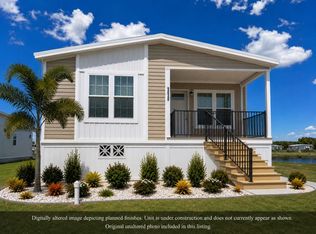
Casa Marina Floorplan - Coastal Style Meets Modern Living Welcome to Harbor View Mobile Manor a 55+ age-qualified active and vibrant community, where you can find yourself in your dream home. Introducing the stunning Casa Marina Floorplan, a home that captures the essence of Florida coastal living while delivering exceptional comfort and craftsmanship. This brand-new model features a light-filled open layout, designed to accommodate both relaxation and entertaining with ease. The modern kitchen serves as the heart of the home, offering a large central island, sleek countertops, energy efficient appliances, and generous storage options. Whether preparing meals or gathering with friends, this space is designed for both beauty and functionality. Enjoy outdoor living at its best with a welcoming front porch and a full-length rear porch overlooking peaceful views perfect for savoring warm breezes, evening conversations, or a quiet cup of coffee. The luxurious primary bedroom suite includes a walk in closet and a contemporary en suite bath with dual vanities and a glass-enclosed shower. Additional features such as washer/dryer hookups, LED lighting, smart home climate control, and durable energy efficient windows ensure year round comfort. Discover the charm and convenience of the Casa Marina, your next chapter starts here.
For sale
Price cut: $50 (8/10)
$169,200
5646 Blue Harbor Dr #324, New Pt Richey, FL 34653
2beds
1,408sqft
Manufactured Home
Built in 2026
-- sqft lot
$167,900 Zestimate®
$120/sqft
$-- HOA
What's special
Large central islandWelcoming front porchSmart home climate controlSleek countertopsModern kitchenLight-filled open layoutGenerous storage options
- 226 days
- 63
- 1
Zillow last checked:
Listing updated:
Listed by:
Susan Worden 727-849-1772,
Harbor View Mobile Manor
Source: My State MLS,MLS#: 11635501
Facts & features
Interior
Bedrooms & bathrooms
- Bedrooms: 2
- Bathrooms: 2
- Full bathrooms: 2
Basement
- Area: 0
Heating
- Electric
Appliances
- Included: Dishwasher, Refrigerator, Microwave
Features
- Has basement: No
- Has fireplace: No
Interior area
- Total structure area: 1,408
- Total interior livable area: 1,408 sqft
- Finished area above ground: 1,408
Video & virtual tour
Property
Parking
- Parking features: Carport
- Has carport: Yes
Features
- On waterfront: Yes
Details
- Additional structures: Shed(s), Carport
- On leased land: Yes
- Lease amount: $881
Construction
Type & style
- Home type: MobileManufactured
- Property subtype: Manufactured Home
Condition
- New construction: No
- Year built: 2026
Utilities & green energy
- Electric: Amps(0)
Community & HOA
HOA
- Has HOA: No
Location
- Region: New Pt Richey
Financial & listing details
- Price per square foot: $120/sqft
- Date on market: 1/22/2026
- Date available: 01/21/2026
- Listing agreement: Exclusive
Estimated market value
$167,900
$160,000 - $176,000
Not available
Price history
| Date | Event | Price |
|---|---|---|
| 8/10/2026 | Price change | $169,2000%$120/sqft |
Source: My State MLS #11635501 Report a problem | ||
| 6/27/2026 | Price change | $169,2500%$120/sqft |
Source: My State MLS #11635501 Report a problem | ||
| 6/5/2026 | Price change | $169,3000%$120/sqft |
Source: My State MLS #11635501 Report a problem | ||
| 5/28/2026 | Price change | $169,3500%$120/sqft |
Source: My State MLS #11635501 Report a problem | ||
| 5/14/2026 | Listed for rent | $1,649$1/sqft |
Source: My State MLS #11774766 Report a problem | ||
| 5/7/2026 | Price change | $169,400-0.3%$120/sqft |
Source: My State MLS #11635501 Report a problem | ||
| 1/22/2026 | Listed for sale | $169,900$121/sqft |
Source: My State MLS #11635501 Report a problem | ||
Public tax history
Tax history is unavailable.
Monthly payment
Climate risks
Neighborhood: East Madison
Nearby schools
Schools provided by the listing agent
- District: 000000
Source: My State MLS. This data may not be complete. We recommend contacting the local school district to confirm school assignments for this home.
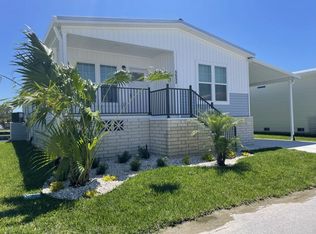
- $179,7003 bd2 ba1.5k sqft5652 Blue Harbor Dr #325, New Pt Richey, FL 34653For Sale
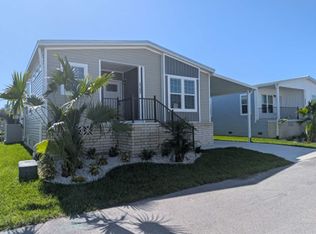
- $1,6992 bd2 ba1.4k sqft5702 Blue Harbor Dr #326, New Pt Richey, FL 34653For Rent
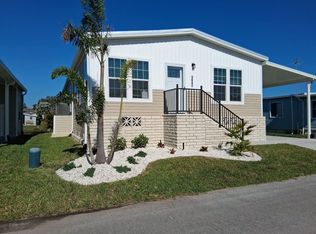
- $174,2503 bd2 ba1.4k sqft5647 Blue Harbor Dr #335, New Pt Richey, FL 34653For Sale
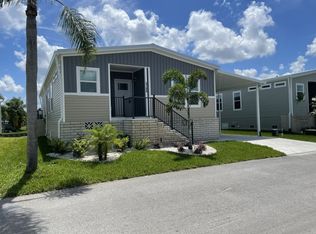
- $1,6003 bd2 ba1.4k sqft5708 Blue Harbor Dr #327, New Pt Richey, FL 34653For Rent
Similar homes
- $169,6502 bd2 ba1.4k sqft5703 Blue Harbor Dr #333, New Pt Richey, FL 34653For Sale
 MLS ID #11777459, Susan Worden, Harbor View Mobile Manor. My State MLS
 - $169,9003 bd2 ba1.4k sqft5630 Blue Harbor Dr #321, New Pt Richey, FL 34653For Sale
 MLS ID #11886748, Susan Worden, Harbor View Mobile Manor. My State MLS
 - $174,2503 bd2 ba1.4k sqft5647 Blue Harbor Dr #335, New Pt Richey, FL 34653For SaleMLS ID #11671113, Susan Worden, Harbor View Mobile Manor. My State MLS
- $179,2003 bd2 ba1.5k sqft5714 Blue Harbor Dr #328, New Pt Richey, FL 34653For Sale
 MLS ID #11635500, Susan Worden, Harbor View Mobile Manor. My State MLS
 - $189,0003 bd2 ba960 sqft4820 CAPRON STREET, NEW PORT RICHEY, FL 34653For Sale
 MLS ID #TB8512973, Clearesta Tan, DALTON WADE INC. Stellar MLS
 - $184,0002 bd2 ba880 sqft9860 GOLDEN LOOP, NEW PORT RICHEY, FL 34654For SaleMLS ID #W7888216, Deborah Centella, DALTON WADE INC. Stellar MLS
- $169,0002 bd2 ba1k sqft90 S HIGHLAND AVENUE #1414, TARPON SPRINGS, FL 34689For SaleMLS ID #W7886918, Kayla McDonald, PA, RE/MAX ALLIANCE GROUP. Stellar MLS
- $165,0002 bd2 ba972 sqft9221 REPONDO PL, NEW PORT RICHEY, FL 34655For SaleMLS ID #W7887589, Maria Demellis, FLORIDA LUXURY REALTY INC. Stellar MLS
- $130,0002 bd2 ba1k sqft5111 AMULET DRIVE #102, NEW PORT RICHEY, FL 34652For SaleMLS ID #TB8542711, Tiffany Bryant, SUNCOAST GROUP REALTORS LLC. Stellar MLS
- $126,5002 bd2 ba1.1k sqft4443 TUCKER SQUARE, NEW PORT RICHEY, FL 34652For SaleMLS ID #TB8335809, Pablo Lluveras Matos, PEOPLE'S CHOICE REALTY SVC LLC. Stellar MLS
- $180,0002 bd2 ba746 sqft9024 KOSIMO STREET, NEW PORT RICHEY, FL 34654New ConstructionMLS ID #W7887093, Michele Rehm, STAR ONE REALTY GROUP ELITE. Stellar MLS
- $142,5002 bd2 ba960 sqft29250 US HIGHWAY 19 N #537, CLEARWATER, FL 33761For SaleMLS ID #TB8473487, Robyn Burton, CHARLES RUTENBERG REALTY INC. Stellar MLS
- $139,9002 bd1 ba975 sqft4368 SUMMERSUN DRIVE #4368, NEW PORT RICHEY, FL 34652For SaleMLS ID #TB8517001, Beth Ann Ackerman, REALTY EXPERTS. Stellar MLS
- $175,0002 bd2 ba720 sqft6627 TOWER DRIVE, HUDSON, FL 34667For SaleMLS ID #TB8478719, Susan Walkley, CHARLES RUTENBERG REALTY INC. Stellar MLS
- $139,9002 bd2 ba936 sqft2122 WATERVIEW DRIVE, HOLIDAY, FL 34691For SaleMLS ID #TB8536062, Penny Gould, PENNY GOULD REALTY INC. Stellar MLS
