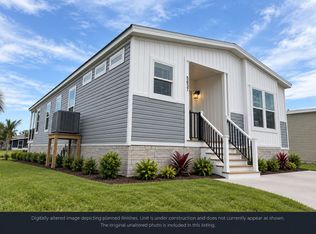
Raleigh Floorplan - Bright, Modern Living Designed for Comfort. Welcome to Harbor View Mobile Manor a 55+ age-qualified active and vibrant community, where you can find yourself in your dream home. Welcome to the beautifully crafted Raleigh Floorplan, a brand new home offering modern design, thoughtful craftsmanship, and a warm, inviting atmosphere from the moment you step inside. Located in the highly desirable Harbor View Manor 55+ community, this Skyline built model features an airy open concept layout perfect for entertaining, relaxing, and everyday living. At the heart of the home is the spacious gourmet kitchen, designed with a large central island, energy efficient appliances, a charming farmhouse style sink, and abundant cabinetry that blends convenience with contemporary style. The kitchen flows seamlessly into the living and dining areas, creating a bright and comfortable space ideal for gatherings. Outdoor living shines with two beautiful porches, a welcoming front porch for enjoying morning breezes and a full length rear porch offering peaceful canal views, perfect for unwinding, reading, or watching the sunset. An extended carport and storage shed add valuable functionality and convenience. The serene primary suite provides a private retreat, featuring a generous walk in closet and a spa inspired en suite bathroom complete with double vanities and a walk in glass shower. Modern upgrades such as LED lighting, premium energy efficient windows, washer/dryer hookups, and a smart thermostat ensure year round comfort and low maintenance living. Offering style, comfort, and effortless livability, the Raleigh Floorplan is the perfect place to begin your next chapter. Schedule your private tour today and experience everything this stunning new home has to offer.
For sale
Price cut: $1.2K (10/15)
$177,900
5714 Blue Harbor Dr #328, New Pt Richey, FL 34653
3beds
1,564sqft
Manufactured Home
Built in 2026
-- sqft lot
$176,700 Zestimate®
$114/sqft
$-- HOA
What's special
Charming farmhouse style sinkLarge central islandStorage shedSpacious gourmet kitchenBright modern livingTwo beautiful porchesAiry open concept layout
- 273 days
- 84
- 10
Zillow last checked:
Listing updated:
Listed by:
Susan Worden 727-849-1772,
Harbor View Mobile Manor
Source: My State MLS,MLS#: 11635500
Facts & features
Interior
Bedrooms & bathrooms
- Bedrooms: 3
- Bathrooms: 2
- Full bathrooms: 2
Rooms
- Room types: Walk-in Closet
Basement
- Area: 0
Heating
- Electric
Appliances
- Included: Dishwasher, Refrigerator, Microwave
Features
- Has basement: No
- Has fireplace: No
Interior area
- Total structure area: 1,564
- Total interior livable area: 1,564 sqft
- Finished area above ground: 1,564
Video & virtual tour
Property
Parking
- Parking features: Carport
- Has carport: Yes
Features
- On waterfront: Yes
Details
- Additional structures: Shed(s), Carport
- On leased land: Yes
- Lease amount: $881
Construction
Type & style
- Home type: MobileManufactured
- Property subtype: Manufactured Home
Condition
- New construction: No
- Year built: 2026
Utilities & green energy
- Electric: Amps(0)
Community & HOA
HOA
- Has HOA: No
Location
- Region: New Pt Richey
Financial & listing details
- Price per square foot: $114/sqft
- Date on market: 1/22/2026
- Date available: 01/21/2026
- Listing agreement: Exclusive
Estimated market value
$176,700
$168,000 - $186,000
Not available
Price history
| Date | Event | Price |
|---|---|---|
| 10/15/2026 | Price change | $1,549-3.1%$1/sqft |
Source: My State MLS #11864565 Report a problem | ||
| 10/15/2026 | Price change | $177,900-0.7%$114/sqft |
Source: My State MLS #11635500 Report a problem | ||
| 10/6/2026 | Price change | $1,599-3%$1/sqft |
Source: My State MLS #11864565 Report a problem | ||
| 9/17/2026 | Price change | $179,1000%$115/sqft |
Source: My State MLS #11635500 Report a problem | ||
| 9/12/2026 | Price change | $179,1500%$115/sqft |
Source: My State MLS #11635500 Report a problem | ||
| 8/26/2026 | Price change | $179,2000%$115/sqft |
Source: My State MLS #11635500 Report a problem | ||
| 7/1/2026 | Listed for rent | $1,649$1/sqft |
Source: My State MLS #11864565 Report a problem | ||
| 6/27/2026 | Price change | $179,2500%$115/sqft |
Source: My State MLS #11635500 Report a problem | ||
| 6/5/2026 | Price change | $179,3000%$115/sqft |
Source: My State MLS #11635500 Report a problem | ||
| 5/28/2026 | Price change | $179,3500%$115/sqft |
Source: My State MLS #11635500 Report a problem | ||
| 5/7/2026 | Price change | $179,400-0.3%$115/sqft |
Source: My State MLS #11635500 Report a problem | ||
| 1/22/2026 | Listed for sale | $179,900$115/sqft |
Source: My State MLS #11635500 Report a problem | ||
Public tax history
Tax history is unavailable.
Monthly payment
Climate risks
Neighborhood: East Madison
Nearby schools
Schools provided by the listing agent
- District: 000000
Source: My State MLS. This data may not be complete. We recommend contacting the local school district to confirm school assignments for this home.
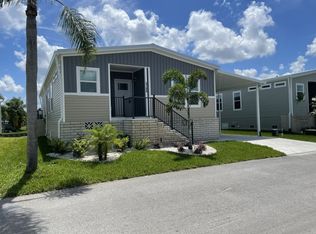
- $1,6003 bd2 ba1.4k sqft5708 Blue Harbor Dr #327, New Pt Richey, FL 34653For Rent
- $2,2202 bd2 ba1.4k sqft5721 Blue Harbor Dr, New port richey, FL 34653Off Market

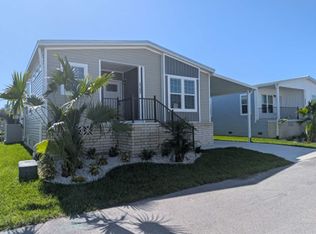
- $1,6992 bd2 ba1.4k sqft5702 Blue Harbor Dr #326, New Pt Richey, FL 34653For Rent
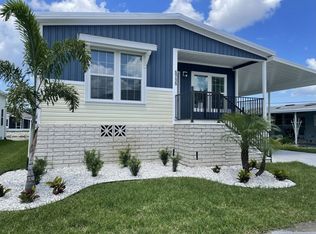
- $1,5992 bd2 ba1.6k sqft5715 Blue Harbor Dr #331, New Pt Richey, FL 34653For Rent
Similar homes
- $174,9003 bd2 ba1.4k sqft5627 Blue Harbor Dr #339, New Pt Richey, FL 34653For Sale
 MLS ID #11886746, Susan Worden, Harbor View Mobile Manor. My State MLS
 - $169,9003 bd2 ba1.4k sqft5630 Blue Harbor Dr #321, New Pt Richey, FL 34653For Sale
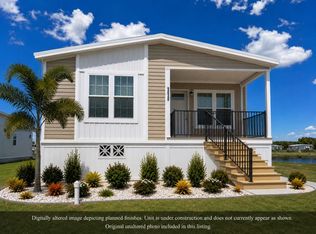 MLS ID #11886748, Susan Worden, Harbor View Mobile Manor. My State MLS
 - $174,9002 bd2 ba1.4k sqft5637 Blue Harbor Dr #337, New Pt Richey, FL 34653For Sale
 MLS ID #11886747, Susan Worden, Harbor View Mobile Manor. My State MLS
 - $166,9002 bd2 ba1.4k sqft5703 Blue Harbor Dr #333, New Pt Richey, FL 34653For Sale
 MLS ID #11777459, Susan Worden, Harbor View Mobile Manor. My State MLS
 - $168,0003 bd1 ba1.3k sqft6606 CORBIN LANE, NEW PORT RICHEY, FL 34653For Sale
 MLS ID #TB8507976, Rose Parsons, DALTON WADE INC. Stellar MLS
 - $189,0003 bd2 ba960 sqft4820 CAPRON STREET, NEW PORT RICHEY, FL 34653For SaleMLS ID #TB8512973, Clearesta Tan, DALTON WADE INC. Stellar MLS
- $179,9992 bd2 ba935 sqft6433 TINA DRIVE #15, NEW PORT RICHEY, FL 34653For SaleMLS ID #TB8558382, Mark Holden, TROPIC SHORES REALTY LLC. Stellar MLS
- $144,9002 bd2 ba1k sqft3421 HAMPSHIRE DRIVE, HOLIDAY, FL 34690For SaleMLS ID #TB8559376, Greg Sullivan, BY OWNER.COM. Stellar MLS
- $229,0002 bd2 ba1.1k sqft6826 LINGO CT, NEW PORT RICHEY, FL 34653For SaleMLS ID #TB8555250, Kyle Wheeler, DEAN & DEWITT PROPERTIES. Stellar MLS
- $160,0002 bd2 ba880 sqft9860 GOLDEN LOOP, NEW PORT RICHEY, FL 34654For SaleMLS ID #W7888216, Deborah Centella, DALTON WADE INC. Stellar MLS
- $150,0002 bd2 ba1.3k sqft8350 HIGH POINT CIRCLE #3, PORT RICHEY, FL 34668For SaleMLS ID #W7881529, Michele Rehm, STAR ONE REALTY GROUP ELITE. Stellar MLS
- $179,9002 bd2 ba1.1k sqft2583 COUNTRYSIDE BOULEVARD #3201, CLEARWATER, FL 33761For SaleMLS ID #TB8540904, Tammie Fraser, EXP REALTY LLC. Stellar MLS
- $189,9993 bd2 ba1.6k sqft29250 US HIGHWAY 19 N #12, CLEARWATER, FL 33761For SaleMLS ID #TB8512925, Patricia Long, SELECT REAL ESTATE OF PINELLAS. Stellar MLS
- $219,9002 bd1 ba858 sqft7607 COMO DRIVE, NEW PORT RICHEY, FL 34655For SaleMLS ID #OM733523, Andrew McIntosh, COME HOME REALTY GROUP, LLC. Stellar MLS
