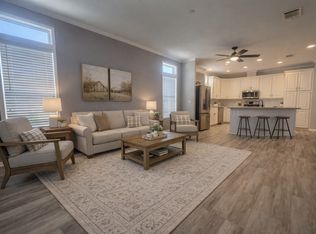
Welcome to refined Florida living in Sun Valley, where comfort, style, and an active 55+ lifestyle come together beautifully. This 2026 Champion three-bedroom, two-bath home offers a fresh, modern feel with an inviting open-concept design perfect for everyday living and entertaining. Inside, sleek vinyl flooring, recessed lighting, and airy living spaces create a bright and welcoming atmosphere. The open kitchen serves as the heart of the home, featuring stainless steel appliances and a layout that keeps you connected while cooking or hosting. Step outside to the charming front porch, ideal for morning coffee or enjoying peaceful evening breezes. Two-car parking adds everyday convenience. Beyond the home, Sun Valley residents enjoy a vibrant community with a pool, fitness center, clubhouse, and a full calendar of social events, all in a convenient, well-located setting designed for easy Florida living.
For sale
$139,900
39248 Us Highway 19 N #295, Tarpon Springs, FL 34689
3beds
1,352sqft
Manufactured Home
Built in 2026
-- sqft lot
$137,800 Zestimate®
$103/sqft
$-- HOA
What's special
Two-car parkingCharming front porchThree-bedroom two-bath homeBright and welcoming atmosphereFresh modern feelInviting open-concept designSleek vinyl flooring
- 40 days |
- 459 |
- 32 |
Zillow last checked:
Listing updated:
Listed by:
Sandra Bergman 833-203-0755,
Cove Communities
Source: My State MLS,MLS#: 11847986
Facts & features
Interior
Bedrooms & bathrooms
- Bedrooms: 3
- Bathrooms: 2
- Full bathrooms: 2
Features
- Has basement: No
- Has fireplace: No
Interior area
- Total structure area: 1,352
- Total interior livable area: 1,352 sqft
- Finished area above ground: 1,352
Property
Details
- On leased land: Yes
- Lease amount: $1,113
Construction
Type & style
- Home type: MobileManufactured
- Property subtype: Manufactured Home
Condition
- New construction: No
- Year built: 2026
Community & HOA
Community
- Features: Pool, 55 and Over, Clubhouse
- Senior community: Yes
HOA
- Has HOA: No
- Amenities included: Pool, 55 and Over, Clubhouse, Pets Allowed
Location
- Region: Tarpon Springs
Financial & listing details
- Price per square foot: $103/sqft
- Date on market: 6/23/2026
- Date available: 06/23/2026
- Listing agreement: Exclusive

Sandra Bergman
(833) 203-0755
By pressing Contact Agent, you agree that the real estate professional identified above may call/text you about your search, which may involve use of automated means and pre-recorded/artificial voices. You don't need to consent as a condition of buying any property, goods, or services. Message/data rates may apply. You also agree to our Terms of Use. Zillow does not endorse any real estate professionals. We may share information about your recent and future site activity with your agent to help them understand what you're looking for in a home.
Estimated market value
$137,800
$131,000 - $145,000
Not available
Price history
| Date | Event | Price |
|---|---|---|
| 6/23/2026 | Listed for sale | $139,900$103/sqft |
Source: My State MLS #11847986 Report a problem | ||
Public tax history
Tax history is unavailable.
Monthly payment
Climate risks
Neighborhood: 34689
Nearby schools
GreatSchools rating
- 5/10Tarpon Springs Elementary SchoolGrades: PK-5Distance: 1.7 mi
- 6/10Tarpon Springs Middle SchoolGrades: 6-8Distance: 2.7 mi
- 6/10Tarpon Springs High SchoolGrades: PK,9-12Distance: 2.4 mi
Schools provided by the listing agent
- District: 000000
Source: My State MLS. This data may not be complete. We recommend contacting the local school district to confirm school assignments for this home.
- $29,9002 bd2 ba1.1k sqft39248 Us Highway 19 N #288, Tarpon Springs, FL 34689For Sale

- $149,9003 bd2 ba1.3k sqft39248 Us Highway 19 N #290, Tarpon Springs, FL 34689For Sale
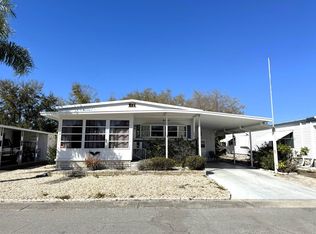
- $19,9992 bd2 ba-- sqft39248 Us Highway 19 N LOT 240, Tarpon Springs, FL 34689Sold
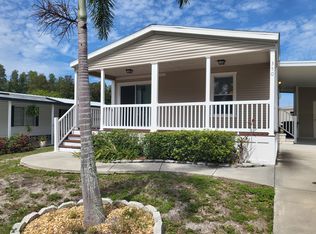
- $80,0002 bd2 ba1k sqft39248 Us Highway 19 N LOT 350, Tarpon Springs, FL 34689For Sale
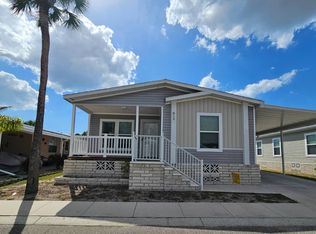
- $181,9003 bd2 ba1.4k sqft39248 Us Hwy 19 N LOT 313, Tarpon Springs, FL 34689For Sale
- $87,9002 bd2 ba1k sqft39248 Us Highway 19 N LOT 285, Tarpon Springs, FL 34689Off Market
- $88,2002 bd2 ba1.1k sqft39248 Us Highway 19 N LOT 287, Tarpon Springs, FL 34689Off Market
- $82,3002 bd1 ba768 sqft39248 Us Hwy 19 N LOT 289, Tarpon Springs, FL 34689Off Market
Similar homes
- $158,9002 bd2 ba1k sqft229 DIXIE, TARPON SPRINGS, FL 34689For Sale

 MLS ID #TB8494117, Jewel Defiores, NEW DIMENSIONS IN REAL EST INC. Stellar MLS
 - $129,9003 bd2 ba1.3k sqft815 Egret Ln, Tarpon Springs, FL 34689For Sale
 MLS ID #11681760, Cindy Bernard, TEAM SHERROD MOBILE HOME SALES, LLC.. My State MLS
 - $109,9002 bd2 ba1.5k sqft498 Cary Ln, Tarpon Springs, FL 34689For Sale
 MLS ID #11803178, Lance Laursen, All Florida Mobile Homes. My State MLS
 - $174,9003 bd2 ba1.5k sqft482 Cary Ln #228, Tarpon Springs, FL 34689For Sale
 MLS ID #11654926, Sandra Bergman, Cove Communities. My State MLS
 - $138,0002 bd2 ba900 sqft4805 ALT 19 #311, PALM HARBOR, FL 34683For SaleMLS ID #TB8481567, Ollie Green, FLEUR DE LIS LUXE REALTY. Stellar MLS
- $176,9003 bd2 ba1.3k sqft1992 Douglas Dr #292, Tarpon Springs, FL 34689For SaleMLS ID #11602136, Sandra Bergman, Cove Communities. My State MLS
- $139,9002 bd2 ba1k sqft4908 MYRTLE OAK DRIVE #12, NEW PORT RICHEY, FL 34653For SaleMLS ID #W7888172, Roy Barnhart, BAM REALTY ADVISORS INC. Stellar MLS
- $144,0002 bd2 ba960 sqft29250 US HIGHWAY 19 N #537, CLEARWATER, FL 33761For SaleMLS ID #TB8473487, Robyn Burton, CHARLES RUTENBERG REALTY INC. Stellar MLS
- $168,9002 bd2 ba1.3k sqft463 Cary Ln #289, Tarpon Springs, FL 34689For SaleMLS ID #11602135, Sandra Bergman, Cove Communities. My State MLS
- $176,9002 bd2 ba1.3k sqft414 Joseph Way #279, Tarpon Springs, FL 34689For SaleMLS ID #11667911, Sandra Bergman, Cove Communities. My State MLS
- $185,0002 bd2 ba1k sqft3153 LAKE PINE WAY #A1, TARPON SPRINGS, FL 34688For SaleMLS ID #W7888117, Natalija Hall, F I GREY & SON RESIDENTIAL. Stellar MLS
- $145,0002 bd2 ba1.4k sqft1205 Teahouse Dr, Clearwater, FL 33764For SaleMLS ID #11353637, Bob Hirsch, TEAM SHERROD MOBILE HOME SALES, LLC.. My State MLS
- $149,8003 bd2 ba1.5k sqft200 COUNTRY CLUB DR #1302, LARGO, FL 33771For SaleMLS ID #TB8443656, John Desautels, II, JOHN E DESAUTELS & ASSOCIATES. Stellar MLS
- $119,0002 bd2 ba1.5k sqft510 Poinsettia Dr, Largo, FL 33770For SaleMLS ID #11663454, Jennifer Maasdorp, Integrity Mobile Homes. My State MLS
- $110,0003 bd2 ba1k sqft8833 Poe Dr, Tampa, FL 33615For SaleMLS ID #11898192, Elena Moraski, Select Mobile Home Sales. My State MLS
- $140,0004 bd2 ba1.5k sqftThree Lakes Community Park, Tampa, FL 33635For SaleMLS ID #11777303, Elena Moraski, Select Mobile Home Sales. My State MLS
- $130,0003 bd2 ba1.6k sqftCarefree Village Community, Tampa, FL 33615For SaleMLS ID #11830963, Elena Moraski, Select Mobile Home Sales. My State MLS
- $135,0003 bd2 ba1.8k sqftLaplaza Mobile Home Park, Clearwater, FL 33764For SaleMLS ID #11801174, Sandra Lovelady, Select Mobile Home Sales. My State MLS
- $124,9003 bd2 ba1.2k sqft9717 Bay St, Tampa, FL 33635For SaleMLS ID #11830896, James Snyder, IRIMAX FINANCIAL LLC. My State MLS
- $159,9003 bd2 ba1.2k sqft7210 N MANHATTAN AVE #2224, TAMPA, FL 33614For SaleMLS ID #TB8534490, Coleen Garner, CENTURY 21 ELITE LOCATIONS, INC. Stellar MLS
