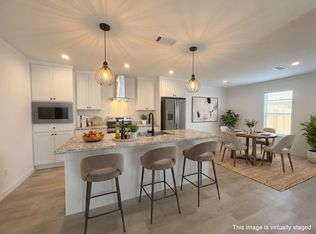
CALL AND SEE WHAT INCENTIVES ARE IN PLACE FOR APRIL ON THIS STUNNING HOME! This home offers modern comfort, thoughtful details, and excellent value in a premier location. It is a must-see opportunity for buyers seeking a brand-new, move-in-ready home. Brand-New Home for Sale in the Highly Desired Tarpon Springs Area This newly constructed home offers exceptional quality, thoughtful design, and an ideal location in the sought-after Tarpon Springs community. The exterior features beautifully completed landscaping, a brick-laid driveway, a covered carport, and a large storage shed located conveniently beneath the carport. A spacious covered front deck provides an inviting entry and a comfortable outdoor living area. Inside, an open and bright living room welcomes you with an abundance of natural light. The space flows seamlessly into a well-appointed island kitchen, perfectly suited for entertaining. The kitchen includes stainless steel appliances, a farmhouse sink, built-in microwave, and an attached dining area for everyday meals or gatherings. Adjacent to the kitchen is a cozy den, along with a second bathroom and additional room positioned at the front of the home-ideal for guests, a home office, or flexible use. The primary suite is privately located at the rear of the home and includes a generous walk-in closet, double-sink vanity, and a premium walk-in shower designed for comfort and style. Home is virtually staged in these photos.
Under contract
$149,900
39248 Us Highway 19 N #290, Tarpon Springs, FL 34689
3beds
1,352sqft
Manufactured Home
Built in 2023
-- sqft lot
$142,900 Zestimate®
$111/sqft
$-- HOA
What's special
Modern comfortThoughtful detailsWell-appointed island kitchenAbundance of natural lightSecond bathroomCozy denBuilt-in microwave
- 194 days |
- 18 |
- 0 |
Zillow last checked:
Listing updated:
Listed by:
Sandra Bergman 833-203-0755,
Cove Communities
Source: My State MLS,MLS#: 11639454
Facts & features
Interior
Bedrooms & bathrooms
- Bedrooms: 3
- Bathrooms: 2
- Full bathrooms: 2
Features
- Has basement: No
- Has fireplace: No
Interior area
- Total structure area: 1,352
- Total interior livable area: 1,352 sqft
- Finished area above ground: 1,352
Property
Details
- On leased land: Yes
- Lease amount: $1,113
Construction
Type & style
- Home type: MobileManufactured
- Property subtype: Manufactured Home
Condition
- New construction: No
- Year built: 2023
Community & HOA
Community
- Features: Pool, 55 and Over, Clubhouse
- Senior community: Yes
HOA
- Has HOA: No
- Amenities included: Pool, 55 and Over, Clubhouse, Pets Allowed
Location
- Region: Tarpon Springs
Financial & listing details
- Price per square foot: $111/sqft
- Date on market: 1/30/2026
- Date available: 01/29/2026
- Listing agreement: Exclusive
Estimated market value
$142,900
$136,000 - $150,000
$2,639/mo
Price history
| Date | Event | Price |
|---|---|---|
| 6/6/2026 | Listing removed | $2,300$2/sqft |
Source: My State MLS #11602124 Report a problem | ||
| 6/6/2026 | Contingent | $149,900$111/sqft |
Source: My State MLS #11639454 Report a problem | ||
| 4/4/2026 | Price change | $2,300+4.5%$2/sqft |
Source: My State MLS #11602124 Report a problem | ||
| 4/4/2026 | Price change | $149,900+7.1%$111/sqft |
Source: My State MLS #11639454 Report a problem | ||
| 1/30/2026 | Listed for sale | $139,900$103/sqft |
Source: My State MLS #11639454 Report a problem | ||
| 12/25/2025 | Listed for rent | $2,200$2/sqft |
Source: My State MLS #11602124 Report a problem | ||
| 11/6/2025 | Listing removed | $139,900$103/sqft |
Source: My State MLS #11144698 Report a problem | ||
| 4/22/2025 | Price change | $139,900-12.5%$103/sqft |
Source: My State MLS #11144698 Report a problem | ||
| 3/1/2025 | Price change | $159,900-10.7%$118/sqft |
Source: My State MLS #11144698 Report a problem | ||
| 12/2/2023 | Price change | $179,000-5.3%$132/sqft |
Source: My State MLS #11144698 Report a problem | ||
| 11/28/2023 | Listed for sale | $189,000$140/sqft |
Source: My State MLS #11144698 Report a problem | ||
| 10/3/2023 | Contingent | $189,000$140/sqft |
Source: My State MLS #11144698 Report a problem | ||
| 8/31/2023 | Listed for sale | $189,000$140/sqft |
Source: My State MLS #11144698 Report a problem | ||
| 8/9/2023 | Contingent | $189,000$140/sqft |
Source: My State MLS #11144698 Report a problem | ||
| 1/5/2023 | Listed for sale | $189,000$140/sqft |
Source:  My State MLS #11144698 Report a problem My State MLS #11144698 Report a problem | ||
Public tax history
Tax history is unavailable.
Monthly payment
Climate risks
Neighborhood: 34689
Nearby schools
GreatSchools rating
- 5/10Tarpon Springs Elementary SchoolGrades: PK-5Distance: 1.7 mi
- 6/10Tarpon Springs Middle SchoolGrades: 6-8Distance: 2.7 mi
- 6/10Tarpon Springs High SchoolGrades: PK,9-12Distance: 2.4 mi
Schools provided by the listing agent
- District: 000000
Source: My State MLS. This data may not be complete. We recommend contacting the local school district to confirm school assignments for this home.
- $29,9002 bd2 ba1.1k sqft39248 Us Highway 19 N #288, Tarpon Springs, FL 34689For Sale

- $139,9003 bd2 ba1.3k sqft39248 Us Highway 19 N #295, Tarpon Springs, FL 34689For Sale
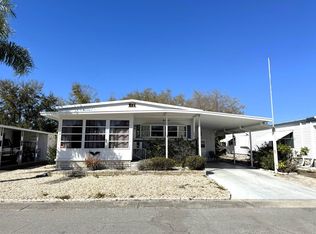
- $19,9992 bd2 ba-- sqft39248 Us Highway 19 N LOT 240, Tarpon Springs, FL 34689Sold
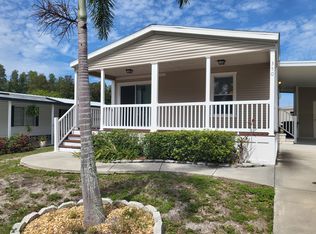
- $80,0002 bd2 ba1k sqft39248 Us Highway 19 N LOT 350, Tarpon Springs, FL 34689For Sale
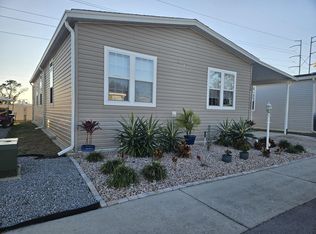
- $181,9003 bd2 ba1.4k sqft39248 Us Hwy 19 N LOT 313, Tarpon Springs, FL 34689For Sale
- $78,3002 bd2 ba1k sqft39248 Us Highway 19 N LOT 285, Tarpon Springs, FL 34689Off Market
- $77,1002 bd2 ba1.1k sqft39248 Us Highway 19 N LOT 287, Tarpon Springs, FL 34689Off Market
- $87,6002 bd1 ba768 sqft39248 Us Hwy 19 N LOT 289, Tarpon Springs, FL 34689Off Market
Similar homes
- $139,9003 bd2 ba1.3k sqft39248 Us Highway 19 N #295, Tarpon Springs, FL 34689For SaleMLS ID #11847986, Sandra Bergman, Cove Communities. My State MLS
- $152,9003 bd2 ba1.4k sqft539 Cary Ln #142, Tarpon Springs, FL 34689For Sale
 MLS ID #11738566, Sandra Bergman, Cove Communities. My State MLS
 - $129,9003 bd2 ba1.3k sqft815 Egret Ln, Tarpon Springs, FL 34689For Sale
 MLS ID #11681760, Cindy Bernard, TEAM SHERROD MOBILE HOME SALES, LLC.. My State MLS
 - $174,9003 bd2 ba1.5k sqft482 Cary Ln #228, Tarpon Springs, FL 34689For Sale
 MLS ID #11654926, Sandra Bergman, Cove Communities. My State MLS
 - $176,9003 bd2 ba1.3k sqft1992 Douglas Dr #292, Tarpon Springs, FL 34689For SaleMLS ID #11602136, Sandra Bergman, Cove Communities. My State MLS
- $80,0002 bd2 ba1k sqft39248 Us Highway 19 N Lot 350, Tarpon Springs, FL 34689For SaleMLS ID #11847984, Sandra Bergman, Cove Communities. My State MLS
- $97,0002 bd2 ba1k sqft799 E Klosterman Rd #26, Tarpon Springs, FL 34689For SaleMLS ID #11669537, Michelle Newport, Affordable Living Mobile Home Sales. My State MLS
- $109,9002 bd2 ba1.5k sqft498 Cary Ln, Tarpon Springs, FL 34689For SaleMLS ID #11803178, Lance Laursen, All Florida Mobile Homes. My State MLS
- $105,0002 bd2 ba1.5k sqft1935 Chris Dr #223, Tarpon Springs, FL 34689For SaleMLS ID #11667042, Sandra Bergman, Cove Communities. My State MLS
- $176,9002 bd2 ba1.3k sqft414 Joseph Way #279, Tarpon Springs, FL 34689For SaleMLS ID #11667911, Sandra Bergman, Cove Communities. My State MLS
- $168,9002 bd2 ba1.3k sqft463 Cary Ln #289, Tarpon Springs, FL 34689For SaleMLS ID #11602135, Sandra Bergman, Cove Communities. My State MLS
- $189,9003 bd2 ba1.3k sqft450 Cary Ln #244, Tarpon Springs, FL 34689For SaleMLS ID #11667040, Sandra Bergman, Cove Communities. My State MLS
- $--2 bd2 ba864 sqft3300 Alt #19-lot 10, Dunedin, FL 34698Off Market
- $149,8003 bd2 ba1.5k sqft200 COUNTRY CLUB DR #1302, LARGO, FL 33771For Sale
 MLS ID #TB8443656, John Desautels, II, JOHN E DESAUTELS & ASSOCIATES. Stellar MLS
 - $145,0002 bd2 ba1k sqft1100 Curlew Rd #198, Dunedin, FL 34698For SaleMLS ID #11629952, Chris Feise, American Mobile Home Sales of Tampa Bay, Inc.. My State MLS
- $149,5002 bd2 ba1.5k sqft100 Hampton Rd Lot 257, Clearwater, FL 33759For SaleMLS ID #11640758, Daniela Sherrod, TEAM SHERROD MOBILE HOME SALES, LLC.. My State MLS
- $130,0003 bd2 ba1.3k sqft3432 State Road 580 Lot 341, Safety Harbor, FL 34695For SaleMLS ID #11665945, Cindy Bernard, TEAM SHERROD MOBILE HOME SALES, LLC.. My State MLS
- $184,0002 bd2 ba880 sqft9860 GOLDEN LOOP, NEW PORT RICHEY, FL 34654For SaleMLS ID #W7888216, Deborah Centella, DALTON WADE INC. Stellar MLS
- $144,9002 bd2 ba1.2k sqftBrentwood Estates, Hudson, FL 34667For SaleMLS ID #601841, Stacy Spuria. MHBO
- $149,9003 bd2 ba1.4k sqft1071 Donegan Rd Lot 262, Largo, FL 33771For SaleMLS ID #11598081, Randal Cramer, Lincolnshire Estates. My State MLS
