Welcome to one of the most impressive homes currently available in the highly sought-after Three Lakes Mobile Home Community in Tampa! Situated on a spacious OVERSIZED CORNER LOT beneath mature shade trees, this meticulously maintained residence offers the perfect combination of MODERN UPDATES, ENERGY EFFICIENCY, OPEN-CONCEPT LIVING, and OUTSTANDING CURB APPEAL. From the moment you arrive, you'll be captivated by the home's attractive VINYL EXTERIOR, manicured LANDSCAPING, expansive CONCRETE DRIVEWAY, oversized covered CARPORT, and breathtaking sunset views that create unforgettable evening curb appeal. Step inside to discover a bright and airy OPEN FLOOR PLAN featuring VAULTED CEILINGS, beautiful wood-look LVP FLOORING, designer LIGHTING, and an abundance of natural light. The expansive living room showcases architectural ceiling details, transom windows, and a seamless flow into the formal dining area, creating the ideal space for entertaining family and friends. The spacious dining room offers elegant seating for gatherings and opens directly to the main living areas for effortless entertaining. The well-designed floor plan provides comfort, functionality, and privacy throughout. The generously sized primary suite offers a relaxing retreat with attractive flooring, ample closet space, and a PRIVATE EN-SUITE BATHROOM featuring a soaking GARDEN TUB, separate WALK-IN SHOWER, DUAL VANITY areas, and abundant storage. Additional bedrooms are well-proportioned and perfect for guests, family members, a home office, or hobby space. Outdoor living is equally impressive. Enjoy morning coffee or evening sunsets from the covered entrance, while the enormous driveway and carport provide plenty of parking for multiple vehicles. The detached STORAGE BUILDING offers additional space for tools, lawn equipment, hobbies, and seasonal items. Additional highlights include: - Corner Lot Location - Oversized Covered Carport - Large Detached Storage Building - Beautiful Wood-Look Flooring - Vaulted Ceilings - Updated Mini-Split Air Conditioning Systems - Garden Tub & Separate Shower - Open Concept Living & Dining Areas - Abundant Natural Light - Mature Shade Trees - Low-Maintenance Vinyl Exterior - Move-In Ready Condition THREE LAKES COMMUNITY AMENITIES Three Lakes is one of Tampa's most desirable all-age manufactured home communities featuring: - Seven Scenic Lakes - Community Swimming Pool - Basketball Court - Volleyball Court - Shuffleboard Courts - Playground - Clubhouse Activities - Professionally Maintained Grounds - Convenient Access to Shopping, Dining, -Medical Facilities, Major Highways, Tampa International Airport, and Gulf Coast Beaches Whether you're searching for a full-time residence, seasonal retreat, or affordable Tampa-area home with exceptional value, this property delivers the space, condition, and lifestyle you've been waiting for. Homes of this caliber in Three Lakes are rarely available and do not last long. Schedule your private showing today before this exceptional opportunity is gone!
For sale
Price cut: $5K (7/17)
$124,900
9717 Bay St, Tampa, FL 33635
3beds
1,248sqft
Manufactured Home
Built in 1995
-- sqft lot
$-- Zestimate®
$100/sqft
$-- HOA
What's special
Large detached storage buildingModern updatesDetached storage buildingMature shade treesAbundance of natural lightPrivate en-suite bathroomAbundant natural light
- 42 days |
- 907 |
- 52 |
Likely to sell faster than
Zillow last checked:
Listing updated:
Listed by:
James Snyder 727-520-6955,
IRIMAX FINANCIAL LLC,
Maite Azcona 727-222-2286
Source: My State MLS,MLS#: 11830896
Facts & features
Interior
Bedrooms & bathrooms
- Bedrooms: 3
- Bathrooms: 2
- Full bathrooms: 2
Rooms
- Room types: Bonus Room, Dining Room, En Suite, First Floor Bathroom, First Floor Master Bedroom, Kitchen, Living Room, Master Bedroom, Private Guest Room
Kitchen
- Features: Pass-Through, Granite Counters
Basement
- Area: 0
Heating
- Electric, Zoned, Hot Water, Heat Pump, Radiant
Cooling
- Central, Wall/Window Unit(s), Zoned
Appliances
- Included: Dryer, Refrigerator, Microwave, Oven, Washer, Water Heater, Stainless Steel Appliances
Features
- Laundry
- Has basement: No
- Has fireplace: No
Interior area
- Total structure area: 1,248
- Total interior livable area: 1,248 sqft
- Finished area above ground: 1,248
Property
Parking
- Parking features: Driveway, Attached
- Has garage: Yes
- Has carport: Yes
- Has uncovered spaces: Yes
Features
- Patio & porch: Patio, Open Porch
- Exterior features: Corner
- Has private pool: Yes
- Pool features: Heated, In Ground, Size(Large Pool)
- Fencing: Fenced
- Has view: Yes
- View description: Street
Lot
- Features: Corner, Pool, Trees, Near Bus
Details
- Additional structures: Shed(s), Carport
- On leased land: Yes
- Lease amount: $965
Construction
Type & style
- Home type: MobileManufactured
- Property subtype: Manufactured Home
Materials
- Vinyl Siding
- Roof: Asphalt
Condition
- New construction: No
- Year built: 1995
- Major remodel year: 2026
Utilities & green energy
- Electric: Amps(0)
- Sewer: Community
- Water: Community
Community & HOA
Community
- Features: Pool, Bike Storage, Laundry, Playground
- Subdivision: Town N Country Alliance
HOA
- Has HOA: No
- Amenities included: Pool, Bike Storage, Laundry, Pets Allowed, Playground
Location
- Region: Tampa
Financial & listing details
- Price per square foot: $100/sqft
- Date on market: 6/15/2026
- Date available: 06/14/2026
- Listing agreement: Exclusive

James Snyder
(727) 520-6955
By pressing Contact Agent, you agree that the real estate professional identified above may call/text you about your search, which may involve use of automated means and pre-recorded/artificial voices. You don't need to consent as a condition of buying any property, goods, or services. Message/data rates may apply. You also agree to our Terms of Use. Zillow does not endorse any real estate professionals. We may share information about your recent and future site activity with your agent to help them understand what you're looking for in a home.
Estimated market value
Not available
Estimated sales range
Not available
Not available
Price history
| Date | Event | Price |
|---|---|---|
| 7/17/2026 | Price change | $124,900-3.8%$100/sqft |
Source: My State MLS #11830896 Report a problem | ||
| 6/15/2026 | Listed for sale | $129,900$104/sqft |
Source: My State MLS #11830896 Report a problem | ||
Public tax history
Tax history is unavailable.
Monthly payment
Climate risks
Neighborhood: Town 'n' Country
Nearby schools
GreatSchools rating
- 5/10Davis Elementary SchoolGrades: PK-5Distance: 1.6 mi
- 3/10Davidsen Middle SchoolGrades: 6-8Distance: 1.2 mi
- 6/10Alonso High SchoolGrades: 9-12Distance: 1.4 mi
- $335,5002 bd2 ba1.7k sqft9715 Bay St, Tampa, FL 33635Off Market

- $124,2003 bd2 ba1.5k sqft9713 Bay St, Tampa, FL 33635Off Market

- $--5 bd4 ba2.4k sqft9704 Willow Way, Tampa, FL 33635Off Market
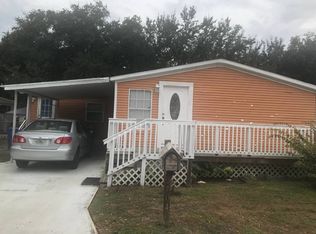
- $101,7003 bd2 ba1.3k sqft9717 Birch Way, Tampa, FL 33635Off Market

- $94,2003 bd2 ba-- sqft9712 Bay St, Tampa, FL 33635Off Market
- $115,6003 bd2 ba-- sqft9811 Birch Way, Tampa, FL 33635Off Market
- $278,6002 bd1 ba-- sqft9705 Willow Way, Tampa, FL 33635Off Market
- $260,000-- bd-- ba-- sqft9808 Bay St, Tampa, FL 33635Off Market
Similar homes
- $127,5003 bd2 ba1.5k sqft8739 Waterway Dr, Tampa, FL 33635For Sale
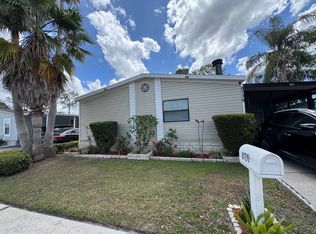 MLS ID #11685426, Maribel Feliz, Central Florida Mobile Home Sales, Inc. My State MLS
 - $119,9003 bd2 ba1.2k sqft9623 Sun Dial Dr, Tampa, FL 33635For Sale
 MLS ID #11631812, Allen Regal, Central Florida Mobile Home Sales, Inc. My State MLS
 - $99,9003 bd2 ba1.5k sqft9815 Cedar St #9815, Tampa, FL 33635For Sale
 MLS ID #11630089, James Snyder, IRIMAX FINANCIAL LLC. My State MLS
 - $124,9005 bd4 ba1.7k sqft9633 Oak St #9633, Tampa, FL 33619For Sale
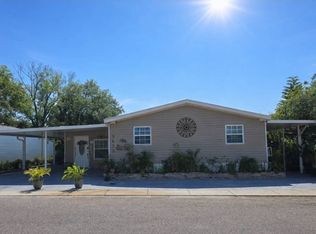 MLS ID #11675874, James Snyder, IRIMAX FINANCIAL LLC. My State MLS
 - $130,0003 bd2 ba1.6k sqftCarefree Village Community, Tampa, FL 33615For SaleMLS ID #11830963, Elena Moraski, Select Mobile Home Sales. My State MLS
- $87,9003 bd2 ba1.2k sqft8814 Edgewood Blvd, Tampa, FL 33635For SaleMLS ID #11663999, Allen Regal, Central Florida Mobile Home Sales, Inc. My State MLS
- $130,0002 bd2 ba1.2k sqft106 THATCH PALM STREET W, LARGO, FL 33770For Sale
 MLS ID #TB8496638, Maryann Spearman, BHHS FLORIDA PROPERTIES GROUP. Stellar MLS
 - $135,0002 bd2 ba1.3k sqft34047 AVOCADO DRIVE N, PINELLAS PARK, FL 33781For SaleMLS ID #TB8488915, Mark Middleton, COMPASS FLORIDA, LLC. Stellar MLS
- $135,0002 bd2 ba924 sqft2000 E Bay Dr Lot 33, Largo, FL 33771For Sale By Owner
- $125,0002 bd2 ba1.1k sqft3321 CHATFORD DRIVE, HOLIDAY, FL 34690For SaleMLS ID #TB8526091, Diane Costello, CHARLES RUTENBERG REALTY INC. Stellar MLS
- $142,0002 bd2 ba1k sqft39820 US HIGHWAY 19 N #15, TARPON SPRINGS, FL 34689For SaleMLS ID #TB8506551, Rachel Downey, COLDWELL BANKER REALTY. Stellar MLS
- $129,9003 bd2 ba1.3k sqft815 Egret Ln, Tarpon Springs, FL 34689For SaleMLS ID #11681760, Cindy Bernard, TEAM SHERROD MOBILE HOME SALES, LLC.. My State MLS
- $114,9993 bd2 ba1.6k sqft9301 Eden Dr, Tampa, FL 33610For SaleMLS ID #11792210, Brenton Basinger, Florida Mobile Home Solutions, Inc.. My State MLS
- $119,9002 bd2 ba912 sqftVillage Green, Saint Petersburg, FL 33702New ConstructionMLS ID #11819018, Sheila Blevins, Village Green. My State MLS
- $129,9004 bd2 ba1.5k sqft7501 142nd Ave #659, Largo, FL 33771For SaleMLS ID #11791335, Jennifer Maasdorp, Integrity Mobile Homes. My State MLS
- $132,0002 bd1 ba812 sqft1175 MISSION CIRCLE #1175, CLEARWATER, FL 33759For SaleMLS ID #TB8485266, Samuel Rudolph, COLDWELL BANKER REALTY. Stellar MLS
- $162,5002 bd2 ba1k sqft168 BEECHWOOD DRIVE #67, SAFETY HARBOR, FL 34695For SaleMLS ID #TB8511527, Svetlana Shackleford, CENTURY 21 BEGGINS ENTERPRISES. Stellar MLS
- $158,9002 bd2 ba1k sqft229 DIXIE, TARPON SPRINGS, FL 34689For SaleMLS ID #TB8494117, Jewel Defiores, NEW DIMENSIONS IN REAL EST INC. Stellar MLS
- $125,0002 bd2 ba960 sqft2331 BELLEAIR ROAD #906, CLEARWATER, FL 33764For SaleMLS ID #TB8478027, Cathy Seguin, KELLER WILLIAMS REALTY- PALM HARBOR. Stellar MLS
- $135,0002 bd2 ba800 sqft4851 W GANDY BOULEVARD #B4L24, TAMPA, FL 33611For SaleMLS ID #TB8471263, Lacy Chambers, DALTON WADE INC. Stellar MLS
