Welcome to one of the most spacious and versatile homes in Three Lakes! This tremendous 1,792-square-foot, VINYL-SIDED, 5-bedroom, 4-bath, expando home features private quarters ideal for large families with growing teens, in-laws, or newborns-offering a rare blend of space, flexibility, and privacy all under one roof. Located in the heart of Three Lakes, Tampa's premier ALL-AGES, PET-FRIENDLY community, this property delivers both lifestyle and functionality with standout features that are hard to find at this price point. The exterior welcomes you with 5-CAR PARKING, including a 3-CAR covered CARPORT, multiple COVERED PATIO areas, a STORAGE SHED, and a CUSTOM DECK spanning the full right side of the home. The SCREENED ENCLOSURE includes a washer and dryer for added convenience and connects seamlessly to both front and backyard access points, leading to a spacious open PAVER PATIO-perfect for entertaining, letting the kids play, or giving pets room to roam while maintaining privacy. Inside, the home has been thoughtfully upgraded with a TPO ROOF-OVER (with warranty), all UPDATED WINDOWS, and 6 energy-efficient MINI-SPLIT SYSTEMS located throughout each bedroom and the main living area. You'll find FINISHED DRYWALL throughout, 6 CEILING FANS and Fandeliers, and 3 French door entryways leading to a bedroom, hallway, and the screened custom deck. The layout is ideal for multi-generational living, featuring a PRIVATE ACCES IN-LAW SUITE complete with its own bedroom, bathroom, and kitchenette. The main kitchen offers ceramic tile countertops and backsplash, a glass-top stove, and a two-door refrigerator with ice and water dispenser. Additional interior highlights include four custom tile walk-in showers, ceramic tile entryways, and LVP flooring throughout four bedrooms and the kitchen. The massive master ensuite is a true retreat, featuring a walk-in closet like none other and a custom tile walk-in shower, along with additional storage that helps set this home apart from the rest. Enjoy Florida living at its best in the 160-square-foot screened enclosure-perfect for morning coffee, evening cocktails, and enjoying the breeze with friends, family, and guests. Financing options are available for qualified buyers. This is a land-lease community with a lot rent of $965 per month. The average water bill ranges from $40-$50 monthly. Trash is city-provided at $509 annually, which has already been paid for all of 2026. Properties of this size and flexibility rarely become available-don't miss your opportunity. Call today to schedule your private walkthrough. Cash buyers can close quickly. Park approval is required prior to closing and includes background check (no felonies), income verification, rental history verification, and no evictions, bankruptcies, or foreclosures within the past seven years. With its rare multi-generational layout and high-demand features, this property offers both lifestyle and long-term value. Act quickly-opportunities like this don't last.
For sale
Price cut: $5K (7/20)
$124,900
9633 Oak St #9633, Tampa, FL 33619
5beds
1,792sqft
Manufactured Home
Built in 1988
-- sqft lot
$-- Zestimate®
$70/sqft
$-- HOA
What's special
Updated windowsStorage shedFinished drywall throughoutGlass-top stoveMultiple covered patio areasAdditional storageCeramic tile entryways
- 130 days |
- 3,760 |
- 224 |
Zillow last checked:
Listing updated:
Listed by:
James Snyder 727-520-6955,
IRIMAX FINANCIAL LLC,
Maite Azcona 727-222-2286
Source: My State MLS,MLS#: 11675874
Facts & features
Interior
Bedrooms & bathrooms
- Bedrooms: 5
- Bathrooms: 4
- Full bathrooms: 4
Rooms
- Room types: Bonus Room, Den, Dining Room, En Suite, First Floor Bathroom, First Floor Master Bedroom, Formal Room, Great Room, Kitchen, Laundry Room, Living Room, Master Bedroom, Private Guest Room, Walk-in Closet
Kitchen
- Features: Eat-in Kitchen, Tile Counters
Basement
- Area: 0
Heating
- Electric, Forced Air, Zoned
Cooling
- Zoned
Appliances
- Included: Dryer, Refrigerator, Microwave, Oven, Washer, Water Heater, Stainless Steel Appliances
Features
- Laundry
- Flooring: Tile
- Doors: Doorman
- Has basement: No
- Has fireplace: No
Interior area
- Total structure area: 1,792
- Total interior livable area: 1,792 sqft
- Finished area above ground: 1,792
Property
Parking
- Parking features: Driveway
- Has carport: Yes
- Has uncovered spaces: Yes
Accessibility
- Accessibility features: Handicap
Features
- Patio & porch: Patio, Covered Porch, Enclosed Porch, Open Porch, Screened Porch, Deck
- Has private pool: Yes
- Pool features: Child Proof, Heated, In Ground, Size(Large Pool)
- Fencing: Fenced
- Has view: Yes
- View description: Creek, Street
- Has water view: Yes
- Water view: Creek
- Waterfront features: Creek
Lot
- Features: Pool, Trees, Near Bus
Details
- Additional structures: Shed(s), Carport
- On leased land: Yes
- Lease amount: $965
Construction
Type & style
- Home type: MobileManufactured
- Property subtype: Manufactured Home
Materials
- Vinyl Siding
Condition
- New construction: No
- Year built: 1988
- Major remodel year: 2025
Utilities & green energy
- Electric: Amps(0)
- Sewer: Municipal
- Water: Community
Community & HOA
Community
- Features: Pool, Clubhouse, Laundry, Playground
- Subdivision: Town N Country Alliance
HOA
- Has HOA: No
- Amenities included: Pool, Clubhouse, Laundry, Pets Allowed, Playground
Location
- Region: Tampa
Financial & listing details
- Price per square foot: $70/sqft
- Date on market: 3/19/2026
- Date available: 03/18/2026
- Listing agreement: Exclusive

James Snyder
(727) 520-6955
By pressing Contact Agent, you agree that the real estate professional identified above may call/text you about your search, which may involve use of automated means and pre-recorded/artificial voices. You don't need to consent as a condition of buying any property, goods, or services. Message/data rates may apply. You also agree to our Terms of Use. Zillow does not endorse any real estate professionals. We may share information about your recent and future site activity with your agent to help them understand what you're looking for in a home.
Estimated market value
Not available
Estimated sales range
Not available
Not available
Price history
| Date | Event | Price |
|---|---|---|
| 7/20/2026 | Price change | $124,900-3.8%$70/sqft |
Source: My State MLS #11675874 Report a problem | ||
| 6/16/2026 | Price change | $129,900-18.8%$72/sqft |
Source: My State MLS #11675874 Report a problem | ||
| 3/19/2026 | Listed for sale | $159,900$89/sqft |
Source: My State MLS #11675874 Report a problem | ||
Public tax history
Tax history is unavailable.
Monthly payment
Climate risks
Neighborhood: Town 'n' Country
Nearby schools
GreatSchools rating
- 5/10Davis Elementary SchoolGrades: PK-5Distance: 1.5 mi
- 3/10Davidsen Middle SchoolGrades: 6-8Distance: 1.3 mi
- 6/10Alonso High SchoolGrades: 9-12Distance: 1.3 mi
- $103,400-- bd-- ba1.8k sqft9633 Oaks St, Tampa, FL 33635Off Market
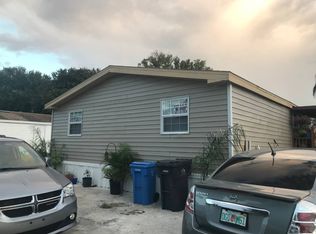
- $380,2004 bd2 ba1.5k sqft9637 Oaks St, Tampa, FL 33635Off Market
- $127,4003 bd2 ba1.6k sqft9702 Birch Way, Tampa, FL 33635Off Market
- $126,8004 bd2 ba1.2k sqft9705 Cedar St, Tampa, FL 33635Off Market

- $341,2002 bd2 ba1.2k sqft9103 Camino Villa Blvd, Tampa, FL 33635Off Market
- $416,0003 bd2 ba1.2k sqft9105 Camino Villa Blvd, Tampa, FL 33635Sold
- $364,7003 bd2 ba1.2k sqft9101 Camino Villa Blvd, Tampa, FL 33635Off Market
- $403,0003 bd2 ba1.4k sqft9107 Camino Villa Blvd, Tampa, FL 33635Sold
Similar homes
- $124,9003 bd2 ba1.2k sqft9717 Bay St, Tampa, FL 33635For Sale
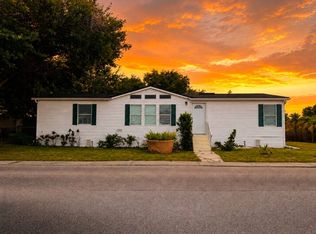 MLS ID #11830896, James Snyder, IRIMAX FINANCIAL LLC. My State MLS
 - $140,0004 bd2 ba1.5k sqftThree Lakes Community Park, Tampa, FL 33635For Sale
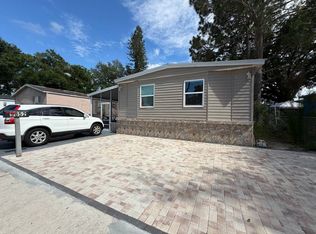 MLS ID #11777303, Elena Moraski, Select Mobile Home Sales. My State MLS
 - $109,9003 bd2 ba1.8k sqft9118 Blairmoor Rd, Tampa, FL 33635For Sale
 MLS ID #11891938, James Snyder, IRIMAX FINANCIAL LLC. My State MLS
 - $115,0003 bd2 ba1.6k sqftCarefree Village Community, Tampa, FL 33615For Sale
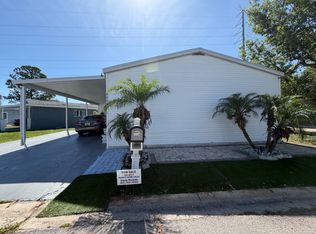 MLS ID #11802789, Elena Moraski, Select Mobile Home Sales. My State MLS
 - $130,0003 bd2 ba1.6k sqftCarefree Village Community, Tampa, FL 33615For SaleMLS ID #11830963, Elena Moraski, Select Mobile Home Sales. My State MLS
- $99,9003 bd2 ba1.5k sqft9815 Cedar St #9815, Tampa, FL 33635For SaleMLS ID #11630089, James Snyder, IRIMAX FINANCIAL LLC. My State MLS
- $119,9003 bd2 ba1.2k sqft9623 Sun Dial Dr, Tampa, FL 33635For SaleMLS ID #11631812, Allen Regal, Central Florida Mobile Home Sales, Inc. My State MLS
- $87,9003 bd2 ba1.2k sqft8814 Edgewood Blvd, Tampa, FL 33635For SaleMLS ID #11663999, Allen Regal, Central Florida Mobile Home Sales, Inc. My State MLS
- $119,9002 bd1 ba960 sqft9130 TUDOR DRIVE #M105, TAMPA, FL 33615For Sale
 MLS ID #TB8486120, Brunilda Calderon, LPT REALTY, LLC. Stellar MLS
 - $83,9003 bd2 ba1.2k sqft9702 Pine Way, Tampa, FL 33635For SaleMLS ID #11574885, Allen Regal, Central Florida Mobile Home Sales, Inc. My State MLS
- $110,0002 bd2 ba1k sqft6308 NEWTOWN CIRCLE #C4, TAMPA, FL 33615For SaleMLS ID #TB8501942, Janessa Urra, MARK SPAIN REAL ESTATE. Stellar MLS
- $144,0002 bd2 ba960 sqft29250 US HIGHWAY 19 N #537, CLEARWATER, FL 33761For SaleMLS ID #TB8473487, Robyn Burton, CHARLES RUTENBERG REALTY INC. Stellar MLS
- $135,0002 bd2 ba924 sqft2000 E Bay Dr Lot 33, Largo, FL 33771For Sale By Owner
- $128,3953 bd2 ba1.7k sqft1399 Belcher Rd S Lot 246, Largo, FL 33771For Sale By Owner
- $130,0002 bd1 ba968 sqft235 S MCMULLEN BOOTH ROAD #45, CLEARWATER, FL 33759For SaleMLS ID #TB8463756, Mariah Marvel, RE/MAX COLLECTIVE. Stellar MLS
- $139,9002 bd2 ba1.4k sqft2460 FRANCISCAN DRIVE #76, CLEARWATER, FL 33763For SaleMLS ID #TB8531685, Kenny Reiss, ON TOP OF THE WORLD RE. Stellar MLS
- $159,5002 bd3 ba1.2k sqft6305 NEWTOWN CIRCLE #5B4, TAMPA, FL 33615For SaleMLS ID #TB8518859, Gene Morales, TMWRK BROKERAGE LLC. Stellar MLS
- $124,9003 bd2 ba1.6k sqft7365 80th Ter #7365, Pinellas Park, FL 33781New ConstructionMLS ID #11655877, James Snyder, IRIMAX FINANCIAL LLC. My State MLS
- $153,0002 bd2 ba1.1k sqft2469 FRANCISCAN DRIVE #59, CLEARWATER, FL 33763For SaleMLS ID #TB8527194, Deb Bonomo, BONOMO REALTY LLC. Stellar MLS
- $138,0002 bd2 ba900 sqft4805 ALT 19 #311, PALM HARBOR, FL 34683For SaleMLS ID #TB8481567, Ollie Green, FLEUR DE LIS LUXE REALTY. Stellar MLS
