Under contract-accepting backup offers. NEW PRICE DROP! South Tampa 55+ co-op owned gated exotic waterfront community consisting of 427 owners now features this 2 bedrooms 1.5 bathrooms fully furnished gem available for purchase. This move-in ready home is on a corner lot and offers a covered and screened lanai as well as an open back deck. The home is surrounded by large windows that usher in abundant natural light and allow for a cross-breeze when opened. The kitchen has been updated to a more modern feel and provides an open floor plan and ample white cabinetry. The flooring is luxury vinyl plank and is consistent throughout the home. All appliances stay with the home. Washer, dryer, water heater, and flooring were all replaced 2024. Laundry facilities are available in the laundry/storage room that is accessible from the screened lanai. Owning this home in this community will provide you with access to a number of community activities and amenities such as: church services, recently renovated heated pool and hot tub, two covered pavilions, boat docks, kayak put-in, fishing, fish cleaning salon, grilling stations, shuffleboard, library, gym, fitness classes, bingo, horseshoes, card games, pool tables, board games, puzzles, arts & crafts classes, water craft and trailer parking, and more. The very low HOA fee includes water, sewer, trash pickup, and groundskeeping. Near MacDill Air Force Base, St Petersburg, downtown Tampa, marinas, restaurants, venues, arenas, entertainment, and major roadways and bridges to access nearby beaches and all the Tampa Bay area has to offer. This home is priced to sell! Come and see this well maintained home in this beautiful community, and make your offer today! (Note: Please see the attached virtual tour!)
Accepting backups
Price cut: $10K (6/9)
$135,000
4851 W GANDY BOULEVARD #B4L24, TAMPA, FL 33611
2beds
800sqft
Mobile Home
Built in 1957
4 Square Feet Lot
$-- Zestimate®
$169/sqft
$372/mo HOA
What's special
- 192 days |
- 100 |
- 8 |
Zillow last checked:
Listing updated:
Listed by:
Lacy Chambers 813-416-1186,
DALTON WADE INC 888-668-8283
Source: Stellar MLS,MLS#: TB8471263 Originating MLS: Suncoast Tampa
Originating MLS: Suncoast Tampa
Facts & features
Interior
Bedrooms & bathrooms
- Bedrooms: 2
- Bathrooms: 2
- Full bathrooms: 1
- 1/2 bathrooms: 1
Primary bedroom
- Features: Built-in Closet
- Level: First
Bedroom 2
- Features: Built-in Closet
- Level: First
Balcony porch lanai
- Level: First
Dining room
- Level: First
Kitchen
- Level: First
Living room
- Level: First
Heating
- Central
Cooling
- Central Air
Appliances
- Included: Dryer, Electric Water Heater, Range, Refrigerator, Washer
- Laundry: Electric Dryer Hookup, Laundry Room, Outside, Washer Hookup
Features
- Ceiling Fan(s)
- Flooring: Luxury Vinyl
- Doors: Sliding Doors
- Windows: Window Treatments, Shutters
- Has fireplace: No
- Furnished: Yes
- Common walls with other units/homes: Corner Unit
Interior area
- Total structure area: 1,084
- Total interior livable area: 800 sqft
Video & virtual tour
Property
Parking
- Total spaces: 1
- Parking features: Common, Guest
- Carport spaces: 1
Features
- Levels: One
- Stories: 1
- Patio & porch: Covered, Deck, Enclosed, Porch, Rear Porch
- Exterior features: Awning(s), Rain Gutters, Storage
- On waterfront: Yes
- Waterfront features: Canal Front, Gulf/Ocean Front, Waterfront
Lot
- Size: 4 Square Feet
Details
- Parcel number: A0530183X0000B4000024.0
- Zoning: PD
- Special conditions: None
Construction
Type & style
- Home type: MobileManufactured
- Property subtype: Mobile Home
Materials
- Metal Siding, Vinyl Siding, Wood Frame
- Foundation: Crawlspace
- Roof: Metal
Condition
- Completed
- New construction: No
- Year built: 1957
Utilities & green energy
- Sewer: Public Sewer
- Water: Public
- Utilities for property: Electricity Connected, Public, Sewer Connected, Water Connected
Community & HOA
Community
- Features: Canal Front, Community Boat Ramp, Dock, Fishing, Gulf/Ocean Front, Water Access, Waterfront, Buyer Approval Required, Clubhouse, Fitness Center, Gated Community - No Guard, Golf Carts OK, Pool, Special Community Restrictions
- Pet fee: $0 monthly
- Senior community: Yes
- Subdivision: REGENCY COVE A COOPERATIVE
HOA
- Has HOA: Yes
- Amenities included: Clubhouse, Fitness Center, Gated, Pool, Recreation Facilities, Shuffleboard Court, Spa/Hot Tub
- Services included: Community Pool, Maintenance Grounds, Manager, Pool Maintenance, Recreational Facilities, Sewer, Trash, Water
- HOA fee: $372 monthly
- HOA name: Homes of Regency Cove, Inc/ Joyce Gonzalez
- HOA phone: 813-839-5441
Location
- Region: Tampa
Financial & listing details
- Price per square foot: $169/sqft
- Tax assessed value: $57,424
- Annual tax amount: $1,224
- Date on market: 2/5/2026
- Cumulative days on market: 187 days
- Listing terms: Cash
- Ownership: Co-op
- Total actual rent: 0
- Electric utility on property: Yes
- Road surface type: Paved
- Body type: Triple Wide
Estimated market value
Not available
Estimated sales range
Not available
Not available
Price history
| Date | Event | Price |
|---|---|---|
| 8/11/2026 | Listed for sale | $135,000$169/sqft |
Source:  Stellar MLS #TB8471263 Report a problem Stellar MLS #TB8471263 Report a problem | ||
| 8/6/2026 | Contingent | $135,000$169/sqft |
Source: Stellar MLS #TB8471263 Report a problem | ||
| 6/9/2026 | Price change | $135,000-6.9%$169/sqft |
Source: Stellar MLS #TB8471263 Report a problem | ||
| 2/11/2026 | Listed for sale | $145,000-60.4%$181/sqft |
Source: Stellar MLS #TB8471263 Report a problem | ||
| 2/24/1999 | Sold | $366,200$458/sqft |
Source: Agent Provided Report a problem | ||
Public tax history
| Year | Property taxes | Tax assessment |
|---|---|---|
| 2025 | $1,294 +5.7% | $57,424 +3.1% |
| 2024 | $1,224 +7.6% | $55,705 +10% |
| 2023 | $1,138 +7.3% | $50,641 +10% |
| 2022 | $1,061 +7.6% | $46,037 +10% |
| 2021 | $986 +3.3% | $41,852 +3.8% |
| 2020 | $955 +2.8% | $40,309 +8.5% |
| 2019 | $929 +3.1% | $37,168 +8.7% |
| 2018 | $901 +21.6% | $34,189 +11.3% |
| 2017 | $741 +9.1% | $30,717 0% |
| 2016 | $680 +1% | $30,724 +1.7% |
| 2015 | $673 +16% | $30,196 +8.9% |
| 2014 | $580 | $27,723 +0.1% |
| 2013 | $580 -2.7% | $27,703 +0% |
| 2012 | $597 -0.7% | $27,690 -0.5% |
| 2011 | $601 -0.5% | $27,837 -1.1% |
| 2010 | $604 -20.1% | $28,158 -19.6% |
| 2009 | $756 -21% | $35,018 -20.7% |
| 2008 | $957 +2.4% | $44,172 +1.1% |
| 2007 | $935 -6.1% | $43,670 +2.7% |
| 2006 | $996 +109.2% | $42,515 +115.5% |
| 2005 | $476 | $19,728 -9.6% |
| 2004 | -- | $21,815 +3% |
| 2003 | -- | $21,170 +12.6% |
| 2002 | -- | $18,796 |
| 2001 | -- | $18,796 -17% |
| 2000 | $577 | $22,646 |
Find assessor info on the county website
Monthly payment
Climate risks
Neighborhood: Bayside West
Nearby schools
GreatSchools rating
- 6/10Anderson Elementary SchoolGrades: PK-5Distance: 1.2 mi
- 5/10Madison Middle SchoolGrades: 6-8Distance: 0.9 mi
- 6/10Robinson High SchoolGrades: 9-12Distance: 1.6 mi
- $350,0002 bd2 ba1.3k sqft4851 W Gandy Blvd APT 23C, Tampa, FL 33611For Sale

- $102,0001 bd1 ba598 sqft4851 W Gandy Blvd LOT B1L8, Tampa, FL 33611Sold

- $117,5002 bd1 ba667 sqft4851 W Gandy Blvd LOT B2L10, Tampa, FL 33611For Sale
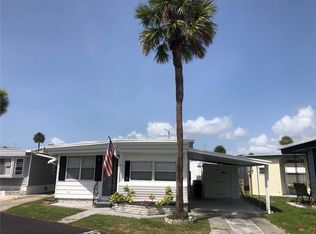
- $55,0002 bd2 ba740 sqft4851 W Gandy Blvd LOT B4L30, Tampa, FL 33611Sold

- $132,0001 bd2 ba1k sqft4851 W Gandy Blvd LOT B7L23, Tampa, FL 33611Sold
- $105,0002 bd1 ba710 sqft4851 W Gandy Blvd LOT B7L36, Tampa, FL 33611Sold
- $50,0002 bd1 ba550 sqft4851 W Gandy Blvd LOT B4L2, Tampa, FL 33611Sold
- $150,7002 bd2 ba740 sqft4851 W Gandy Blvd LOT B3L35, Tampa, FL 33611Off Market
Similar homes
- $99,9002 bd1 ba660 sqft4851 W GANDY BOULEVARD #B9L36, TAMPA, FL 33611For Sale

 MLS ID #TB8520332, Robert Bell, BOB BELL REALTY & LAND CO INC. Stellar MLS
 - $150,0002 bd2 ba912 sqft10539 TAHITIAN LANE #112, LARGO, FL 33773For Sale
 MLS ID #TB8529171, Ellen Lincoln, COLDWELL BANKER REALTY. Stellar MLS
 - $143,0002 bd2 ba960 sqft29250 US HIGHWAY 19 N #537, CLEARWATER, FL 33761For Sale
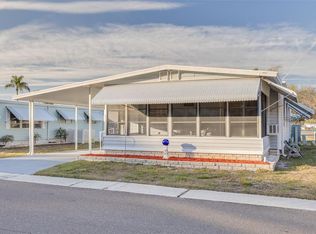 MLS ID #TB8473487, Robyn Burton, CHARLES RUTENBERG REALTY INC. Stellar MLS
 - $125,0001 bd1 ba702 sqft4702 MICHAEL COURT #142, TAMPA, FL 33614For Sale
 MLS ID #TB8538668, Joana Lopez, AVENUE HOMES LLC. Stellar MLS
 - $129,0002 bd2 ba960 sqft18675 US HIGHWAY 19 N #116, CLEARWATER, FL 33764For SaleMLS ID #TB8532268, Holly Frandeka, CHARLES RUTENBERG REALTY INC. Stellar MLS
- $129,9002 bd2 ba1k sqft5095 BAY STREET NE #110, ST PETERSBURG, FL 33703For SaleMLS ID #TB8485318, Jill Smith, KELLER WILLIAMS ST PETE REALTY. Stellar MLS
- $165,0002 bd2 ba1.1k sqft12651 SEMINOLE BOULEVARD #15I, LARGO, FL 33778For SaleMLS ID #TB8495754, Holly Frandeka, CHARLES RUTENBERG REALTY INC. Stellar MLS
- $149,0002 bd2 ba1k sqft6826 MOUNT ORANGE DRIVE NE #383, ST PETERSBURG, FL 33702For SaleMLS ID #TB8520165, Charity Cicardo, BAREFOOT REALTY GROUP. Stellar MLS
- $120,0002 bd1 ba972 sqft1235 S HIGHLAND AVENUE #1-207, CLEARWATER, FL 33756For SaleMLS ID #W7882582, Janina Wozniak, FUTURE HOME REALTY. Stellar MLS
- $155,0002 bd2 ba1k sqft7880 54TH AVENUE N #38, ST PETERSBURG, FL 33709For SaleMLS ID #TB8477926, Jac Smith, KELLER WILLIAMS ST PETE REALTY. Stellar MLS
- $118,5002 bd1 ba752 sqft7244 MOUNT FAIRFIELD ROAD NE #530, ST PETERSBURG, FL 33702For SaleMLS ID #TB8516462, Charity Cicardo, BAREFOOT REALTY GROUP. Stellar MLS
- $137,5002 bd1 ba720 sqft7825 38TH TERRACE N #7825, ST PETERSBURG, FL 33709For SaleMLS ID #TB8461735, Kirk Kristensen, COLDWELL BANKER REALTY. Stellar MLS
- $125,0002 bd2 ba960 sqft2331 BELLEAIR ROAD #906, CLEARWATER, FL 33764For SaleMLS ID #TB8478027, Cathy Seguin, KELLER WILLIAMS REALTY- PALM HARBOR. Stellar MLS
- $145,0002 bd2 ba935 sqft400 GLENNES LANE #107, DUNEDIN, FL 34698For SaleMLS ID #TB8521771, Kathie Lea, EXP REALTY. Stellar MLS
- $154,9002 bd2 ba1.1k sqft678 MOUNT MADISON AVENUE NE #661, ST PETERSBURG, FL 33702For SaleMLS ID #TB8480116, Brandon Rimes, KELLER WILLIAMS REALTY- PALM HARBOR. Stellar MLS
- $89,5002 bd2 ba672 sqft2000 E BAY DRIVE #85, LARGO, FL 33771For SaleMLS ID #TB8501949, Nicole Garmany, LPT REALTY, LLC. Stellar MLS
- $139,9002 bd2 ba1.1k sqft98 CEDAR ELM DRIVE #32, SAFETY HARBOR, FL 34695For SaleMLS ID #TB8497563, Susan LaGree, ENGEL & VOLKERS TAMPA DOWNTOWN. Stellar MLS
- $129,9002 bd1 ba976 sqft128 E SAINT JOHNS WAY, APOLLO BEACH, FL 33572For SaleMLS ID #TB8365312, Bill Leith, CARIBBEAN ISLE PROPERTY SALES INC.. Stellar MLS
- $144,9002 bd2 ba1k sqft110 E SAINT LUCIA LOOP, APOLLO BEACH, FL 33572For SaleMLS ID #TB8485303, Terry Brown, WALLS REALTY & ASSOCIATES, LLC. Stellar MLS
- $139,0002 bd2 ba1k sqft94 SUGAR BEAR DRIVE #55, SAFETY HARBOR, FL 34695For SaleMLS ID #TB8498889, Heather Harris, LLC, THE KEYES COMPANY - SARASOTA. Stellar MLS
