Welcome to your low-maintenance coastal oasis in the highly desirable 55+ community of The Homes of Regency Cove, a South Tampa Gated Waterfront Community on the Shores of Tampa Bay. This golf cart friendly resort style park has lots of amenities including: Heated Swimming Pool and Spa, Clubhouse with fitness center and pool tables, Social Hall for daily activities and dinners, Shuffleboard Courts, Bocce Ball Courts, Barbeque Grills, Covered Pavilions for Outdoor parties and events, Fire Pit with large seating area, Fishing dock and cleaning station, boat slips, RV and boat trailer parking area, and a kayak launch. Enjoy long walks on the stunning waterfront sidewalks with views of Tampa Bay and beautiful sunsets. This home served as a private guest house with charming beach-like décor. The 2-bedroom, 1-bathroom home has been lightly used and meticulously maintained. Protect your vehicle from the Florida sun under the brand-new carport before stepping inside to experience a brand-new, ultra-efficient Gree Dual-Zone Mini-Split AC system installed in March (with transferable manufacturer parts warranty). Located in a secure South Tampa enclave, Regency Cove offers the ultimate resort lifestyle where you can relax in the community pool and hot tub or enjoy the outdoors under the many oversized pavilions. Minutes from the Gandy Bridge, you are perfectly positioned for fast trips to downtown Tampa or St. Pete beaches. Move-in ready and incredibly easy to maintain. Schedule your private tour today!
For sale
Price cut: $10K (8/14)
$99,900
4851 W GANDY BOULEVARD #B9L36, TAMPA, FL 33611
2beds
660sqft
Mobile Home
Built in 1966
-- sqft lot
$-- Zestimate®
$151/sqft
$387/mo HOA
What's special
Brand-new carportBoat slipsBocce ball courtsShuffleboard courtsBarbeque grillsMany oversized pavilionsKayak launch
- 63 days |
- 145 |
- 7 |
Zillow last checked:
Listing updated:
Listed by:
Robert Bell 813-416-9711,
BOB BELL REALTY & LAND CO INC 813-416-9711
Source: Stellar MLS,MLS#: TB8520332 Originating MLS: Suncoast Tampa
Originating MLS: Suncoast Tampa
Facts & features
Interior
Bedrooms & bathrooms
- Bedrooms: 2
- Bathrooms: 1
- Full bathrooms: 1
Primary bedroom
- Features: Walk-In Closet(s)
- Level: First
- Area: 140 Square Feet
- Dimensions: 10x14
Bedroom 2
- Features: Storage Closet
- Level: First
Bathroom 1
- Level: First
- Area: 60 Square Feet
- Dimensions: 6x10
Dining room
- Level: First
- Area: 80 Square Feet
- Dimensions: 8x10
Kitchen
- Level: First
- Area: 90 Square Feet
- Dimensions: 9x10
Living room
- Level: First
- Area: 168 Square Feet
- Dimensions: 12x14
Heating
- Electric
Cooling
- Ductless
Appliances
- Included: Electric Water Heater, Microwave, Range, Range Hood, Refrigerator
- Laundry: Electric Dryer Hookup, Washer Hookup
Features
- Ceiling Fan(s), Living Room/Dining Room Combo, Open Floorplan, Walk-In Closet(s)
- Flooring: Carpet, Laminate
- Has fireplace: No
- Furnished: Yes
Interior area
- Total structure area: 972
- Total interior livable area: 660 sqft
Property
Parking
- Total spaces: 1
- Parking features: Carport
- Carport spaces: 1
Features
- Levels: One
- Stories: 1
- Exterior features: Awning(s)
- Waterfront features: Bay/Harbor Front
Details
- Parcel number: A0530183X0000B9000036.0
- Zoning: PD
- Special conditions: None
Construction
Type & style
- Home type: MobileManufactured
- Property subtype: Mobile Home
Materials
- Metal Siding
- Roof: Metal
Condition
- New construction: No
- Year built: 1966
Utilities & green energy
- Sewer: Public Sewer
- Water: Public
- Utilities for property: Cable Available, Electricity Connected, Public, Sewer Connected, Water Connected
Community & HOA
Community
- Features: Bay/Harbor Front, Boat Slip, Dock, Water Access, Clubhouse, Fitness Center, Gated Community - No Guard, Golf Carts OK, Pool, Sidewalks
- Pet fee: $0 monthly
- Senior community: Yes
- Subdivision: REGENCY COVE A COOPERATIVE
HOA
- Has HOA: Yes
- HOA fee: $387 monthly
- HOA name: Regency Cove Office
Location
- Region: Tampa
Financial & listing details
- Price per square foot: $151/sqft
- Tax assessed value: $54,477
- Annual tax amount: $1,235
- Date on market: 6/17/2026
- Cumulative days on market: 63 days
- Ownership: Co-op
- Total actual rent: 0
- Electric utility on property: Yes
- Road surface type: Asphalt
- Body type: Double Wide
Estimated market value
Not available
Estimated sales range
Not available
$1,518/mo
Price history
| Date | Event | Price |
|---|---|---|
| 8/14/2026 | Price change | $99,900-9.1%$151/sqft |
Source:  Stellar MLS #TB8520332 Report a problem Stellar MLS #TB8520332 Report a problem | ||
| 6/17/2026 | Listed for sale | $109,900$167/sqft |
Source: Stellar MLS #TB8520332 Report a problem | ||
Public tax history
| Year | Property taxes | Tax assessment |
|---|---|---|
| 2025 | $1,235 +5.7% | $54,477 +3.2% |
| 2024 | $1,169 +7.5% | $52,807 +10% |
| 2023 | $1,087 +7.2% | $48,006 +10% |
| 2022 | $1,014 +7.5% | $43,642 +10% |
| 2021 | $943 +2.8% | $39,675 +3.3% |
| 2020 | $917 +2.5% | $38,419 +8.2% |
| 2019 | $895 +3.2% | $35,510 +8.8% |
| 2018 | $868 +22.2% | $32,634 +11.2% |
| 2017 | $710 +9% | $29,347 |
| 2016 | $652 +1% | $29,347 +1.4% |
| 2015 | $645 +16.4% | $28,928 +9.2% |
| 2014 | $554 | $26,489 |
| 2013 | $554 -2.9% | $26,489 |
| 2012 | $571 -0.7% | $26,489 -0.5% |
| 2011 | $575 -0.4% | $26,628 -1% |
| 2010 | $577 -23.9% | $26,907 -23.1% |
| 2008 | $758 +1.2% | $35,000 |
| 2007 | $749 -8.6% | $35,000 |
| 2006 | $820 +50.5% | $35,000 +55% |
| 2005 | $545 | $22,575 |
| 2004 | -- | $22,575 |
| 2003 | -- | $22,575 |
| 2002 | -- | $22,575 |
| 2001 | -- | $22,575 -24.4% |
| 2000 | $761 | $29,869 |
Find assessor info on the county website
Monthly payment
Climate risks
Neighborhood: Bayside West
Nearby schools
GreatSchools rating
- 6/10Anderson Elementary SchoolGrades: PK-5Distance: 1.2 mi
- 5/10Madison Middle SchoolGrades: 6-8Distance: 0.9 mi
- 6/10Robinson High SchoolGrades: 9-12Distance: 1.6 mi
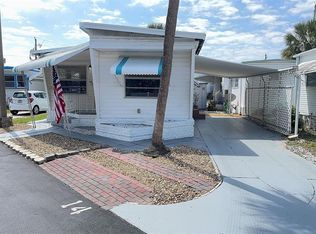
- $90,0001 bd2 ba654 sqft4851 W Gandy Blvd LOT B1L14, Tampa, FL 33611Sold
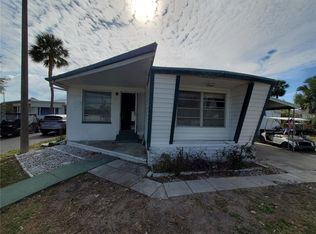
- $55,0002 bd1 ba864 sqft4851 W Gandy Blvd LOT B1L24, Tampa, FL 33611Sold
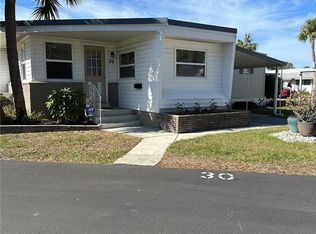
- $110,0002 bd1 ba788 sqft4851 W Gandy Blvd LOT B1L30, Tampa, FL 33611Sold
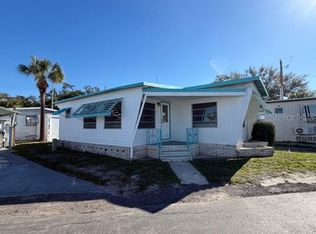
- $45,0001 bd1 ba658 sqft4851 W Gandy Blvd LOT B2L11, Tampa, FL 33611Sold
- $60,0002 bd2 ba996 sqft4851 W Gandy Blvd LOT B2L25, Tampa, FL 33611Sold
- $125,0002 bd2 ba1.2k sqft4851 W Gandy Blvd LOT B3L22, Tampa, FL 33611Sold
- $79,0001 bd1 ba550 sqft4851 W Gandy Blvd LOT B4L12, Tampa, FL 33611For Sale
- $88,0001 bd1 ba570 sqft4851 W Gandy Blvd LOT B7L13, Tampa, FL 33611For Sale
- $129,0001 bd1 ba648 sqft4851 W Gandy Blvd LOT B7L20, Tampa, FL 33611Sold
Similar homes
- $99,0002 bd1 ba740 sqft4851 W GANDY BOULEVARD #B4 L32, TAMPA, FL 33611For Sale
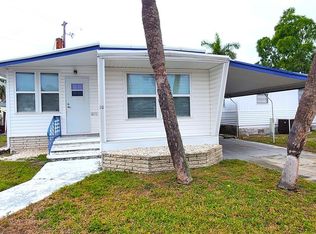
 MLS ID #T3495089, Amar Persaud Randeo, PLL, FUTURE HOME REALTY INC. Stellar MLS
 - $99,0002 bd2 ba794 sqft7214 MOUNT FAIRFIELD ROAD NE #527, ST PETERSBURG, FL 33702For Sale
 MLS ID #TB8536658, Charity Cicardo, BAREFOOT REALTY GROUP. Stellar MLS
 - $99,5002 bd2 ba798 sqft7901 40TH AVENUE N #74, ST PETERSBURG, FL 33709For Sale
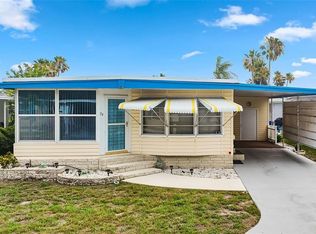 MLS ID #TB8515438, Kimberly Russian, COLDWELL BANKER REALTY. Stellar MLS
 - $89,5002 bd2 ba672 sqft2000 E BAY DRIVE #85, LARGO, FL 33771For Sale
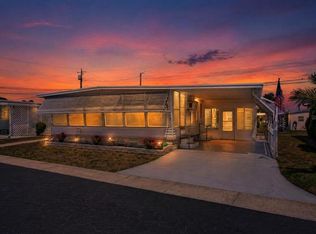 MLS ID #TB8501949, Nicole Garmany, LPT REALTY, LLC. Stellar MLS
 - $99,9002 bd2 ba811 sqft82010 A STREET N #10, PINELLAS PARK, FL 33781For SaleMLS ID #TB8441380, Luisa Tolusso, MAINLANDS REAL ESTATE INC. Stellar MLS
- $115,0002 bd2 ba888 sqft2000 E BAY DRIVE #25, LARGO, FL 33771For SaleMLS ID #TB8535218, Mike Sanders, HOMES BY SANDERS REALTY. Stellar MLS
- $105,0001 bd1 ba700 sqft401 DENICE DRIVE #401, SEMINOLE, FL 33772For SaleMLS ID #TB8508937, Leslie Haas, FIVE STAR REAL ESTATE OF FLORIDA LLC. Stellar MLS
- $101,0002 bd1 ba860 sqft8101 11TH STREET N #319, ST PETERSBURG, FL 33702For SaleMLS ID #TB8451726, Cheryl Greenwood, GREENWOOD ST. PETE REALTY, INC. Stellar MLS
- $103,0002 bd2 ba906 sqft425 MOUNT PINEY AVENUE NE #681, ST PETERSBURG, FL 33702For SaleMLS ID #TB8510414, Charity Cicardo, BAREFOOT REALTY GROUP. Stellar MLS
- $79,9002 bd2 ba672 sqft4368 72ND WAY N #111, ST PETERSBURG, FL 33709For SaleMLS ID #TB8499383, Connie Stewart, FLORIDA DRIVEN REAL ESTATE. Stellar MLS
- $102,6001 bd2 ba720 sqft1001 77TH AVENUE N #112, ST PETERSBURG, FL 33702New ConstructionMLS ID #TB8481702, Casey Franks, RE/MAX REALTY UNLIMITED. Stellar MLS
- $89,9001 bd1 ba564 sqft4333 72ND STREET N #80, ST PETERSBURG, FL 33709For SaleMLS ID #TB8498081, Andrew Karl, SELECT REAL ESTATE OF PINELLAS. Stellar MLS
- $104,9002 bd1 ba684 sqft264 S PORT ROYAL LANE, APOLLO BEACH, FL 33572For SaleMLS ID #TB8478066, Terry Brown, WALLS REALTY & ASSOCIATES, LLC. Stellar MLS
- $118,5002 bd1 ba752 sqft7244 MOUNT FAIRFIELD ROAD NE #530, ST PETERSBURG, FL 33702For SaleMLS ID #TB8516462, Charity Cicardo, BAREFOOT REALTY GROUP. Stellar MLS
- $79,0001 bd1 ba576 sqft2331 BELLEAIR ROAD #116, CLEARWATER, FL 33764For SaleMLS ID #A4700022, Robert Dinan, BETTER HOMES AND GARDENS REAL ESTATE ATCHLEY PROPE. Stellar MLS
- $78,0002 bd2 ba975 sqft10473 HOLIDAY SHORES DRIVE #303, LARGO, FL 33773For SaleMLS ID #TB8521688, Cathy Nuebling, WILSON REALTY LLC. Stellar MLS
- $109,9002 bd1 ba910 sqft6000 20TH STREET N #144, ST PETERSBURG, FL 33714For SaleMLS ID #TB8490610, Tony Baroni, KELLER WILLIAMS SUBURBAN TAMPA. Stellar MLS
- $95,0002 bd2 ba900 sqft2331 BELLEAIR ROAD #514, CLEARWATER, FL 33764For SaleMLS ID #TB8484643, Cathy Seguin, KELLER WILLIAMS REALTY- PALM HARBOR. Stellar MLS
- $104,9002 bd1 ba720 sqft9790 66TH STREET N #74, PINELLAS PARK, FL 33782For SaleMLS ID #TB8471226, Joel Miller, BHHS FLORIDA PROPERTIES GROUP. Stellar MLS
- $99,5001 bd1 ba745 sqft5216 81ST STREET N #2, ST PETERSBURG, FL 33709For SaleMLS ID #TB8500418, Joseph Flores, LPT REALTY, LLC. Stellar MLS
