HUGE PRICE REDUCTION! IT IS IN PROBATE, HOWEVER ALL THAT IS NEEDED IS A CONTRACT. THIS HOME CAN CLOSE QUICKLY! GREAT OPPORTUNITY TO OWN ONE OF THE LARGEST HOMES IN THIS COMMUNITY. THIS 2 BEDROOM 2 BATH HOME SITS ON A CORNER, DOUBLE LOT , has 1277 sq feet of living space plus additional enclosed lanai, attached workshop/storage room complete with a golf cart garage, 2 oversized covered parking spaces, for a total of 2196 in total sq feet. SOUTH TAMPA'S BEST KEPT SECRET AND MOST AFFORDABLE WATERFRONT COMMUNITY. REGENCY COVE, IS AN ACTIVE 55 PLUS COMMUNITY WITH SO MUCH TO DO. Amenities include a heated pool, hot tub, recreation room, fitness room, clubhouse, billiards, shuffleboard, fishing, waterfront picnic pavilions, community fire pit, bay front walkways for strolling with fantastic wide open bay views & boat access. Boat slips are available for rent (upon availability), as well as RV/trailer/boat storage. This is an Estate sale and the representative have no knowledge of past history or current condition. Buyer is to verify all information.
Sold for $125,000
$125,000
4851 W GANDY BOULEVARD #B3L22, TAMPA, FL 33611
2beds
1,277sqft
Manufactured Home, Single Family Residence
Built in 1999
4,750 Square Feet Lot
$-- Zestimate®
$98/sqft
$2,639 Estimated rent
Home value
Not available
Estimated sales range
Not available
$2,639/mo
Zestimate® history
Owner options
List your home for rent
$2,639/mo
Rent Zestimate®
Find your next renter with Zillow Rental Manager. Plus, with online applications, you can quickly screen prospective tenants – for free.
$2,639/mo
Rent Zestimate®
Refinance and save
$1,049/mo
Est. payment
Refinancing to a lower rate could help reduce your monthly payments and save thousands over the life of the loan.
$1,049/mo
Est. payment
Explore your selling options
Work with a Zillow partner agent
Leverage their expertise and Zillow's premium Showcase listings to get your home seen by more buyers.
Get startedList with your own agent
Get your home in front of millions of buyers by listing it on Zillow.
Learn how to do itSell it yourself
Take full control of how buyers see your home on Zillow by listing For Sale by Owner (FSBO).
List your homeWhat's special
Hot tubHeated poolCommunity fire pitRecreation roomWaterfront picnic pavilionsGolf cart garageAdditional enclosed lanai
Zillow last checked:
Listing updated:
Listed by:
Norma Cohen 813-992-5845,
GRECO REAL ESTATE 941-685-0449
Bought with:
Michelle Love Johnson, 3521237
EXP REALTY LLC
Source: Stellar MLS,MLS#: TB8461219 Originating MLS: Sarasota - Manatee
Originating MLS: Sarasota - Manatee
Facts & features
Interior
Bedrooms & bathrooms
- Bedrooms: 2
- Bathrooms: 2
- Full bathrooms: 2
Rooms
- Room types: Great Room, Utility Room
Primary bedroom
- Features: Walk-In Closet(s)
- Level: First
- Area: 255 Square Feet
- Dimensions: 17x15
Bedroom 2
- Features: Walk-In Closet(s)
- Level: First
- Area: 120 Square Feet
- Dimensions: 10x12
Primary bathroom
- Features: Shower No Tub, Linen Closet
- Level: First
- Area: 96 Square Feet
- Dimensions: 8x12
Dining room
- Features: Breakfast Bar, No Closet
- Level: First
- Area: 80 Square Feet
- Dimensions: 8x10
Kitchen
- Level: First
- Area: 150 Square Feet
- Dimensions: 10x15
Living room
- Features: No Closet
- Level: First
- Area: 240 Square Feet
- Dimensions: 20x12
Utility room
- Features: No Closet
- Level: First
- Area: 72 Square Feet
- Dimensions: 8x9
Heating
- Electric, Wall Units / Window Unit
Cooling
- Central Air, Wall/Window Unit(s)
Appliances
- Included: Cooktop, Dishwasher, Disposal, Dryer, Electric Water Heater, Microwave, Range, Refrigerator, Washer
- Laundry: In Kitchen, Laundry Room
Features
- Ceiling Fan(s), Living Room/Dining Room Combo, Primary Bedroom Main Floor, Solid Surface Counters, Solid Wood Cabinets
- Flooring: Ceramic Tile, Engineered Hardwood
- Windows: Blinds
- Basement: Crawl Space
- Has fireplace: No
- Common walls with other units/homes: Corner Unit
Interior area
- Total structure area: 2,196
- Total interior livable area: 1,277 sqft
Property
Parking
- Total spaces: 2
- Parking features: Carport
- Carport spaces: 2
Features
- Levels: One
- Stories: 1
- Patio & porch: Covered, Enclosed, Side Porch
- Exterior features: Garden, Sidewalk
- Pool features: Gunite, Heated, In Ground
- Has spa: Yes
- Spa features: Heated, In Ground
- On waterfront: Yes
- Waterfront features: Waterfront, Bay/Harbor Access, Saltwater Canal Access, Seawall
Lot
- Size: 4,750 Square Feet
- Dimensions: 50 x 95
- Features: Corner Lot, FloodZone
- Residential vegetation: Trees/Landscaped
Details
- Additional structures: Storage
- Parcel number: A0530183X0000B3000022.0
- Zoning: PD
- Special conditions: Probate Listing
Construction
Type & style
- Home type: MobileManufactured
- Architectural style: Other
- Property subtype: Manufactured Home, Single Family Residence
Materials
- Vinyl Siding, Wood Frame
- Foundation: Crawlspace
- Roof: Metal
Condition
- Completed
- New construction: No
- Year built: 1999
Utilities & green energy
- Sewer: Public Sewer
- Water: None
- Utilities for property: BB/HS Internet Available, Cable Available, Electricity Connected, Sewer Connected, Water Connected
Community & HOA
Community
- Features: Fishing, Water Access, Waterfront, Buyer Approval Required, Clubhouse, Deed Restrictions, Fitness Center, Gated Community - Guard, Golf Carts OK
- Pet fee: $0 monthly
- Senior community: Yes
- Subdivision: REGENCY COVE A COOPERATIVE
HOA
- Has HOA: Yes
- Amenities included: Clubhouse, Gated, Laundry, Pool, Spa/Hot Tub
- Services included: Community Pool, Maintenance Grounds, Manager, Pool Maintenance, Sewer, Trash, Water
- HOA fee: $333 monthly
- HOA name: JOYCE GONZALES
- HOA phone: 813-839-5441
Location
- Region: Tampa
Financial & listing details
- Price per square foot: $98/sqft
- Tax assessed value: $137,883
- Annual tax amount: $508
- Date on market: 1/6/2026
- Cumulative days on market: 41 days
- Listing terms: Cash,Conventional
- Ownership: Co-op
- Total actual rent: 0
- Electric utility on property: Yes
- Road surface type: Asphalt
- Body type: Double Wide
Price history
| Date | Event | Price |
|---|---|---|
| 4/30/2026 | Sold | $125,000-16.7%$98/sqft |
Source:  Stellar MLS #TB8461219 Report a problem Stellar MLS #TB8461219 Report a problem | ||
| 2/19/2026 | Pending sale | $150,000$117/sqft |
Source: Stellar MLS #TB8461219 Report a problem | ||
| 1/22/2026 | Price change | $150,000-25%$117/sqft |
Source: Stellar MLS #TB8461219 Report a problem | ||
| 1/6/2026 | Listed for sale | $200,000+81.8%$157/sqft |
Source: Stellar MLS #TB8461219 Report a problem | ||
| 1/28/2013 | Sold | $110,000$86/sqft |
Source: Stellar MLS #T2479582 Report a problem | ||
Public tax history
| Year | Property taxes | Tax assessment |
|---|---|---|
| 2025 | $2,890 +468.3% | $137,883 +71.6% |
| 2024 | $509 +3.2% | $80,349 +3% |
| 2023 | $493 +1.3% | $78,009 +3% |
| 2022 | $487 -1.4% | $75,737 +3% |
| 2021 | $493 -37.2% | $73,531 +1.4% |
| 2020 | $785 -1.8% | $72,516 +2.3% |
| 2019 | $800 +16.7% | $70,886 +1.9% |
| 2018 | $685 | $69,564 -3.1% |
| 2017 | $685 +0.5% | $71,770 +7.5% |
| 2016 | $682 +1.5% | $66,732 +0.7% |
| 2015 | $672 +5.2% | $66,268 +0.8% |
| 2014 | $639 | $65,742 -2.6% |
| 2013 | $639 -56.1% | $67,527 |
| 2012 | $1,455 -4.5% | $67,527 -4.4% |
| 2011 | $1,524 +126.4% | $70,605 +3.8% |
| 2010 | $673 +1.3% | $68,025 +2.7% |
| 2009 | $664 -0.5% | $66,237 +0.1% |
| 2008 | $667 -19.9% | $66,171 +3.5% |
| 2007 | $833 -4.8% | $63,908 +2.5% |
| 2006 | $875 +5.1% | $62,349 +4.8% |
| 2005 | $833 | $59,505 +3% |
| 2004 | -- | $57,772 +1.9% |
| 2003 | -- | $56,695 +1.5% |
| 2002 | -- | $55,871 -2.1% |
| 2001 | -- | $57,087 -16.6% |
| 2000 | $1,107 | $68,442 |
Find assessor info on the county website
Neighborhood: Bayside West
Nearby homes
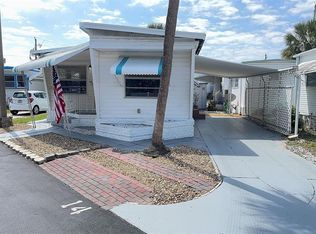
- $90,0001 bd2 ba654 sqft4851 W Gandy Blvd LOT B1L14, Tampa, FL 33611Sold
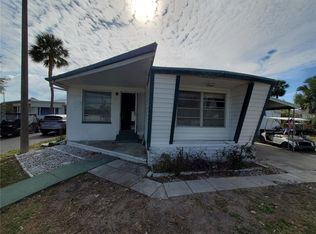
- $55,0002 bd1 ba864 sqft4851 W Gandy Blvd LOT B1L24, Tampa, FL 33611Sold
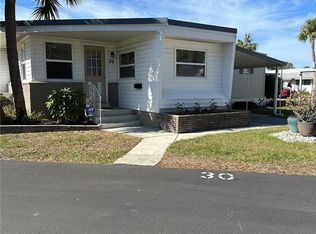
- $110,0002 bd1 ba788 sqft4851 W Gandy Blvd LOT B1L30, Tampa, FL 33611Sold
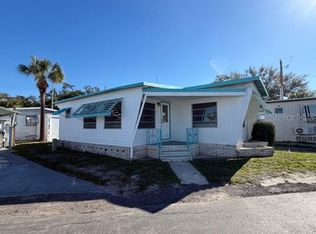
- $45,0001 bd1 ba658 sqft4851 W Gandy Blvd LOT B2L11, Tampa, FL 33611Sold
- $60,0002 bd2 ba996 sqft4851 W Gandy Blvd LOT B2L25, Tampa, FL 33611Sold
- $79,0001 bd1 ba550 sqft4851 W Gandy Blvd LOT B4L12, Tampa, FL 33611For Sale
- $88,0001 bd1 ba570 sqft4851 W Gandy Blvd LOT B7L13, Tampa, FL 33611For Sale
- $129,0001 bd1 ba648 sqft4851 W Gandy Blvd LOT B7L20, Tampa, FL 33611Sold
Nearby schools
GreatSchools rating
- 6/10Anderson Elementary SchoolGrades: PK-5Distance: 1.2 mi
- 5/10Madison Middle SchoolGrades: 6-8Distance: 0.9 mi
- 6/10Robinson High SchoolGrades: 9-12Distance: 1.6 mi
Schools provided by the listing agent
- Elementary: Anderson-HB
- Middle: Madison-HB
- High: Robinson-HB
Source: Stellar MLS. This data may not be complete. We recommend contacting the local school district to confirm school assignments for this home.
- Florida
- Hillsborough County
- Tampa
- 33611
- Bayside West
- 4851 W GANDY BOULEVARD Unit B3L22
Nearby cities
Nearby neighborhoods
Nearby zip codes
Other Tampa Topics
