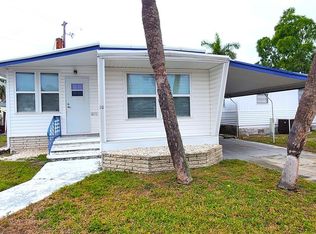
Ready for Florida Living? Welcome to this charming home in a beautiful 55+ waterfront community filled with amenities, including a gated entrance, clubhouse, swimming pool, shuffleboard, fitness room, spacious common gathering areas and many community events. This desirable, well maintained, South Tampa community named Regency Cove is next to the Gandy Bridge and the Crosstown Expressway. The sunsets over Tampa Bay on "the Point" are stunning! Lots of wildlife with routine dolphin sightings! Lovely, lovely, lovely—it truly bears repeating. Walking distance to shopping and restaurants. This new listing is ready to move in and offers wood flooring in the living area and carpeting in the bedroom and attached bonus room. Water, sewer and trash included in the HOA fee. This one is full of Florida charm and ready to welcome you home!
For sale
$79,000
4851 W GANDY BOULEVARD #B4L12, TAMPA, FL 33611
1beds
550sqft
Mobile Home
Built in 1965
4 Square Feet Lot
$-- Zestimate®
$144/sqft
$369/mo HOA
What's special
Swimming poolGated entranceRoutine dolphin sightingsCharming home
- 59 days |
- 116 |
- 8 |
Zillow last checked:
Listing updated:
Listed by:
Denise Helbig 813-908-0766,
WEST COAST MANAGEMENT & RLTY 813-908-0766,
Arnold Helbig 813-908-0766,
WEST COAST MANAGEMENT & RLTY
Source: Stellar MLS,MLS#: TB8520303 Originating MLS: Suncoast Tampa
Originating MLS: Suncoast Tampa
Facts & features
Interior
Bedrooms & bathrooms
- Bedrooms: 1
- Bathrooms: 1
- Full bathrooms: 1
Primary bedroom
- Features: Storage Closet
- Level: First
- Area: 120 Square Feet
- Dimensions: 12x10
Primary bathroom
- Level: First
- Area: 50 Square Feet
- Dimensions: 10x5
Balcony porch lanai
- Level: First
- Area: 70 Square Feet
- Dimensions: 10x7
Bonus room
- Features: Storage Closet
- Level: First
- Area: 70 Square Feet
- Dimensions: 10x7
Dining room
- Level: First
- Area: 80 Square Feet
- Dimensions: 10x8
Kitchen
- Level: First
- Area: 80 Square Feet
- Dimensions: 10x8
Living room
- Level: First
- Area: 160 Square Feet
- Dimensions: 16x10
Heating
- Central, Electric, Wall Units / Window Unit
Cooling
- Central Air, Wall/Window Unit(s)
Appliances
- Included: Oven, Cooktop, Microwave, Refrigerator
- Laundry: Washer Hookup
Features
- Solid Surface Counters
- Flooring: Carpet, Hardwood
- Has fireplace: No
Interior area
- Total structure area: 550
- Total interior livable area: 550 sqft
Video & virtual tour
Property
Parking
- Total spaces: 1
- Parking features: Carport
- Carport spaces: 1
Features
- Levels: One
- Stories: 1
- Exterior features: Awning(s), Rain Gutters, Storage
- On waterfront: Yes
- Waterfront features: Bay/Harbor Front, Waterfront
Lot
- Size: 4 Square Feet
Details
- Parcel number: A0530183X0000B4000012.0
- Zoning: PD
- Special conditions: None
Construction
Type & style
- Home type: MobileManufactured
- Property subtype: Mobile Home
Materials
- Metal Siding, Wood Frame
- Roof: Metal
Condition
- New construction: No
- Year built: 1965
Utilities & green energy
- Sewer: Public Sewer
- Water: Public
- Utilities for property: Cable Available, Electricity Available, Sewer Connected, Water Connected
Community & HOA
Community
- Features: Bay/Harbor Front, Community Boat Ramp, Fishing, Marina, Water Access, Waterfront, Clubhouse, Fitness Center, Gated Community - No Guard, Golf Carts OK, Pool
- Pet fee: $0 monthly
- Subdivision: REGENCY COVE A COOPERATIVE
HOA
- Has HOA: Yes
- Amenities included: Clubhouse, Fitness Center, Gated, Pool, Shuffleboard Court, Spa/Hot Tub
- Services included: Community Pool, Recreational Facilities, Sewer, Trash, Water
- HOA fee: $369 monthly
- HOA name: Regency Cove, A Cooperative
- HOA phone: 813-839-5441
Location
- Region: Tampa
Financial & listing details
- Price per square foot: $144/sqft
- Tax assessed value: $53,549
- Annual tax amount: $1,216
- Date on market: 6/22/2026
- Listing terms: Cash
- Ownership: Co-op
- Total actual rent: 0
- Electric utility on property: Yes
- Road surface type: Asphalt
- Body type: Double Wide
Estimated market value
Not available
Estimated sales range
Not available
$1,489/mo
Price history
| Date | Event | Price |
|---|---|---|
| 6/22/2026 | Listed for sale | $79,000+169.6%$144/sqft |
Source:  Stellar MLS #TB8520303 Report a problem Stellar MLS #TB8520303 Report a problem | ||
| 9/1/2005 | Sold | $29,300$53/sqft |
Source: Agent Provided Report a problem | ||
Public tax history
| Year | Property taxes | Tax assessment |
|---|---|---|
| 2025 | $1,217 +323.1% | $53,549 +67.4% |
| 2024 | $288 +6.2% | $31,995 +3% |
| 2023 | $271 +4.5% | $31,063 +3% |
| 2022 | $259 +5.5% | $30,158 +3% |
| 2021 | $246 +6% | $29,280 +1.4% |
| 2020 | $232 -1.8% | $28,876 +2.3% |
| 2019 | $236 +121.8% | $28,227 +1.9% |
| 2018 | $106 | $27,701 -4.4% |
| 2017 | $106 +15.4% | $28,983 +9.1% |
| 2016 | $92 +18.4% | $26,573 +0.7% |
| 2015 | $78 +247% | $26,388 +1.2% |
| 2014 | $22 | $26,072 |
| 2013 | $22 -2.9% | $26,072 |
| 2012 | $23 -10.5% | $26,072 -0.5% |
| 2011 | $26 -16.4% | $26,195 -0.9% |
| 2010 | $31 -80.6% | $26,441 -18.4% |
| 2009 | $160 -55% | $32,399 -21.7% |
| 2008 | $355 +1.9% | $41,380 +0.3% |
| 2007 | $348 -4.6% | $41,273 +1.7% |
| 2006 | $365 -16.9% | $40,594 +122.8% |
| 2005 | $440 | $18,224 |
| 2004 | -- | $18,224 |
| 2003 | -- | $18,224 |
| 2002 | -- | $18,224 |
| 2001 | -- | $18,224 |
| 2000 | $464 | $18,224 |
Find assessor info on the county website
Monthly payment
Climate risks
Neighborhood: Bayside West
Nearby schools
GreatSchools rating
- 6/10Anderson Elementary SchoolGrades: PK-5Distance: 1.2 mi
- 5/10Madison Middle SchoolGrades: 6-8Distance: 0.9 mi
- 6/10Robinson High SchoolGrades: 9-12Distance: 1.6 mi
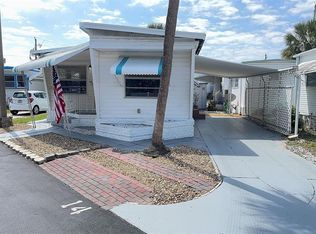
- $90,0001 bd2 ba654 sqft4851 W Gandy Blvd LOT B1L14, Tampa, FL 33611Sold
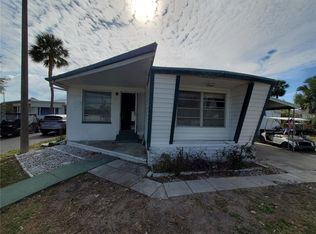
- $55,0002 bd1 ba864 sqft4851 W Gandy Blvd LOT B1L24, Tampa, FL 33611Sold
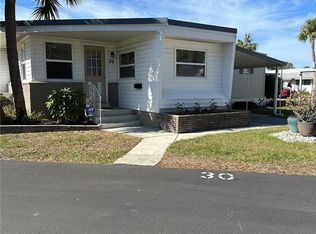
- $110,0002 bd1 ba788 sqft4851 W Gandy Blvd LOT B1L30, Tampa, FL 33611Sold
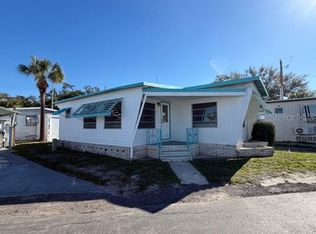
- $45,0001 bd1 ba658 sqft4851 W Gandy Blvd LOT B2L11, Tampa, FL 33611Sold
- $60,0002 bd2 ba996 sqft4851 W Gandy Blvd LOT B2L25, Tampa, FL 33611Sold
- $125,0002 bd2 ba1.2k sqft4851 W Gandy Blvd LOT B3L22, Tampa, FL 33611Sold
- $88,0001 bd1 ba570 sqft4851 W Gandy Blvd LOT B7L13, Tampa, FL 33611For Sale
- $129,0001 bd1 ba648 sqft4851 W Gandy Blvd LOT B7L20, Tampa, FL 33611Sold
Similar homes
- $99,0002 bd1 ba740 sqft4851 W GANDY BOULEVARD #B4 L32, TAMPA, FL 33611For Sale
 MLS ID #T3495089, Amar Persaud Randeo, PLL, FUTURE HOME REALTY INC. Stellar MLS
 - $79,0001 bd1 ba576 sqft2331 BELLEAIR ROAD #116, CLEARWATER, FL 33764For Sale
 MLS ID #A4700022, Robert Dinan, BETTER HOMES AND GARDENS REAL ESTATE ATCHLEY PROPE. Stellar MLS
 - $74,9991 bd1 ba480 sqft7490 46TH AVENUE N #109, ST PETERSBURG, FL 33709For Sale
 MLS ID #TB8525849, Steven Sallo, LPT REALTY, LLC. Stellar MLS
 - $74,9001 bd1 ba624 sqft7901 40TH AVENUE N #60, ST PETERSBURG, FL 33709For Sale
 MLS ID #TB8483510, Jeffrey Salisbury, DALTON WADE INC. Stellar MLS
 - $75,0001 bd1 ba504 sqft7120 WATERSIDE DRIVE #106, TAMPA, FL 33617For SaleMLS ID #O6397405, Dirimo Chourio, VESTA REALTY LLC. Stellar MLS
- $69,9002 bd1 ba768 sqft82125 B STREET N #125, PINELLAS PARK, FL 33781For SaleMLS ID #TB8505080, Josh Jacobs, FUTURE HOME REALTY INC. Stellar MLS
- $64,9991 bd1 ba528 sqft12674 SEMINOLE BOULEVARD #S18, LARGO, FL 33778For SaleMLS ID #TB8514198, George Nistazos, LIPPLY REAL ESTATE. Stellar MLS
- $78,0001 bd1 ba475 sqft1084 82ND TERRACE N #1084E, ST PETERSBURG, FL 33702For SaleMLS ID #TB8498205, Ryan Chamberlain, LPT REALTY, LLC.. Stellar MLS
- $85,0001 bd1 ba680 sqft1301 S HERCULES AVENUE #15, CLEARWATER, FL 33764For SaleMLS ID #TB8539026, James Wible, OFFERPAD BROKERAGE FL, LLC. Stellar MLS
- $89,9001 bd1 ba564 sqft4333 72ND STREET N #80, ST PETERSBURG, FL 33709For SaleMLS ID #TB8498081, Andrew Karl, SELECT REAL ESTATE OF PINELLAS. Stellar MLS
- $69,0002 bd1 ba552 sqft7803 46TH AVENUE N #129, ST PETERSBURG, FL 33709For SaleMLS ID #TB8489142, Connie Stewart, FLORIDA DRIVEN REAL ESTATE. Stellar MLS
- $85,0001 bd1 ba682 sqft3814 N LAKE DRIVE #70, TAMPA, FL 33614For SaleMLS ID #TB8533882, Sreedhar KONDA, BHOGADE LLC. Stellar MLS
- $85,0002 bd1 ba672 sqft34188 CANAL DRIVE N, PINELLAS PARK, FL 33781For SaleMLS ID #TB8518701, Bobby Knuth, RUSSELL PROPERTY GROUP LLC. Stellar MLS
- $79,0001 bd1 ba675 sqft1221 DREW STREET #D9, CLEARWATER, FL 33755For SaleMLS ID #TB8515579, Julianne Williams, CAPSTONE REALTY & ASSOCIATES. Stellar MLS
- $75,0001 bd1 ba625 sqft6000 20TH STREET #141, ST PETERSBURG, FL 33714For SaleMLS ID #TB8538656, Briana D'Alvia, REALTY ONE GROUP INNOVATION. Stellar MLS
- $104,9951 bd1 ba576 sqft7234 MOUNT FAIRFIELD ROAD NE #529, ST PETERSBURG, FL 33702For SaleMLS ID #C7526786, Jehad Bader, MAMBA REALTY LLC. Stellar MLS
- $79,0001 bd1 ba710 sqft8602 CHAMPLAIN #87, TAMPA, FL 33614For SaleMLS ID #TB8437157, Juan Onofre, MARK IT REALTY GROUP INC. Stellar MLS
- $80,0001 bd1 ba682 sqft8609 N CHAMPLAIN COURT #77, TAMPA, FL 33614For SaleMLS ID #TB8485716, Juan Onofre, MARK IT REALTY GROUP INC. Stellar MLS
- $79,5002 bd1 ba672 sqft11300 124TH AVENUE #150, LARGO, FL 33778For SaleMLS ID #TB8324573, Patricia Long, SELECT REAL ESTATE OF PINELLAS. Stellar MLS
- $85,0001 bd1 ba770 sqft3100 HARTFORD STREET N #114, ST PETERSBURG, FL 33713For SaleMLS ID #TB8517798, Trang Le, REAL BROKER, LLC. Stellar MLS
