Rare opportunity to own a waterfront home in gated Regency Cove with a truly special setting. This 2 bedroom, 2 bathroom residence is ideally positioned on the west side of the community, offering open views, added privacy, and a unique perspective rarely found within the neighborhood. Enjoy peaceful water views from your elevated Trex deck or relax in the ground-level screened porch with vinyl windows and easy-to-maintain flooring. With no current development across the canal and a wide-open view toward Tampa Bay to your left, this location delivers a sense of space and tranquility that stands apart. Inside, the home features an updated kitchen and bathrooms with wood cabinetry and granite countertops, along with an open and comfortable layout. Improvements completed include a new vapor barrier, updated exterior HVAC ductwork, cleaned and sanitized interior ducts, and replaced tie-downs, providing added confidence in the home’s condition. Additional features include a 2021 HVAC system, tankless water heater, observation dock, and two kayaks that convey with the sale. The subfloor was reinforced and repaired where needed during flooring updates. Located in a waterfront cooperative community, this property offers a low-maintenance lifestyle with access to community amenities, including a heated pool, clubhouse, and available boat slips (waitlist may apply). This is a rare chance to enjoy waterfront living with privacy, views, and thoughtful updates in one of Tampa’s most desirable locations near the Gandy Bridge.
For sale
$350,000
4851 W GANDY BOULEVARD #23C, TAMPA, FL 33611
2beds
1,352sqft
Mobile Home
Built in 1974
2,127 Square Feet Lot
$-- Zestimate®
$259/sqft
$457/mo HOA
What's special
Observation dockElevated trex deckWaterfront homeOpen viewsOpen and comfortable layoutPeaceful water viewsEasy-to-maintain flooring
- 124 days |
- 195 |
- 8 |
Zillow last checked:
Listing updated:
Listed by:
Toni Benton 813-786-5467,
KELLER WILLIAMS REALTY- PALM HARBOR 727-772-0772
Source: Stellar MLS,MLS#: TB8490014 Originating MLS: Suncoast Tampa
Originating MLS: Suncoast Tampa
Facts & features
Interior
Bedrooms & bathrooms
- Bedrooms: 2
- Bathrooms: 2
- Full bathrooms: 2
Rooms
- Room types: Family Room
Primary bedroom
- Features: En Suite Bathroom, Built-in Closet
- Level: First
Bedroom 2
- Features: Built-in Closet
- Level: First
Primary bathroom
- Features: En Suite Bathroom, Granite Counters, Shower No Tub, Single Vanity
- Level: First
Bathroom 2
- Features: Granite Counters, Single Vanity, Tub With Shower
- Level: First
Balcony porch lanai
- Level: First
Balcony porch lanai
- Level: First
Dining room
- Level: First
Florida room
- Level: First
Kitchen
- Features: Granite Counters
- Level: First
Laundry
- Level: First
Living room
- Level: First
Heating
- Central
Cooling
- Central Air
Appliances
- Included: Dishwasher, Disposal, Dryer, Range, Refrigerator, Tankless Water Heater, Washer
- Laundry: Electric Dryer Hookup, Other, Washer Hookup
Features
- Living Room/Dining Room Combo, Open Floorplan, Primary Bedroom Main Floor, Stone Counters, Thermostat, Walk-In Closet(s)
- Flooring: Luxury Vinyl
- Windows: Window Treatments
- Has fireplace: No
Interior area
- Total structure area: 1,352
- Total interior livable area: 1,352 sqft
Property
Parking
- Total spaces: 2
- Parking features: Driveway, Golf Cart Parking, Ground Level, Tandem
- Carport spaces: 2
- Has uncovered spaces: Yes
Features
- Levels: One
- Stories: 1
- Patio & porch: Deck, Patio, Rear Porch, Screened
- Exterior features: Irrigation System, Other, Sidewalk, Storage
- Has view: Yes
- View description: Water, Bay/Harbor - Full, Canal
- Has water view: Yes
- Water view: Water,Bay/Harbor - Full,Canal
- Waterfront features: Bay/Harbor Front, Canal Front, Bay/Harbor Access, Saltwater Canal Access, Seawall
- Frontage length: Canal: 35
Lot
- Size: 2,127 Square Feet
- Features: FloodZone, Sidewalk
Details
- Additional structures: Storage
- Parcel number: A0530183X0C0000000023.0
- Zoning: PD
- Special conditions: None
Construction
Type & style
- Home type: MobileManufactured
- Property subtype: Mobile Home
Materials
- Vinyl Siding, Wood Frame
- Foundation: Crawlspace, Pillar/Post/Pier
- Roof: Metal
Condition
- New construction: No
- Year built: 1974
Utilities & green energy
- Sewer: Public Sewer
- Water: Public
- Utilities for property: Public
Community & HOA
Community
- Features: Bay/Harbor Front, Canal Front, Dock, Water Access, Buyer Approval Required, Clubhouse, Deed Restrictions, Fitness Center, Gated Community - No Guard, Golf Carts OK, Pool
- Pet fee: $0 monthly
- Senior community: Yes
- Subdivision: REGENCY COVE A COOPERATIVE
HOA
- Has HOA: Yes
- Amenities included: Clubhouse, Fence Restrictions, Pool, Recreation Facilities, Shuffleboard Court, Vehicle Restrictions
- Services included: Community Pool, Reserve Fund, Maintenance Grounds, Manager, Private Road, Recreational Facilities, Sewer, Trash, Water
- HOA fee: $457 monthly
- HOA name: Homes of Regency Cove, Inc
- HOA phone: 813-839-5441
Location
- Region: Tampa
Financial & listing details
- Price per square foot: $259/sqft
- Tax assessed value: $139,011
- Annual tax amount: $1,203
- Date on market: 4/11/2026
- Cumulative days on market: 66 days
- Listing terms: Cash
- Ownership: Co-op
- Total actual rent: 0
- Road surface type: Paved, Asphalt
- Body type: Double Wide
Estimated market value
Not available
Estimated sales range
Not available
Not available
Price history
| Date | Event | Price |
|---|---|---|
| 4/20/2026 | Price change | $350,000-7.9%$259/sqft |
Source:  Stellar MLS #TB8490014 Report a problem Stellar MLS #TB8490014 Report a problem | ||
| 4/11/2026 | Listed for sale | $379,900-3.8%$281/sqft |
Source: Stellar MLS #TB8490014 Report a problem | ||
| 12/16/2025 | Listing removed | $395,000$292/sqft |
Source: Stellar MLS #TB8387778 Report a problem | ||
| 10/21/2025 | Price change | $395,000-3.7%$292/sqft |
Source: Stellar MLS #TB8387778 Report a problem | ||
| 5/21/2025 | Listed for sale | $410,000+12%$303/sqft |
Source: Stellar MLS #TB8387778 Report a problem | ||
| 5/29/2002 | Sold | $366,200$271/sqft |
Source: Agent Provided Report a problem | ||
Public tax history
| Year | Property taxes | Tax assessment |
|---|---|---|
| 2025 | $1,203 +9.2% | $95,362 +2.9% |
| 2024 | $1,102 +4.3% | $92,674 +3% |
| 2023 | $1,057 +3.8% | $89,975 +3% |
| 2022 | $1,018 +2.5% | $87,354 +3% |
| 2021 | $994 +2.3% | $84,810 +1.4% |
| 2020 | $972 +1.1% | $83,639 +2.3% |
| 2019 | $961 +3% | $81,759 +108.7% |
| 2018 | $933 +174.6% | $39,178 -51.2% |
| 2017 | $340 +5.1% | $80,233 +113.5% |
| 2016 | $323 +6.8% | $37,583 +0.7% |
| 2015 | $303 +20.3% | $37,322 +0.8% |
| 2014 | $252 | $37,026 +1.5% |
| 2013 | $252 +7.5% | $36,479 +1.7% |
| 2012 | $234 +10.4% | $35,869 +3% |
| 2011 | $212 +26.5% | $34,824 +6.1% |
| 2010 | $168 +11.8% | $32,817 +2.7% |
| 2009 | $150 +0% | $31,954 +0.1% |
| 2008 | $150 +16.9% | $31,922 +3% |
| 2007 | $128 +4.6% | $30,992 +2.5% |
| 2006 | $123 +16.7% | $30,236 +3% |
| 2005 | $105 | $29,355 -12.7% |
| 2004 | -- | $33,612 -5% |
| 2003 | -- | $35,365 -3.2% |
| 2002 | -- | $36,549 |
| 2001 | -- | $36,549 -24.1% |
| 2000 | $296 | $48,125 |
Find assessor info on the county website
Monthly payment
Climate risks
Neighborhood: Bayside West
Nearby schools
GreatSchools rating
- 6/10Anderson Elementary SchoolGrades: PK-5Distance: 1.2 mi
- 5/10Madison Middle SchoolGrades: 6-8Distance: 0.9 mi
- 6/10Robinson High SchoolGrades: 9-12Distance: 1.6 mi
Schools provided by the listing agent
- Elementary: Anderson-HB
- Middle: Madison-HB
- High: Robinson-HB
Source: Stellar MLS. This data may not be complete. We recommend contacting the local school district to confirm school assignments for this home.

- $135,0002 bd2 ba800 sqft4851 W Gandy Blvd LOT B4L24, Tampa, FL 33611For Sale
- $102,0001 bd1 ba598 sqft4851 W Gandy Blvd LOT B1L8, Tampa, FL 33611Sold

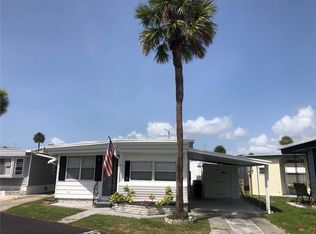
- $117,5002 bd1 ba667 sqft4851 W Gandy Blvd LOT B2L10, Tampa, FL 33611For Sale
- $55,0002 bd2 ba740 sqft4851 W Gandy Blvd LOT B4L30, Tampa, FL 33611Sold

- $132,0001 bd2 ba1k sqft4851 W Gandy Blvd LOT B7L23, Tampa, FL 33611Sold
- $105,0002 bd1 ba710 sqft4851 W Gandy Blvd LOT B7L36, Tampa, FL 33611Sold
- $50,0002 bd1 ba550 sqft4851 W Gandy Blvd LOT B4L2, Tampa, FL 33611Sold
- $148,0002 bd2 ba740 sqft4851 W Gandy Blvd LOT B3L35, Tampa, FL 33611Off Market
A local agent can set up tours, give advice and negotiate with sellers.
Similar homes
- $474,9003 bd2 ba1.2k sqft4508 S COOPER PLACE, TAMPA, FL 33611For Sale
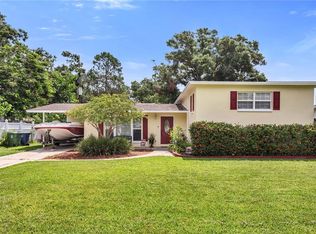
 MLS ID #TB8413336, Nelson Bosque, SMITH & ASSOCIATES REAL ESTATE. Stellar MLS
 - $369,0002 bd2 ba1.2k sqft556 MOUNT OAK AVENUE NE #738, ST PETERSBURG, FL 33702For Sale
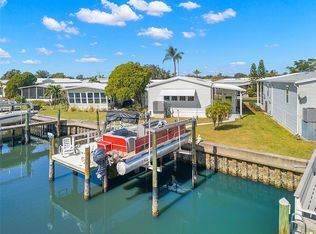 MLS ID #TB8519300, Charity Cicardo, BAREFOOT REALTY GROUP. Stellar MLS
 - $340,0003 bd2 ba1k sqft1512 E HANNA AVENUE, TAMPA, FL 33610For Sale
 MLS ID #TB8512605, Summer Baker PA, RE/MAX CHAMPIONS. Stellar MLS
 - $357,0003 bd1 ba1.1k sqft6503 AMUNDSON COURT, TAMPA, FL 33634For Sale
 MLS ID #TB8468025, Ruddy Hostia LLC, CENTURY 21 ELITE LOCATIONS, INC. Stellar MLS
 - $295,0003 bd2 ba1.2k sqft134 AMERICANA COURT NE #216, ST PETERSBURG, FL 33702For SaleMLS ID #TB8474949, Tammy Brophy Wenzel, BROPHY REAL ESTATE. Stellar MLS
- $324,5002 bd2 ba1.6k sqft1405 HACIENDA DRIVE, SUN CITY CENTER, FL 33573For SaleMLS ID #TB8532825, Dana Troeleman, DALTON WADE INC. Stellar MLS
- $325,0002 bd2 ba1.4k sqft5960 30TH AVENUE S #114, GULFPORT, FL 33707For SaleMLS ID #TB8502077, Sally Wilkinson, LUXURY & BEACH REALTY INC. Stellar MLS
- $367,9003 bd2 ba1k sqft2125 W HIAWATHA STREET, TAMPA, FL 33604For SaleMLS ID #TB8505902, Brian Frey, PINEYWOODS REALTY LLC. Stellar MLS
- $425,0004 bd2 ba1.8k sqft5028 CLEWIS AVENUE, TAMPA, FL 33610For SaleMLS ID #L4958658, David Small, KELLER WILLIAMS REALTY SMART 1. Stellar MLS
- $189,9002 bd2 ba1.4k sqft2401 ECUADORIAN WAY #57, CLEARWATER, FL 33763For SaleMLS ID #TB8538368, Jason Johantgen, ON TOP OF THE WORLD RE. Stellar MLS
- $350,0002 bd2 ba1.6k sqft9705 MAINLANDS BOULEVARD W, PINELLAS PARK, FL 33782For SaleMLS ID #TB8458316, Dan Tumarkin, KELLER WILLIAMS REALTY PORTFOLIO COLLECTION. Stellar MLS
- $349,9002 bd2 ba1.1k sqft1520 KENMORE COURT, PALM HARBOR, FL 34684For SaleMLS ID #TB8527579, Amanda Justus, COLDWELL BANKER REALTY. Stellar MLS
- $354,9002 bd2 ba1.1k sqft1496 QUEEN ANNE DRIVE, PALM HARBOR, FL 34684For SaleMLS ID #TB8532761, Beverly Burchfield, RAGSDALE RESIDENTIAL REALTY. Stellar MLS
- $369,0002 bd2 ba1.2k sqft31 ISLAND WAY #409, CLEARWATER BEACH, FL 33767For SaleMLS ID #TB8451462, Lindsay Irwin, COASTAL PROPERTIES GROUP INTERNATIONAL. Stellar MLS
- $240,0002 bd2 ba1k sqft116 DOLPHIN DRIVE S, OLDSMAR, FL 34677For SaleMLS ID #TB8537217, Bridget Broderick, REALTY EXPERTS. Stellar MLS
- $350,0002 bd2 ba914 sqft3242 KINGSTON STREET N, ST PETERSBURG, FL 33713For SaleMLS ID #TB8523827, Kimberly Bowden, CENTURY 21 LIST WITH BEGGINS. Stellar MLS
- $349,0002 bd1 ba1.5k sqft1428 PINEBROOK DRIVE, CLEARWATER, FL 33755For SaleMLS ID #TB8520036, Mark Ganier, RE/MAX REALTEC GROUP INC. Stellar MLS
- $309,9002 bd2 ba1.4k sqft50 HARBOR VIEW LANE #11, BELLEAIR BLUFFS, FL 33770For SaleMLS ID #TB8459107, Stephanie Hartmann Chaconas, EZ CHOICE REALTY. Stellar MLS
- $319,0002 bd3 ba1.4k sqft12465 2ND STREET E #105B, TREASURE ISLAND, FL 33706For SaleMLS ID #TB8482480, Amber Browder, MARK SPAIN REAL ESTATE. Stellar MLS
- $175,0002 bd2 ba1.1k sqft257 SAGO PALM STREET, LARGO, FL 33778For SaleMLS ID #TB8483024, Richard Boswell, KELLER WILLIAMS TAMPA PROPERTIES. Stellar MLS
