Welcome to your new coastal retreat in Regency Cove, a vibrant 55+ community located right on the shores of Tampa Bay! This meticulously maintained 1-bedroom, 1 and 1/2 bath with spacious bonus room for a den (or easily converted to another bedroom) includes New washer, dryer, and water heater. This lovely home has a super-fun eat-in kitchen with a wonderful view of the center of the community! Enjoy unbeatable access to all parts of the Bay Area, with Regency Cove perfectly positioned at the base of the Gandy Bridge. This amenity-rich community offers: Sparkling pool and relaxing spa Beautifully resurfaced shuffleboard courts Dinners and game nights in the beautifully renovated clubhouse Private firepit oasis—perfect for a sunset cocktail and Friday night weekly parties by the bay! Breathtaking nightly sunsets over the Bay Don’t miss your chance to live in one of Tampa Bay’s most desirable 55+ waterfront communities. Schedule your private tour today—your Florida lifestyle awaits!
Sold for $132,000
$132,000
4851 W GANDY BOULEVARD #B7L23, TAMPA, FL 33611
1beds
1,010sqft
Mobile Home
Built in 1980
2 Square Feet Lot
$156,700 Zestimate®
$131/sqft
$2,310 Estimated rent
Home value
$156,700
$130,000 - $186,000
$2,310/mo
Zestimate® history
Owner options
List your home for rent
$2,310/mo
Rent Zestimate®
Find your next renter with Zillow Rental Manager. Plus, with online applications, you can quickly screen prospective tenants – for free.
$2,310/mo
Rent Zestimate®
Refinance and save
$1,247/mo
Est. payment
Refinancing to a lower rate could help reduce your monthly payments and save thousands over the life of the loan.
$1,247/mo
Est. payment
Explore your selling options
Work with a Zillow partner agent
Leverage their expertise and Zillow's premium Showcase listings to get your home seen by more buyers.
Get startedList with your own agent
Get your home in front of millions of buyers by listing it on Zillow.
Learn how to do itSell it yourself
Take full control of how buyers see your home on Zillow by listing For Sale by Owner (FSBO).
List your homeWhat's special
Spacious bonus roomBeautifully resurfaced shuffleboard courtsSuper-fun eat-in kitchenPrivate firepit oasis
Zillow last checked:
Listing updated:
Listed by:
Denise Helbig 813-908-0766,
WEST COAST MANAGEMENT & RLTY 813-908-0766,
Arnold Helbig 813-908-0766,
WEST COAST MANAGEMENT & RLTY
Bought with:
Denise Helbig, 0574518
WEST COAST MANAGEMENT & RLTY
Source: Stellar MLS,MLS#: TB8390459 Originating MLS: Suncoast Tampa
Originating MLS: Suncoast Tampa
Facts & features
Interior
Bedrooms & bathrooms
- Bedrooms: 1
- Bathrooms: 2
- Full bathrooms: 1
- 1/2 bathrooms: 1
Primary bedroom
- Features: Walk-In Closet(s)
- Level: First
- Area: 168 Square Feet
- Dimensions: 10.5x16
Primary bathroom
- Level: First
- Area: 35 Square Feet
- Dimensions: 5x7
Bathroom 2
- Level: First
- Area: 49 Square Feet
- Dimensions: 7x7
Dining room
- Level: First
- Area: 69 Square Feet
- Dimensions: 11.5x6
Kitchen
- Level: First
- Area: 33.75 Square Feet
- Dimensions: 7.5x4.5
Living room
- Level: First
- Area: 138 Square Feet
- Dimensions: 12x11.5
Office
- Level: First
- Area: 132.25 Square Feet
- Dimensions: 11.5x11.5
Heating
- Central, Electric
Cooling
- Central Air
Appliances
- Included: Dishwasher, Microwave, Range, Refrigerator
- Laundry: Inside
Features
- Ceiling Fan(s)
- Flooring: Laminate, Vinyl
- Has fireplace: No
Interior area
- Total structure area: 1,010
- Total interior livable area: 1,010 sqft
Property
Parking
- Total spaces: 1
- Parking features: Carport
- Carport spaces: 1
Features
- Levels: One
- Stories: 1
- Exterior features: Awning(s), Rain Gutters
Lot
- Size: 2 Square Feet
Details
- Parcel number: A0530183X0000B7000023.0
- Zoning: PD
- Special conditions: None
Construction
Type & style
- Home type: MobileManufactured
- Property subtype: Mobile Home
Materials
- Vinyl Siding, Wood Frame
- Foundation: Crawlspace
- Roof: Metal
Condition
- New construction: No
- Year built: 1980
Utilities & green energy
- Sewer: Public Sewer
- Water: Public
- Utilities for property: Cable Available, Electricity Available
Community & HOA
Community
- Features: Clubhouse, Golf Carts OK, Pool
- Pet fee: $0 monthly
- Senior community: Yes
- Subdivision: REGENCY COVE A COOPERATIVE
HOA
- Has HOA: Yes
- HOA fee: $301 monthly
- HOA name: Regency Cove, A Cooperative
Location
- Region: Tampa
Financial & listing details
- Price per square foot: $131/sqft
- Tax assessed value: $64,601
- Annual tax amount: $493
- Date on market: 5/29/2025
- Cumulative days on market: 151 days
- Ownership: Co-op
- Total actual rent: 0
- Electric utility on property: Yes
- Road surface type: Asphalt
- Body type: Double Wide
Price history
| Date | Event | Price |
|---|---|---|
| 11/25/2025 | Sold | $132,000-17.4%$131/sqft |
Source:  Stellar MLS #TB8390459 Report a problem Stellar MLS #TB8390459 Report a problem | ||
| 10/29/2025 | Pending sale | $159,900$158/sqft |
Source: Stellar MLS #TB8390459 Report a problem | ||
| 9/15/2025 | Price change | $159,900-8.6%$158/sqft |
Source: Stellar MLS #TB8390459 Report a problem | ||
| 8/12/2025 | Price change | $175,000-5.4%$173/sqft |
Source: Stellar MLS #TB8390459 Report a problem | ||
| 5/29/2025 | Listed for sale | $185,000$183/sqft |
Source: Stellar MLS #TB8390459 Report a problem | ||
Public tax history
| Year | Property taxes | Tax assessment |
|---|---|---|
| 2025 | $532 +7.9% | $44,039 +2.9% |
| 2024 | $493 +4.5% | $42,798 +3% |
| 2023 | $472 +3.6% | $41,551 +3% |
| 2022 | $456 +3.5% | $40,341 +3% |
| 2021 | $441 +3.6% | $39,166 +1.4% |
| 2020 | $425 -0.4% | $38,625 +2.3% |
| 2019 | $427 +6.9% | $37,757 +1.9% |
| 2018 | $399 +34.6% | $37,053 +1.5% |
| 2017 | $297 +5.8% | $36,488 +2.7% |
| 2016 | $280 +7.4% | $35,545 +0.7% |
| 2015 | $261 +24.6% | $35,298 +0.8% |
| 2014 | $210 | $35,018 |
| 2013 | $210 -11.5% | $35,018 -2.7% |
| 2012 | $237 -11.8% | $35,992 -3.9% |
| 2011 | $268 -16.2% | $37,436 -6.3% |
| 2010 | $320 -27.8% | $39,938 -12.3% |
| 2009 | $444 -26% | $45,556 -20.7% |
| 2008 | $600 -13.6% | $57,451 +0.1% |
| 2007 | $694 -4.5% | $57,407 +2.5% |
| 2006 | $726 -9.3% | $56,007 +68.7% |
| 2005 | $801 | $33,190 -2.6% |
| 2004 | -- | $34,065 +10.1% |
| 2003 | -- | $30,953 +2.4% |
| 2002 | -- | $30,228 +1.6% |
| 2001 | -- | $29,752 -11.7% |
| 2000 | $86 | $33,676 |
Find assessor info on the county website
Neighborhood: Bayside West
Nearby homes
- $102,0001 bd1 ba598 sqft4851 W Gandy Blvd LOT B1L8, Tampa, FL 33611Sold

- $117,5002 bd1 ba667 sqft4851 W Gandy Blvd LOT B2L10, Tampa, FL 33611For Sale
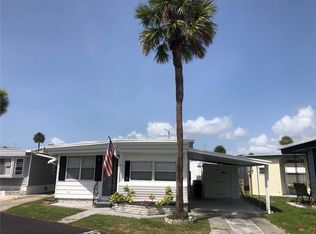
- $55,0002 bd2 ba740 sqft4851 W Gandy Blvd LOT B4L30, Tampa, FL 33611Sold

- $105,0002 bd1 ba710 sqft4851 W Gandy Blvd LOT B7L36, Tampa, FL 33611Sold

- $135,0002 bd2 ba800 sqft4851 W Gandy Blvd LOT B4L24, Tampa, FL 33611For Sale
- $350,0002 bd2 ba1.3k sqft4851 W Gandy Blvd APT 23C, Tampa, FL 33611For Sale
- $50,0002 bd1 ba550 sqft4851 W Gandy Blvd LOT B4L2, Tampa, FL 33611Sold
- $90,0001 bd2 ba654 sqft4851 W Gandy Blvd LOT B1L14, Tampa, FL 33611Sold
Nearby schools
GreatSchools rating
- 6/10Anderson Elementary SchoolGrades: PK-5Distance: 1.2 mi
- 5/10Madison Middle SchoolGrades: 6-8Distance: 0.9 mi
- 6/10Robinson High SchoolGrades: 9-12Distance: 1.6 mi
Get a cash offer in 3 minutes
Find out how much your home could sell for in as little as 3 minutes with a no-obligation cash offer.
Estimated market value
$156,700
Get a cash offer in 3 minutes
Find out how much your home could sell for in as little as 3 minutes with a no-obligation cash offer.
Estimated market value
$156,700
- Florida
- Hillsborough County
- Tampa
- 33611
- Bayside West
- 4851 W GANDY BOULEVARD Unit B7L23
Nearby cities
Nearby neighborhoods
Nearby zip codes
Other Tampa Topics
