Under contract-accepting backup offers. The Homes of Regency Cove in South Tampa is a Gated Waterfront Community on the Shores of Tampa Bay. This golf cart friendly, 55+ resort style park has lots of amenities including: Heated Swimming Pool and Spa, Clubhouse with fitness center and pool tables, Social Hall for daily activities and dinners, Shuffleboard Courts, Bocce Ball Courts, Barbeque Grills, Covered Pavilions for Outdoor parties and events, Fire Pit with large seating area, Fishing dock and cleaning station, boat slips, RV and boat trailer parking area, kayak launch, and lots of sidewalks for walking along the bay to view the beautiful sunsets. This particular mobile home has been completely upgraded and renovated to include new sub-floors with insulation and moister barrier installed, waterproof wood-look vinyl plank flooring, Kitchen Cabinets, Stainless Steel appliances, Upgraded bathroom with new vanity, water closet and custom tiled shower, main bedroom and family room have vaulted ceilings, new air condition system, large carport and utility shed with washer and dryer.
Accepting backups
$117,500
4851 W GANDY BOULEVARD #B2L10, TAMPA, FL 33611
2beds
667sqft
Mobile Home
Built in 1960
-- sqft lot
$-- Zestimate®
$176/sqft
$319/mo HOA
What's special
Large carportBoat slipsBocce ball courtsShuffleboard courtsGated waterfront communityBarbeque grillsVaulted ceilings
- 425 days |
- 35 |
- 0 |
Zillow last checked:
Listing updated:
Listed by:
Robert Bell 813-416-9711,
BOB BELL REALTY & LAND CO INC 813-416-9711
Source: Stellar MLS,MLS#: TB8396457 Originating MLS: Suncoast Tampa
Originating MLS: Suncoast Tampa
Facts & features
Interior
Bedrooms & bathrooms
- Bedrooms: 2
- Bathrooms: 1
- Full bathrooms: 1
Primary bedroom
- Features: Built-in Closet
- Level: First
- Area: 144 Square Feet
- Dimensions: 12x12
Bedroom 2
- Features: Built-in Closet
- Level: First
- Area: 100 Square Feet
- Dimensions: 10x10
Bathroom 1
- Level: First
- Area: 64 Square Feet
- Dimensions: 8x8
Dinette
- Level: First
- Area: 70 Square Feet
- Dimensions: 7x10
Kitchen
- Level: First
- Area: 120 Square Feet
- Dimensions: 10x12
Living room
- Level: First
- Area: 168 Square Feet
- Dimensions: 12x14
Heating
- Central, Electric
Cooling
- Central Air
Appliances
- Included: Dryer, Microwave, Range, Refrigerator, Washer
- Laundry: In Garage
Features
- Ceiling Fan(s), Eating Space In Kitchen, Primary Bedroom Main Floor, Vaulted Ceiling(s)
- Flooring: Luxury Vinyl
- Has fireplace: No
Interior area
- Total structure area: 937
- Total interior livable area: 667 sqft
Property
Parking
- Total spaces: 2
- Parking features: Carport
- Carport spaces: 2
Features
- Levels: One
- Stories: 1
- Exterior features: Storage
- Has view: Yes
- View description: Bay/Harbor - Full
- Has water view: Yes
- Water view: Bay/Harbor - Full
- Waterfront features: Bay/Harbor Front, Bay/Harbor Access, Fishing Pier, Seawall
Details
- Parcel number: A0530183X0000B2000010.0
- Zoning: PD
- Special conditions: None
Construction
Type & style
- Home type: MobileManufactured
- Property subtype: Mobile Home
Materials
- Metal Siding
- Foundation: Crawlspace
- Roof: Metal
Condition
- New construction: No
- Year built: 1960
Utilities & green energy
- Sewer: Public Sewer
- Water: Public
- Utilities for property: Cable Connected, Electricity Connected, Public, Sewer Connected, Water Connected
Community & HOA
Community
- Features: Bay/Harbor Front, Dock, Fishing, Clubhouse, Fitness Center, Gated Community - No Guard, Golf Carts OK, Pool, Wheelchair Access
- Pet fee: $0 monthly
- Senior community: Yes
- Subdivision: REGENCY COVE A COOPERATIVE
HOA
- Has HOA: Yes
- Amenities included: Clubhouse, Fitness Center, Gated, Pool, Shuffleboard Court, Wheelchair Access
- Services included: Community Pool, Trash, Water
- HOA fee: $319 monthly
- HOA name: Joyce Gonzalez
- HOA phone: 813-839-5441
Location
- Region: Tampa
Financial & listing details
- Price per square foot: $176/sqft
- Tax assessed value: $54,274
- Annual tax amount: $1,165
- Date on market: 6/17/2025
- Cumulative days on market: 360 days
- Listing terms: Cash
- Ownership: Co-op
- Total actual rent: 0
- Electric utility on property: Yes
- Road surface type: Asphalt
- Body type: Double Wide
Estimated market value
Not available
Estimated sales range
Not available
$1,520/mo
Price history
| Date | Event | Price |
|---|---|---|
| 8/11/2026 | Listed for sale | $117,500$176/sqft |
Source:  Stellar MLS #TB8396457 Report a problem Stellar MLS #TB8396457 Report a problem | ||
| 7/8/2026 | Contingent | $117,500$176/sqft |
Source: Stellar MLS #TB8396457 Report a problem | ||
| 6/10/2026 | Pending sale | $117,500$176/sqft |
Source: Stellar MLS #TB8396457 Report a problem | ||
| 11/4/2025 | Price change | $117,500-4.1%$176/sqft |
Source: Stellar MLS #TB8396457 Report a problem | ||
| 6/17/2025 | Listed for sale | $122,500+206.3%$184/sqft |
Source: Stellar MLS #TB8396457 Report a problem | ||
| 7/29/2011 | Sold | $40,000-18.4%$60/sqft |
Source: Stellar MLS #T2478703 Report a problem | ||
| 7/15/2011 | Listed for sale | $49,000$73/sqft |
Source: BOB BELL REALTY,LLC. #T2478703 Report a problem | ||
Public tax history
| Year | Property taxes | Tax assessment |
|---|---|---|
| 2025 | $1,231 +5.7% | $54,274 +3.2% |
| 2024 | $1,165 +7.5% | $52,606 +10% |
| 2023 | $1,084 +7.2% | $47,824 +10% |
| 2022 | $1,010 +7.5% | $43,476 +10% |
| 2021 | $940 +2.8% | $39,524 +3.2% |
| 2020 | $915 +2.4% | $38,293 +8.1% |
| 2019 | $893 +3.2% | $35,413 +8.8% |
| 2018 | $866 +22.2% | $32,538 +11.2% |
| 2017 | $709 +9% | $29,267 |
| 2016 | $650 +1% | $29,267 +1.4% |
| 2015 | $644 +16.4% | $28,857 +9.2% |
| 2014 | $553 | $26,420 |
| 2013 | $553 -2.8% | $26,420 +0.1% |
| 2012 | $569 -0.7% | $26,406 -0.5% |
| 2011 | $573 -0.4% | $26,542 -1% |
| 2010 | $575 -19.3% | $26,814 -18.8% |
| 2009 | $713 -21.8% | $33,038 -21.5% |
| 2008 | $911 | $42,072 +107.1% |
| 2007 | -- | $20,319 +2.5% |
| 2006 | -- | $19,823 +3% |
| 2005 | -- | $19,246 -8.9% |
| 2004 | -- | $21,124 +2.8% |
| 2003 | -- | $20,544 +11.6% |
| 2002 | -- | $18,406 |
| 2001 | -- | $18,406 -19.9% |
| 2000 | -- | $22,967 |
Find assessor info on the county website
Monthly payment
Climate risks
Neighborhood: Bayside West
Nearby schools
GreatSchools rating
- 6/10Anderson Elementary SchoolGrades: PK-5Distance: 1.2 mi
- 5/10Madison Middle SchoolGrades: 6-8Distance: 0.9 mi
- 6/10Robinson High SchoolGrades: 9-12Distance: 1.6 mi
- $102,0001 bd1 ba598 sqft4851 W Gandy Blvd LOT B1L8, Tampa, FL 33611Sold

- $55,0002 bd2 ba740 sqft4851 W Gandy Blvd LOT B4L30, Tampa, FL 33611Sold

- $132,0001 bd2 ba1k sqft4851 W Gandy Blvd LOT B7L23, Tampa, FL 33611Sold
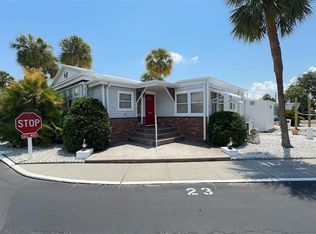
- $105,0002 bd1 ba710 sqft4851 W Gandy Blvd LOT B7L36, Tampa, FL 33611Sold

- $135,0002 bd2 ba800 sqft4851 W Gandy Blvd LOT B4L24, Tampa, FL 33611For Sale
- $350,0002 bd2 ba1.3k sqft4851 W Gandy Blvd APT 23C, Tampa, FL 33611For Sale
- $50,0002 bd1 ba550 sqft4851 W Gandy Blvd LOT B4L2, Tampa, FL 33611Sold
- $90,0001 bd2 ba654 sqft4851 W Gandy Blvd LOT B1L14, Tampa, FL 33611Sold
Similar homes
- $99,0002 bd1 ba740 sqft4851 W GANDY BOULEVARD #B4 L32, TAMPA, FL 33611For Sale
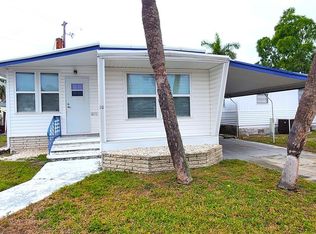
 MLS ID #T3495089, Amar Persaud Randeo, PLL, FUTURE HOME REALTY INC. Stellar MLS
 - $79,0001 bd1 ba550 sqft4851 W GANDY BOULEVARD #B4L12, TAMPA, FL 33611For Sale
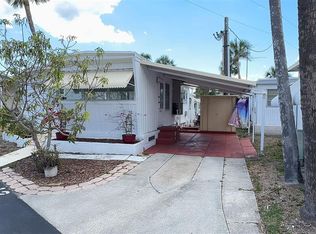 MLS ID #TB8520303, Denise Helbig, WEST COAST MANAGEMENT & RLTY. Stellar MLS
 - $104,9951 bd1 ba576 sqft7234 MOUNT FAIRFIELD ROAD NE #529, ST PETERSBURG, FL 33702For Sale
 MLS ID #C7526786, Jehad Bader, MAMBA REALTY LLC. Stellar MLS
 - $99,0002 bd2 ba794 sqft7214 MOUNT FAIRFIELD ROAD NE #527, ST PETERSBURG, FL 33702For Sale
 MLS ID #TB8536658, Charity Cicardo, BAREFOOT REALTY GROUP. Stellar MLS
 - $119,9001 bd1 ba564 sqft1040 MAIN STREET #91, DUNEDIN, FL 34698For SaleMLS ID #TB8478083, Octavia Cheveresan, RE/MAX ACTION FIRST OF FLORIDA. Stellar MLS
- $123,9002 bd2 ba958 sqft614 MOUNT KEY AVENUE NE #631, ST PETERSBURG, FL 33702For SaleMLS ID #TB8501620, Charity Cicardo, BAREFOOT REALTY GROUP. Stellar MLS
- $110,0002 bd1 ba672 sqft11300 124TH AVENUE #122, LARGO, FL 33778For SaleMLS ID #TB8531943, Patricia Long, SELECT REAL ESTATE OF PINELLAS. Stellar MLS
- $139,0002 bd2 ba768 sqft1100 BELCHER ROAD S #185, LARGO, FL 33771For SaleMLS ID #TB8537467, Kimm Tinberg, NEXTHOME GULF COAST. Stellar MLS
- $105,0002 bd2 ba906 sqft425 MOUNT PINEY AVENUE NE #681, ST PETERSBURG, FL 33702For SaleMLS ID #TB8510414, Charity Cicardo, BAREFOOT REALTY GROUP. Stellar MLS
- $125,0002 bd1 ba812 sqft1175 MISSION CIRCLE #1175, CLEARWATER, FL 33759For SaleMLS ID #TB8485266, Samuel Rudolph, COLDWELL BANKER REALTY. Stellar MLS
- $120,0002 bd1 ba950 sqft5895 18TH STREET N #9, ST PETERSBURG, FL 33714For SaleMLS ID #TB8345423, Ngoc Thinh Le, CHARLES RUTENBERG REALTY INC. Stellar MLS
- $124,9002 bd2 ba824 sqft34527 VIOLET DRIVE N, PINELLAS PARK, FL 33781For SaleMLS ID #TB8510624, Debbie Osborne, CENTURY 21 RE CHAMPIONS. Stellar MLS
- $119,9002 bd2 ba944 sqft142 FERN PALM STREET, LARGO, FL 33778For SaleMLS ID #TB8532974, Patricia Long, SELECT REAL ESTATE OF PINELLAS. Stellar MLS
- $108,0001 bd1 ba780 sqft8651 10TH STREET N #210, ST PETERSBURG, FL 33702For SaleMLS ID #TB8510913, Aaron Hunt, AVALON GROUP REALTY. Stellar MLS
- $139,0002 bd2 ba818 sqft7173 MOUNT BRISTOL BOULEVARD NE #458, ST PETERSBURG, FL 33702For SaleMLS ID #TB8513511, Charity Cicardo, BAREFOOT REALTY GROUP. Stellar MLS
- $139,0002 bd2 ba768 sqft1100 Belcher Rd S Lot 185, Largo, FL 33771For SaleNextHome
- $115,0002 bd2 ba860 sqft8100 DR MARTIN LUTHER KING JR STREET N #208, ST PETERSBURG, FL 33702For SaleMLS ID #TB8527092, Kelly Mosco, RE/MAX ACTION FIRST OF FLORIDA. Stellar MLS
- $149,9002 bd2 ba804 sqft10297 N LAKE DRIVE #79, LARGO, FL 33773For SaleMLS ID #TB8496163, Debbie Kempf, RE/MAX REALTY UNLIMITED. Stellar MLS
- $125,0002 bd2 ba984 sqft2000 E BAY DRIVE #83, LARGO, FL 33771For SaleMLS ID #TB8450690, Carolyn Holton, SELECT REAL ESTATE OF PINELLAS. Stellar MLS
- $119,9002 bd2 ba672 sqft1500 COUNTY ROAD 1 #39, DUNEDIN, FL 34698For SaleMLS ID #TB8488522, Yvonne Patrilak, CHARLES RUTENBERG REALTY INC. Stellar MLS
