Experience comfort, style, and carefree Florida living from day one in this beautifully maintained 2021-built, 2-bedroom, 2-bath home located in Shadow Wood Village, a pet-friendly 55+ resort-style community in beautiful Hudson, Florida, just north of Tampa and minutes from the Gulf Coast. Designed with modern living in mind, this spacious home features an open-concept floor plan where the kitchen, dining, and living areas flow seamlessly together-perfect for both everyday living and entertaining. The well-appointed kitchen is the heart of the home, showcasing a large center island ideal for meal preparation, casual dining, morning coffee, or gathering with family and friends. Modern cabinetry, matching appliances, a generous pantry, abundant counter space, and ample storage make this kitchen as functional as it is beautiful. Recessed lighting, updated fixtures, and elegant crown molding throughout create a bright, inviting atmosphere. French doors open to the relaxing Florida room, extending your living space and providing the perfect spot to unwind year-round. Plush carpeting in the living room and bedrooms adds warmth and comfort, while the convenient indoor laundry room makes everyday tasks effortless. Spacious bedrooms and baths create a restful place to unwind after a fun day at the pool or beach. This meticulously cared-for home includes numerous upgrades, including ceiling fans throughout, updated lighting, a screened lanai, front storm door, gutters, tinted windows for added energy efficiency, and an irrigation system that keeps the lawn lush and green. Outside, enjoy the peaceful neighborhood views from the welcoming front porch-the perfect place to sip your morning coffee, visit with neighbors, or relax with an evening cocktail. The attached storage shed offers plenty of room for beach gear, pool accessories, tools, and seasonal items, while the covered carport and extended driveway provide convenient off-street parking and protection for your vehicle. Not included in the sale of this home are the furniture, outdoor items, curtains, and statue out front. Bring your personal touch and create the home you've always envisioned in this spacious, move-in-ready retreat. The affordable monthly lot rent of $650.62 includes lawn care, trash collection, and access to the outstanding amenities that make Shadow Wood Village such a desirable place to call home. Residents enjoy an active, resort-style lifestyle with amenities that include: Beautiful clubhouse with social events, dinners, dances, parties, and community activities, Game room featuring billiards and card games, Sparkling heated outdoor swimming pool with plenty of lounge space, Fully equipped fitness center with cardio and strength-training equipment, Pickleball courts for players of every skill level, Bocce ball, shuffleboard, horseshoes, and water aerobics, Fully fenced dog park where your four-legged companions can run, play, and socialize. Explore further famous Gulf Coast beaches and the vibrant Tampa area for more adventure. Whether you're looking for a full-time residence or the perfect Florida retreat, this exceptional home offers the ideal combination of quality, comfort, and an active Gulf Coast lifestyle. Your dream home-and your dream lifestyle-await. Schedule your private showing today! ~~ Our company does not and cannot guarantee or warrant the accuracy of this information or condition of this property. Measurements are approximate. The buyer assumes full responsibility for obtaining all current rates of lot rent, fees, and pass-on costs. Additionally, the buyer is responsible for obtaining all rules, regulations, pet policies, etc., associated with the community, park, or home from the community/park manager. Our company is not responsible for quoting said fees or policies.
For sale
$124,900
14336 Cortland Dr #10, Hudson, FL 34667
2beds
1,248sqft
Manufactured Home
Built in 2021
-- sqft lot
$-- Zestimate®
$100/sqft
$-- HOA
What's special
Screened lanaiLarge center islandUpdated fixturesSpacious bedrooms and bathsUpdated lightingConvenient indoor laundry roomOpen-concept floor plan
- 1 day |
- 108 |
- 6 |
Zillow last checked:
Listing updated:
Listed by:
Mike Shine 727-207-0176,
Sunset Home Sales
Source: My State MLS,MLS#: 11902172
Facts & features
Interior
Bedrooms & bathrooms
- Bedrooms: 2
- Bathrooms: 2
- Full bathrooms: 2
Rooms
- Room types: Breakfast Room, Dining Room, En Suite, First Floor Bathroom, First Floor Master Bedroom, Kitchen, Laundry Room, Living Room, Master Bedroom, Private Guest Room
Kitchen
- Features: Open, Laminate Counters
Basement
- Area: 0
Heating
- Has Heating (Unspecified Type)
Cooling
- Central
Appliances
- Included: Dishwasher, Dryer, Refrigerator, Microwave, Oven, Washer
Features
- Flooring: Laminate
- Has basement: No
- Has fireplace: No
Interior area
- Total structure area: 1,248
- Total interior livable area: 1,248 sqft
- Finished area above ground: 1,248
Property
Parking
- Parking features: Driveway
- Has carport: Yes
- Has uncovered spaces: Yes
Features
- Stories: 1
- Patio & porch: Enclosed Porch, Open Porch, Screened Porch
- Exterior features: Sprinkler System
- Has private pool: Yes
- Pool features: Heated, In Ground
Lot
- Features: Pool
Details
- Additional structures: Shed(s), Carport
- On leased land: Yes
- Lease amount: $650
Construction
Type & style
- Home type: MobileManufactured
- Property subtype: Manufactured Home
Materials
- Vinyl Siding
- Roof: Asphalt
Condition
- New construction: No
- Year built: 2021
Utilities & green energy
- Electric: Amps(0)
Community & HOA
Community
- Features: Gym, Pool, 55 and Over, Clubhouse, Recreation Room
- Senior community: Yes
HOA
- Has HOA: No
- Amenities included: Gym, Pool, 55 and Over, Clubhouse, Pets Allowed, Recreation Room
Location
- Region: Hudson
Financial & listing details
- Price per square foot: $100/sqft
- Date on market: 7/24/2026
- Date available: 07/21/2026
Mike Shine
Mike Shine
(727) 207-0176
By pressing Contact Agent, you agree that the real estate professional identified above may call/text you about your search, which may involve use of automated means and pre-recorded/artificial voices. You don't need to consent as a condition of buying any property, goods, or services. Message/data rates may apply. You also agree to our Terms of Use. Zillow does not endorse any real estate professionals. We may share information about your recent and future site activity with your agent to help them understand what you're looking for in a home.
Estimated market value
Not available
Estimated sales range
Not available
Not available
Price history
| Date | Event | Price |
|---|---|---|
| 7/24/2026 | Listed for sale | $124,900$100/sqft |
Source: My State MLS #11902172 Report a problem | ||
Public tax history
Tax history is unavailable.
Monthly payment
Climate risks
Neighborhood: 34667
Nearby schools
GreatSchools rating
- 2/10Hudson Middle SchoolGrades: 4-8Distance: 1.5 mi
- 4/10Hudson High SchoolGrades: 6,9-12Distance: 1.6 mi
- 5/10Hudson Primary AcademyGrades: PK-5Distance: 1.6 mi
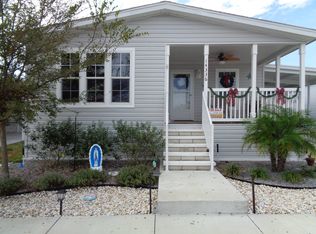
- $--2 bd2 ba1.3k sqft14336 Cortland Dr, Hudson, FL 34667Off Market
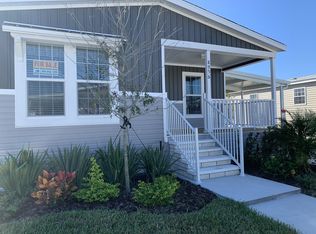
- $257,7002 bd2 ba1.1k sqft14336 Cortland Dr #10S, Hudson, FL 34667Off Market

- $302,1003 bd2 ba1.5k sqft14324 Cortland Dr #9S, Hudson, FL 34667Off Market
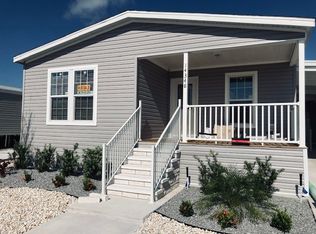
- $303,9002 bd2 ba1.5k sqft14348 Cortland Dr #11S, Hudson, FL 34667Off Market
- $164,9002 bd2 ba1.2k sqft14356 Cortland Dr #125, Hudson, FL 34667For Sale
- $302,0003 bd2 ba1.5k sqft8900 Shadewood Dr #33S, Hudson, FL 34667Off Market
- $256,4002 bd2 ba1.1k sqft8899 Shadewood Dr #34S, Hudson, FL 34667Off Market
- $197,2003 bd2 ba1.2k sqft14300 Cortland Dr, Hudson, FL 34667Off Market
Similar homes
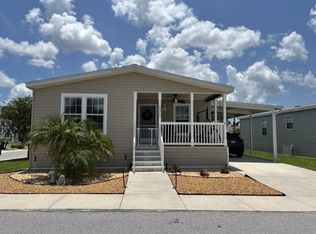
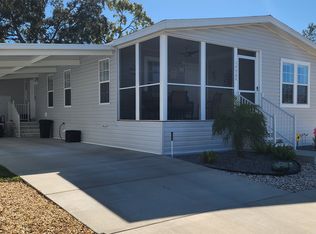
- $128,0002 bd2 ba1.3k sqftShadow Wood Village, Hudson, FL 34667For Sale
 MLS ID #606999, Sales Representative. MHBO
 - $130,0002 bd2 ba1.5k sqftShadow Wood Village, Hudson, FL 34667For Sale
 MLS ID #576061, Sales Representative. MHBO
 - $164,9002 bd2 ba1.2k sqft14356 Cortland Dr #125, Hudson, FL 34667For Sale
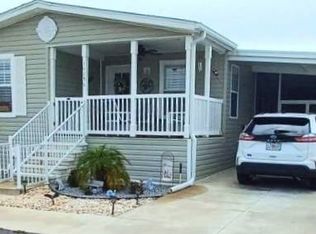 MLS ID #11902059, Mike Shine, Sunset Home Sales. My State MLS
 - $115,0002 bd2 ba672 sqft12116 Horseshoe Ln, Hudson, FL 34667For Sale
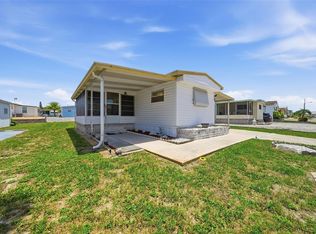
 MLS ID #W7887779, Cindy Andrews, WEICHERT REALTORS FL TROPICS. Stellar MLS
 - $133,0002 bd2 ba1.5k sqftShadow Wood Village, Hudson, FL 34667For SaleMLS ID #603328, Sales Representative. MHBO
- $149,5002 bd2 ba1.3k sqft14839 Sea Myrtle Ln, Hudson, FL 34667For SaleMLS ID #11894332, Mike Shine, Sunset Home Sales. My State MLS
- $140,0002 bd1 ba862 sqft8431 Sunnydale Dr, Hudson, FL 34667For SaleMLS ID #W7887917, Michele Dieter, F I GREY & SON RESIDENTIAL. Stellar MLS
- $149,0003 bd2 ba1.4k sqftShadow Wood Village, Hudson, FL 34667For SaleMLS ID #605006, Sales Representative. MHBO
- $98,5003 bd2 ba1.1k sqftClub Wildwood, Hudson, FL 34667For SaleMLS ID #606490, Sales Representative. MHBO
- $99,9002 bd2 ba1.1k sqft12027 Hoosier Ct APT 201, Hudson, FL 34667For SaleMLS ID #TB8530763, Eric Von Heal, OCEAN LIFE REALTY INC. Stellar MLS
- $120,0002 bd2 ba1k sqft10321 Marinette Ave, Hudson, FL 34667For SaleMLS ID #W7883918, Dawn Fox, PA, RE/MAX SUNSET REALTY. Stellar MLS
- $143,0002 bd1 ba1k sqft7425 Greystone Dr, Hudson, FL 34667For Sale By Owner
- $124,9002 bd2 ba960 sqft12019 Cartwright Dr, Hudson, FL 34667For SaleMLS ID #W7884804, Dylan McLeod, FIND YOUR PARADISE. Stellar MLS
- $88,0002 bd2 ba1.1k sqftClub Wildwood, Hudson, FL 34667For SaleMLS ID #596203, Sales Representative. MHBO
- $135,5002 bd2 ba1k sqft7716 Danube Dr, Hudson, FL 34667For Sale By Owner
- $94,5002 bd2 ba1.4k sqft6730 Beach Blvd, Hudson, FL 34667For SaleMLS ID #W7887821, Stephen Diller, PARADISE WEST REALTY, INC. Stellar MLS
- $144,9002 bd2 ba1.2k sqftBrentwood Estates, Hudson, FL 34667For SaleMLS ID #601841, Sales Representative. MHBO
- $129,9002 bd2 ba1k sqft7720 Danube Dr #C, Hudson, FL 34667For SaleMLS ID #W7878472, Diane Gosk, FLORIDA LUXURY REALTY INC. Stellar MLS
- $139,5002 bd2 ba1.1k sqft12816 Wedgewood Way APT D, Hudson, FL 34667For SaleMLS ID #W7873214, Charles Ludington, RE/MAX SUNSET REALTY. Stellar MLS
- $155,0002 bd2 ba960 sqft9507 Passaic Dr, Hudson, FL 34667For SaleMLS ID #2254300, Kimberly Chartier, Southern Coast to Country Rlty. HCMLS
