PRICE REDUCTION!! Welcome to this charming and well-maintained, fully furnished 2-bedroom, 1-bath home, lovingly owned by the same owner for the past 44 years! This property offers a wonderful blend of comfort, character, and future potential. Step inside to find new luxury vinyl plank flooring and a bright, inviting kitchen featuring beautiful blue tile, stainless steel appliances, and warm wood cabinetry. The spacious enclosed rear Florida Room provides flexible living space and could easily be converted into a third bedroom, home office, hobby room, or family room to fit your needs. Outside, you'll enjoy a fully fenced backyard. Additional features include a one-car garage, a Roof Replaced in 2021, city water and sewer, and window and wall A/C units. Best of all, NO HOA means you'll have the freedom to enjoy your property without additional fees or restrictions. Conveniently located near shopping, dining, schools, and major roadways, you'll also be just minutes from Hudson Beach, famous for its award-winning Gulf Coast sunsets, and Sun West Park, offering a sandy beach, swimming, paddleboarding, kayaking, and other outdoor recreation. Whether you're a first-time homebuyer, downsizing, or looking for an investment opportunity, this lovingly cared-for home is ready for its next owner!
For sale
Price cut: $10.1K (7/29)
$129,900
8431 SUNNYDALE DRIVE, HUDSON, FL 34667
2beds
862sqft
:
Get pre-qualified$910/mo
Single Family Residence
Built in 1977
3,448 Square Feet Lot
$-- Zestimate®
$151/sqft
$-- HOA
What's special
One-car garageBright inviting kitchenBeautiful blue tileStainless steel appliancesFully fenced backyardWarm wood cabinetry
- 20 days |
- 1,267 |
- 102 |
Likely to sell faster than
Zillow last checked:
Listing updated:
Listed by:
Michele Dieter 727-495-2424,
F I GREY & SON RESIDENTIAL 727-495-2424
Source: Stellar MLS,MLS#: W7887917 Originating MLS: West Pasco
Originating MLS: West Pasco
Facts & features
Interior
Bedrooms & bathrooms
- Bedrooms: 2
- Bathrooms: 1
- Full bathrooms: 1
Primary bedroom
- Features: Ceiling Fan(s), Built-in Closet
- Level: First
- Area: 112.5 Square Feet
- Dimensions: 9x12.5
Bedroom 2
- Features: Ceiling Fan(s), Built-in Closet
- Level: First
Florida room
- Features: No Closet
- Level: First
- Area: 144.99 Square Feet
- Dimensions: 9x16.11
Kitchen
- Features: No Closet
- Level: First
- Area: 117 Square Feet
- Dimensions: 11.7x10
Living room
- Features: Ceiling Fan(s), No Closet
- Level: First
- Area: 163.2 Square Feet
- Dimensions: 13.6x12
Heating
- Other
Cooling
- Wall/Window Unit(s)
Appliances
- Included: Dryer, Electric Water Heater, Microwave, Range Hood, Refrigerator, Washer
- Laundry: Electric Dryer Hookup, In Garage, Washer Hookup
Features
- Eating Space In Kitchen, Primary Bedroom Main Floor, Solid Surface Counters, Solid Wood Cabinets
- Flooring: Luxury Vinyl, Tile
- Has fireplace: No
- Furnished: Yes
Interior area
- Total structure area: 1,220
- Total interior livable area: 862 sqft
Video & virtual tour
Property
Parking
- Total spaces: 1
- Parking features: Driveway
- Attached garage spaces: 1
- Has uncovered spaces: Yes
Features
- Levels: One
- Stories: 1
- Patio & porch: Covered, Enclosed, Rear Porch
- Exterior features: Private Mailbox, Private Yard
- Fencing: Chain Link
Lot
- Size: 3,448 Square Feet
- Features: In County, Level
Details
- Parcel number: 162423030.0000000320
- Zoning: AR
- Special conditions: None
Construction
Type & style
- Home type: SingleFamily
- Architectural style: Florida
- Property subtype: Single Family Residence
- Attached to another structure: Yes
Materials
- Block, Stucco
- Foundation: Slab
- Roof: Shingle
Condition
- Completed
- New construction: No
- Year built: 1977
Utilities & green energy
- Sewer: Public Sewer
- Water: Public
- Utilities for property: BB/HS Internet Available, Cable Available, Electricity Available, Public, Sewer Connected, Water Connected
Community & HOA
Community
- Security: Security System Leased
- Pet fee: $0 monthly
- Subdivision: SUNNYDALE UNREC
HOA
- Has HOA: No
Location
- Region: Hudson
Financial & listing details
- Price per square foot: $151/sqft
- Tax assessed value: $102,018
- Annual tax amount: $382
- Date on market: 7/24/2026
- Cumulative days on market: 16 days
- Listing terms: Cash,Conventional,FHA,VA Loan
- Ownership: Fee Simple
- Total actual rent: 0
- Electric utility on property: Yes
- Road surface type: Paved, Asphalt
Estimated market value
Not available
Estimated sales range
Not available
$1,760/mo
Price history
| Date | Event | Price |
|---|---|---|
| 8/11/2026 | Listed for sale | $129,900$151/sqft |
Source:  Stellar MLS #W7887917 Report a problem Stellar MLS #W7887917 Report a problem | ||
| 8/8/2026 | Contingent | $129,900$151/sqft |
Source: Stellar MLS #W7887917 Report a problem | ||
| 7/29/2026 | Price change | $129,900-7.2%$151/sqft |
Source: Stellar MLS #W7887917 Report a problem | ||
| 7/24/2026 | Listed for sale | $140,000$162/sqft |
Source: Stellar MLS #W7887917 Report a problem | ||
Public tax history
| Year | Property taxes | Tax assessment |
|---|---|---|
| 2024 | $360 +7% | $32,910 |
| 2023 | $336 +9.7% | $32,910 +3% |
| 2022 | $307 +6.9% | $31,960 +6.1% |
| 2021 | $287 +4.9% | $30,130 +1.4% |
| 2020 | $273 +6.6% | $29,720 +2.3% |
| 2019 | $256 | $29,060 +1.9% |
| 2018 | $256 | $28,522 |
| 2017 | -- | $28,522 +4.2% |
| 2016 | -- | $27,360 +0.7% |
| 2015 | -- | $27,170 -2.5% |
| 2014 | -- | $27,875 +5% |
| 2013 | -- | $26,556 +1% |
| 2012 | -- | $26,282 -3.6% |
| 2011 | -- | $27,275 +1.4% |
| 2010 | -- | $26,909 -21.1% |
| 2009 | -- | $34,090 -44.6% |
| 2008 | -- | $61,554 -8.2% |
| 2007 | -- | $67,072 +9.1% |
| 2006 | -- | $61,477 +53.6% |
| 2005 | -- | $40,020 +11.1% |
| 2004 | -- | $36,008 +15.2% |
| 2003 | -- | $31,248 -0.2% |
| 2002 | -- | $31,311 +19.5% |
| 2000 | -- | $26,191 |
| 1999 | -- | $26,191 |
Find assessor info on the county website
Monthly payment
Est. payment
Payment breakdown
Explore the cost of this home by adjusting the details. Changes won't be saved.Climate risks
Neighborhood: 34667
Nearby schools
GreatSchools rating
- 2/10Hudson Middle SchoolGrades: 4-8Distance: 2.1 mi
- 4/10Hudson High SchoolGrades: 6,9-12Distance: 2.2 mi
- 5/10Hudson Primary AcademyGrades: PK-5Distance: 2.3 mi
Schools provided by the listing agent
- Elementary: Hudson Academy ( 4-8)
- Middle: Hudson Middle-PO
- High: Hudson High-PO
Source: Stellar MLS. This data may not be complete. We recommend contacting the local school district to confirm school assignments for this home.
- $100,700-- bd1 ba672 sqft8427 Sunnydale Dr, Hudson, FL 34667Off Market
- $103,1002 bd1 ba672 sqft8435 Sunnydale Dr, Hudson, FL 34667Off Market

- $137,0002 bd1 ba728 sqft8428 Sunnydale Dr, Hudson, FL 34667Off Market

- $94,2002 bd1 ba728 sqft8432 Sunnydale Dr, Hudson, FL 34667Off Market

- $115,9002 bd1 ba672 sqft8423 Sunnydale Dr, Hudson, FL 34667Off Market
- $109,9002 bd1 ba939 sqft8439 Sunnydale Dr, Hudson, FL 34667Off Market
- $122,2003 bd1 ba1k sqft8424 Sunnydale Dr, Hudson, FL 34667Off Market
- $130,400-- bd1 ba728 sqft8436 Sunnydale Dr, Hudson, FL 34667Off Market
A local agent can set up tours, give advice and negotiate with sellers.
A local lender can help you make sure your offer is ready when you are.
Similar homes
- $122,9002 bd2 ba1k sqft12227 DARWOOD DRIVE #B, HUDSON, FL 34667For Sale

 MLS ID #W7888075, JIM Steele, PA, BHHS FLORIDA PROPERTIES GROUP. Stellar MLS
 - $115,0002 bd2 ba672 sqft12116 HORSESHOE LANE, HUDSON, FL 34667For Sale
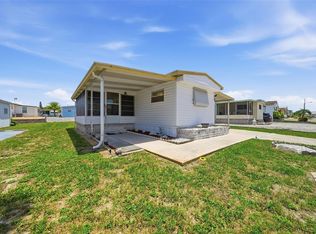 MLS ID #W7887779, Cindy Andrews, FLORIDA TROPICS REALTY INC. Stellar MLS
 - $135,0002 bd2 ba1.1k sqft12041 HOOSIER COURT #202, HUDSON, FL 34667For Sale
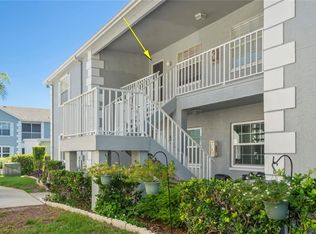 MLS ID #TB8438356, Tyler Grisley, LLC, INSPIRED REALTY, LLC. Stellar MLS
 - $149,0002 bd2 ba873 sqft12049 HOOSIER COURT #203, HUDSON, FL 34667For Sale
 MLS ID #TB8512230, Brenda Ortiz, AGILE GROUP REALTY. Stellar MLS
 - $185,0002 bd2 ba963 sqft7835 FOX DEN ROW, HUDSON, FL 34667For SaleMLS ID #TB8522523, Lori West, RE/MAX MARKETING SPECIALISTS. Stellar MLS
- $127,9002 bd2 ba954 sqft11210 CARRIAGE HILL DRIVE #5, PORT RICHEY, FL 34668For SaleMLS ID #TB8507125, Melissa Longs, SIVEN PREMIER REAL ESTATE. Stellar MLS
- $106,5001 bd1 ba714 sqft11140 CARRIAGE HILL DRIVE #4, PORT RICHEY, FL 34668For SaleMLS ID #W7888376, Gena Taylor, F I GREY & SON RESIDENTIAL. Stellar MLS
- $130,0002 bd2 ba1.2k sqft11241 DOLLAR LAKE DRIVE #4, PORT RICHEY, FL 34668For SaleMLS ID #W7883901, Steven Olandese, RE/MAX CHAMPIONS. Stellar MLS
- $149,0002 bd2 ba1k sqft7608 REDCOAT AVENUE, PORT RICHEY, FL 34668For SaleMLS ID #O6415117, Jonathon McLeod, PA, NEXTHOME LUXE COASTAL. Stellar MLS
- $148,0002 bd2 ba1.1k sqft7725 FOREST TRAIL #2, PORT RICHEY, FL 34668For SaleMLS ID #O6431105, Tasha Blomenkamp, COLDWELL BANKER REALTY. Stellar MLS
- $189,0002 bd2 ba936 sqft7036 ASHWOOD DRIVE, PORT RICHEY, FL 34668For SaleMLS ID #O6426408, Makena Clark, EXIT REALTY PREMIER LEGACY. Stellar MLS
- $144,9002 bd2 ba1k sqft11340 DOLLAR LAKE DRIVE #2, PORT RICHEY, FL 34668For SaleMLS ID #W7884402, Bev Hudock, BHHS FLORIDA PROPERTIES GROUP. Stellar MLS
- $170,0002 bd2 ba888 sqft12435 KNOLLBROOK LANE, HUDSON, FL 34669For SaleMLS ID #A4698311, Scott Fader, JOSEPH WALTER REALTY LLC. Stellar MLS
- $109,9002 bd2 ba978 sqft11340 CARRIAGE HILL DRIVE #4, PORT RICHEY, FL 34668For SaleMLS ID #W7886975, Brenda Draper, BLUEWATER BAY REALTY GROUP INC. Stellar MLS
- $118,9952 bd2 ba1k sqft7104 KIRSCH COURT #3, NEW PORT RICHEY, FL 34653For SaleMLS ID #TB8532674, Nick King, FLORIDA HOMES RLTY & MORTGAGE. Stellar MLS
- $100,0002 bd2 ba1.2k sqft7920 RADCLIFFE CIRCLE, PORT RICHEY, FL 34668For SaleMLS ID #TB8497843, Amy Knightley, KELLER WILLIAMS REALTY- PALM HARBOR. Stellar MLS
- $130,0002 bd2 ba960 sqft64 RACHEL DRIVE, TARPON SPRINGS, FL 34689For SaleMLS ID #TB8522169, Heather Schierloh, REAL BROKER, LLC. Stellar MLS
- $125,0001 bd2 ba779 sqft11923 BOYNTON LANE #B, NEW PORT RICHEY, FL 34654For SaleMLS ID #O6424731, Tyler Labod, REAL BROKER, LLC. Stellar MLS
- $145,0002 bd2 ba1.2k sqft8626 SHADBLOW COURT #1, PORT RICHEY, FL 34668For SaleMLS ID #TB8517517, Carmine Petruzziello, THE SOMERDAY GROUP PL. Stellar MLS
- $135,0002 bd2 ba1.1k sqft(Undisclosed Address), HOLIDAY, FL 34690For SaleMLS ID #W7887909, Mike DelGrande, 1% LISTS CENTRAL FLORIDA. Stellar MLS
