Welcome to your Florida dream home! Built in 2021, this immaculate, partially furnished 2-bedroom, 2-bath home in the sought-after 55+ community of Shadow Wood Village offers modern style, quality upgrades, and true move-in-ready convenience. From the charming front porch to the open-concept interior, every detail has been thoughtfully designed. Beautiful wood-look laminate flooring flows throughout the home, complemented by plantation shutters, crown molding, fresh interior paint, and designer ceiling fans. The gourmet kitchen is the centerpiece of the home, featuring a large quartz island with abundant storage, custom cabinetry, a crushed-granite farmhouse sink, an upgraded faucet, dual convection ovens with air fryers, a microwave, a water filtration system, and all major appliances. A versatile bonus room with elegant glass doors provides the perfect space for a home office, hobby room, den, or additional guest accommodations. The spacious primary and guest bedrooms are furnished with king and queen bed sets, while the living room includes a leather power-reclining sofa, a matching loveseat, and bar stools at the island. All furnishings convey except the dining room furniture, the den recliner, and the televisions in the den and primary bedroom. An upgraded washer and dryer are also included, making this a truly turnkey opportunity. Shadow Wood Village is a pet-friendly, resort-style community with an affordable lot rent of just $642 per month. Residents enjoy a heated swimming pool, clubhouse, fitness center, pickleball, shuffleboard, billiards, and a full calendar of social activities. Conveniently located just minutes from the Gulf of Mexico, beaches, waterfront dining, shopping, and medical facilities, you'll also have easy access to Tampa, Clearwater, and St. Petersburg. Whether you're searching for a full-time residence or the perfect seasonal retreat, this beautifully upgraded home offers comfort, style, and an unbeatable Florida lifestyle. Schedule your private showing today! *Our company does not guarantee the accuracy of the information provided or the condition of the property. All measurements are approximate. Buyers are responsible for verifying current lot rent, community fees, rules, regulations, and pet policies directly with the community management.*
For sale
$164,900
14356 Cortland Dr #125, Hudson, FL 34667
2beds
1,512sqft
Manufactured Home
Built in 2021
-- sqft lot
$161,300 Zestimate®
$109/sqft
$-- HOA
What's special
Crushed-granite farmhouse sinkHeated swimming poolFresh interior paintOpen-concept interiorCharming front porchCustom cabinetryUpgraded washer and dryer
- 33 days |
- 120 |
- 4 |
Zillow last checked:
Listing updated:
Listed by:
Mike Shine 727-207-0176,
Sunset Home Sales
Source: My State MLS,MLS#: 11902059
Facts & features
Interior
Bedrooms & bathrooms
- Bedrooms: 2
- Bathrooms: 2
- Full bathrooms: 2
Rooms
- Room types: Breakfast Room, Den, Dining Room, En Suite, First Floor Bathroom, First Floor Master Bedroom, Kitchen, Laundry Room, Living Room, Master Bedroom, Private Guest Room
Kitchen
- Features: Open
Basement
- Area: 0
Heating
- Has Heating (Unspecified Type)
Cooling
- Central
Appliances
- Included: Dishwasher, Disposal, Dryer, Refrigerator, Microwave, Oven, Washer, Water Heater
Features
- Flooring: Laminate
- Has basement: No
- Has fireplace: No
- Furnished: Yes
Interior area
- Total structure area: 1,512
- Total interior livable area: 1,512 sqft
- Finished area above ground: 1,512
Property
Parking
- Parking features: Driveway
- Has carport: Yes
- Has uncovered spaces: Yes
Features
- Stories: 1
- Patio & porch: Enclosed Porch, Screened Porch
- Exterior features: Sprinkler System
- Has private pool: Yes
- Pool features: Heated, In Ground
Lot
- Features: Pool
Details
- Additional structures: Shed(s), Carport
- On leased land: Yes
- Lease amount: $642
Construction
Type & style
- Home type: MobileManufactured
- Property subtype: Manufactured Home
Materials
- Vinyl Siding
- Roof: Asphalt
Condition
- New construction: No
- Year built: 2021
Utilities & green energy
- Electric: Amps(0)
Community & HOA
Community
- Features: Gym, Pool, 55 and Over, Clubhouse, Recreation Room
- Senior community: Yes
HOA
- Has HOA: No
- Amenities included: Gym, Pool, 55 and Over, Clubhouse, Pets Allowed, Recreation Room
Location
- Region: Hudson
Financial & listing details
- Price per square foot: $109/sqft
- Date on market: 7/24/2026
- Date available: 07/21/2026
Estimated market value
$161,300
$153,000 - $169,000
Not available
Price history
| Date | Event | Price |
|---|---|---|
| 7/24/2026 | Listed for sale | $164,900$109/sqft |
Source: My State MLS #11902059 Report a problem | ||
Public tax history
Tax history is unavailable.
Monthly payment
Climate risks
Neighborhood: 34667
Nearby schools
GreatSchools rating
- 2/10Hudson Middle SchoolGrades: 4-8Distance: 1.5 mi
- 4/10Hudson High SchoolGrades: 6,9-12Distance: 1.6 mi
- 5/10Hudson Primary AcademyGrades: PK-5Distance: 1.6 mi
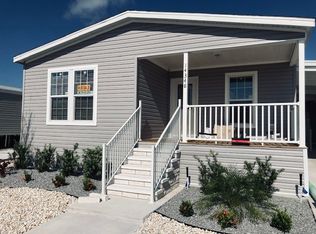
- $305,1002 bd2 ba1.5k sqft14348 Cortland Dr #11S, Hudson, FL 34667Off Market
- $289,8002 bd2 ba1.4k sqft14363 Cortland Dr #18S, Hudson, FL 34667Off Market

- $119,5002 bd2 ba1.2k sqft14336 Cortland Dr #10, Hudson, FL 34667For Sale

- $118,6002 bd2 ba1.3k sqft14336 Cortland Dr, Hudson, FL 34667Off Market
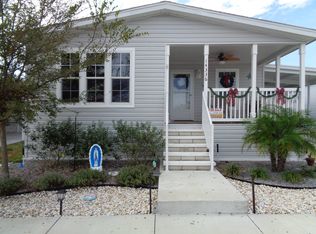
- $260,4002 bd2 ba1.1k sqft14336 Cortland Dr #10S, Hudson, FL 34667Off Market
- $306,0003 bd2 ba1.5k sqft8900 Shadewood Dr #33S, Hudson, FL 34667Off Market
- $307,0003 bd2 ba1.5k sqft14324 Cortland Dr #9S, Hudson, FL 34667Off Market
- $309,1002 bd2 ba1.5k sqft14391 Cortland Dr #19S, Hudson, FL 34667Off Market
Similar homes
- $130,0002 bd2 ba1.5k sqftShadow Wood Village, Hudson, FL 34667For Sale
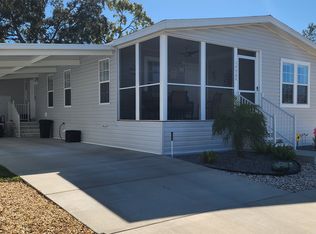 MLS ID #576061, Sales Representative. MHBO
 - $134,9002 bd2 ba1.3k sqft14839 Sea Myrtle Ln, Hudson, FL 34667For Sale
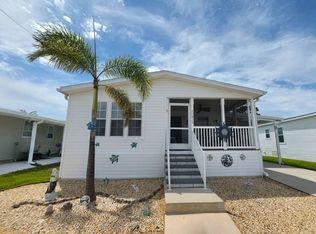 MLS ID #11894332, Kiesha Endrice, Sunset Home Sales. My State MLS
 - $119,5002 bd2 ba1.2k sqft14336 Cortland Dr #10, Hudson, FL 34667For SaleMLS ID #11902172, Mike Shine, Sunset Home Sales. My State MLS
- $144,9002 bd2 ba1.2k sqftBrentwood Estates, Hudson, FL 34667For Sale
 MLS ID #601841, Stacy Spuria. MHBO
 - $135,5002 bd2 ba1k sqft7716 Danube Dr, Hudson, FL 34667For Sale By Owner
- $103,5002 bd2 ba1.3k sqft15031 Savanah Ave #147, Hudson, FL 34667For SaleMLS ID #11937920, Vickie Inglee, All Florida Mobile Homes. My State MLS
- $105,0003 bd2 ba1.3k sqft7705 Pauls Ln #551, Hudson, FL 34667For SaleMLS ID #11739492, Gabrielle Tanner, PHOENIX HOME SALES, LLC.. My State MLS
- $160,0002 bd2 ba1.3k sqft8350 HIGH POINT CIRCLE #3, PORT RICHEY, FL 34668For Sale
 MLS ID #W7881529, Michele Rehm, STAR ONE REALTY GROUP ELITE. Stellar MLS
 - $189,9003 bd2 ba780 sqft6726 ALBATROSS LANE, HUDSON, FL 34667For SaleMLS ID #TB8497308, Joyce Keesee, CENTURY 21 CIRCLE. Stellar MLS
- $129,9002 bd2 ba1k sqft7720 DANUBE DRIVE #C, HUDSON, FL 34667For SaleMLS ID #W7878472, Diane Gosk, FLORIDA LUXURY REALTY INC. Stellar MLS
- $232,0002 bd2 ba1.3k sqft6629 TOWER DRIVE, HUDSON, FL 34667For SaleMLS ID #TB8522721, Susan Walkley, CHARLES RUTENBERG REALTY INC. Stellar MLS
- $189,9002 bd2 ba1k sqft12217 SADDLE STRAP ROW, HUDSON, FL 34667For SaleMLS ID #TB8523427, Denise Denver Samsonenko, RE/MAX MARKETING SPECIALISTS. Stellar MLS
- $184,0002 bd2 ba880 sqft9860 GOLDEN LOOP, NEW PORT RICHEY, FL 34654For SaleMLS ID #W7888216, Deborah Centella, DALTON WADE INC. Stellar MLS
- $89,9003 bd2 ba1.1k sqft14819 Shark St #51, Hudson, FL 34667For SaleMLS ID #11688053, Gabrielle Tanner, PHOENIX HOME SALES, LLC.. My State MLS
- $134,9002 bd2 ba1.1k sqft12404 EAGLESWOOD DRIVE #C, HUDSON, FL 34667For SaleMLS ID #W7883502, Natalija Hall, F I GREY & SON RESIDENTIAL. Stellar MLS
- $99,9003 bd2 ba1.2k sqft15133 Savanah Ave #183, Hudson, FL 34667For SaleMLS ID #11732394, Vickie Inglee, All Florida Mobile Homes. My State MLS
- $157,5002 bd2 ba1.1k sqft12041 Fairway Ave, Brooksville, FL 34613For SaleMLS ID #2260729, Jeramie T Jazikoff, The Atlas Group. HCMLS
- $167,5002 bd2 ba984 sqft11725 BOYNTON LANE #71A, NEW PORT RICHEY, FL 34654For SaleMLS ID #W7888023, Pam Davison, BHHS FLORIDA PROPERTIES GROUP. Stellar MLS
- $214,0003 bd2 ba960 sqft13147 CABIN COURT, HUDSON, FL 34667For SaleMLS ID #TB8413507, Susan Walkley, CHARLES RUTENBERG REALTY INC. Stellar MLS
- $168,0003 bd1 ba1.3k sqft6606 CORBIN LANE, NEW PORT RICHEY, FL 34653For SaleMLS ID #TB8507976, Rose Parsons, DALTON WADE INC. Stellar MLS
