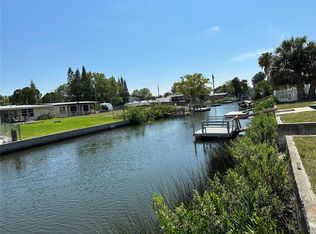
Welcome to this 1991 Barrington HS - 3 bedroom/2 Bath, 1152 sq ft, beautifully furnished home! Once you walk in the door, you'll forget you're in a mobile home! Every room has been upgraded! You'll have to see it to believe it! FOR SALE: Stunning Updated Mobile Home in a 55+ Community! New Roof • New Windows •Beautifully Remodeled Kitchen • New Flooring • Updated Lanai • Gorgeous Bathrooms • Newer AC This beautifully maintained home has been upgraded consistently from 2017 through 2025 - offering modern comfort, energy efficiency, and true move‑in readiness. Home Features: 2 Bedrooms • 2 Bathrooms Bright open‑concept living & dining area Complete Kitchen Remodel (2021): New cabinets, countertops, black stainless appliances, and flooring All NEW windows installed in 2023 New Roof installed 4 years ago Installed by All Florida Weather Proofing and Construction New AC Unit installed in 2017 Well‑maintained and running strong New flooring installed throughout (2021-2025) New front door (2021) and new kitchen door (2023) Lanai/porch upgrades (2019-2020): New windows, insulated ceiling, and two new doors Stunning master bathroom - completely new: Beautifully tiled walk‑in shower Skylight for natural light Modern finishes Spa‑like feel Upgraded main bathroom: Durable steel bathtub New vanity with modern style Ceramic tile flooring for a clean, updated look Fresh interior touches and modern finishes Mostly furnished - move right in Community Amenities: Gated Community Swimming pool Clubhouse Pet‑friendly (2 pets allowed) Social events & friendly neighbors Close to shopping, dining, medical centers, and the Gulf Affordable Lot Rent of $644 - Amenities Included Perfect for snowbirds, retirees, or anyone wanting low‑maintenance Florida living with all major updates already completed. Message today to schedule a private showing. Homes with this level of updating move quickly.
For sale
$89,900
14819 Shark St #51, Hudson, FL 34667
3beds
1,152sqft
Manufactured Home
Built in 1991
-- sqft lot
$-- Zestimate®
$78/sqft
$-- HOA
What's special
Modern finishesStunning updated mobile homeBeautifully remodeled kitchenNew roofFresh interior touchesStunning master bathroomUpdated lanai
- 149 days
- 158
- 9
Zillow last checked:
Listing updated:
Listed by:
Gabrielle Tanner 727-297-9994,
PHOENIX HOME SALES, LLC.
Source: My State MLS,MLS#: 11688053
Facts & features
Interior
Bedrooms & bathrooms
- Bedrooms: 3
- Bathrooms: 2
- Full bathrooms: 2
Rooms
- Room types: Den, Dining Room, En Suite, Kitchen, Laundry Room, Living Room, Master Bedroom, Walk-in Closet
Kitchen
- Features: Pass-Through, Granite Counters
Basement
- Area: 0
Heating
- Electric, Heat Pump
Cooling
- Central
Appliances
- Included: Dishwasher, Disposal, Dryer, Refrigerator, Microwave, Oven, Washer, Stainless Steel Appliances
Features
- Laundry
- Has basement: No
- Has fireplace: No
Interior area
- Total structure area: 1,152
- Total interior livable area: 1,152 sqft
- Finished area above ground: 1,152
Property
Parking
- Parking features: Driveway
- Has carport: Yes
- Has uncovered spaces: Yes
Features
- Stories: 1
- Patio & porch: Enclosed Porch
- Has view: Yes
- View description: Street
Details
- Additional structures: Shed(s), Carport
- On leased land: Yes
- Lease amount: $644
Construction
Type & style
- Home type: MobileManufactured
- Property subtype: Manufactured Home
Materials
- Vinyl Siding
- Roof: Metal
Condition
- New construction: No
- Year built: 1991
Utilities & green energy
- Electric: Amps(0)
- Sewer: Municipal
- Water: Municipal
Community & HOA
Community
- Features: Pool, 55 and Over, Clubhouse, Recreation Room
- Senior community: Yes
- Subdivision: Oak Bend
HOA
- Has HOA: No
- Amenities included: Pool, 55 and Over, Clubhouse, Pets Allowed, Recreation Room
Location
- Region: Hudson
Financial & listing details
- Price per square foot: $78/sqft
- Date on market: 4/8/2026
- Date available: 04/06/2026
Estimated market value
Not available
Estimated sales range
Not available
Not available
Price history
| Date | Event | Price |
|---|---|---|
| 4/8/2026 | Listed for sale | $89,900$78/sqft |
Source: My State MLS #11688053 Report a problem | ||
Public tax history
Tax history is unavailable.