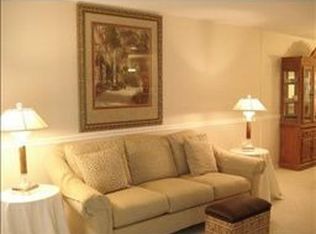
Welcome to Seven Springs Villas, a golf community with a relaxed, low-maintenance lifestyle in a convenient location. This well-maintained 2-bedroom, 2-bath condo features an inviting open floor plan with wood flooring in the main living areas, creating a comfortable and functional space for everyday living. The living and dining areas flow seamlessly and are filled with natural light, leading to a covered patio with sunshade overlooking the fairway, a great spot to enjoy your morning coffee or unwind in the evening. The kitchen provides plenty of cabinet storage and a convenient pass-through opening to the dining area, making it easy to stay connected while cooking. The laundry area is located inside for added convenience. The primary bedroom includes an en-suite bathroom with a walk-in shower and built-in shelving for extra storage. The guest bedroom is spacious and located near the second full bathroom, which features a combination shower/tub. Both bedrooms provide great natural light and comfortable layouts. Additional highlights include an outdoor storage area, perfect for keeping seasonal items, tools, or other belongings organized. Seven Springs Villas is a well-established community with a golf course, community pool, and a peaceful, well-kept setting. Conveniently located near shopping, dining, and everyday essentials, this condo provides an easy and enjoyable Florida lifestyle. Schedule your showing today and come see what makes this condo special!
For sale
Price cut: $6K (9/25)
$139,000
3721 TEESIDE DRIVE, NEW PORT RICHEY, FL 34655
2beds
858sqft
Condominium
Built in 1978
-- sqft lot
$-- Zestimate®
$162/sqft
$428/mo HOA
What's special
- 10 days
- 196
- 21
Likely to sell faster than
Zillow last checked:
Listing updated:
Listed by:
Ashley Gillum Smith 727-483-3100,
REAVES REAL ESTATE PROFESSIONALS LLC 813-200-0080
Source: Stellar MLS,MLS#: TB8549040 Originating MLS: Suncoast Tampa
Originating MLS: Suncoast Tampa
Facts & features
Interior
Bedrooms & bathrooms
- Bedrooms: 2
- Bathrooms: 2
- Full bathrooms: 2
Primary bedroom
- Features: Ceiling Fan(s), En Suite Bathroom, Built-in Closet
- Level: First
Bedroom 1
- Features: Ceiling Fan(s), Built-in Closet
- Level: First
Primary bathroom
- Features: Built-In Shelving, Shower No Tub, Single Vanity
- Level: First
Bathroom 1
- Features: Single Vanity, Tub With Shower
- Level: First
Kitchen
- Level: First
Living room
- Features: Ceiling Fan(s)
- Level: First
Heating
- Other
Cooling
- Central Air
Appliances
- Included: Dryer, Microwave, Range, Refrigerator, Washer
- Laundry: In Kitchen, Inside
Features
- Ceiling Fan(s), Living Room/Dining Room Combo, Open Floorplan, Thermostat
- Flooring: Carpet, Laminate, Hardwood
- Has fireplace: No
- Furnished: Yes
Interior area
- Total structure area: 874
- Total interior livable area: 858 sqft
Video & virtual tour
Property
Parking
- Total spaces: 1
- Parking features: Carport
- Carport spaces: 1
Features
- Levels: One
- Stories: 1
- Patio & porch: Porch
- Exterior features: None, Sidewalk
Lot
- Size: 792 Square Feet
Details
- Parcel number: 2426160160053000030
- Zoning: MF1
- Special conditions: None
Construction
Type & style
- Home type: Condo
- Property subtype: Condominium
Materials
- Block, Concrete, Stucco
- Foundation: Block
- Roof: Shingle
Condition
- New construction: No
- Year built: 1978
Utilities & green energy
- Sewer: Public Sewer
- Water: Public
- Utilities for property: Cable Available, Electricity Available, Phone Available, Sewer Available, Water Available
Community & HOA
Community
- Features: Association Recreation - Owned, Buyer Approval Required, Deed Restrictions, Golf, Irrigation-Reclaimed Water, No Truck/RV/Motorcycle Parking, Pool
- Security: Smoke Detector(s)
- Pet fee: $0 monthly
- Subdivision: 07 SPGS VILLAS CONDO
HOA
- Has HOA: Yes
- Amenities included: Gated, Vehicle Restrictions
- Services included: Cable TV, Reserve Fund, Internet, Maintenance Structure, Sewer, Trash, Water
- HOA fee: $428 monthly
- HOA name: Nisa Tucker
Location
- Region: New Port Richey
Financial & listing details
- Price per square foot: $162/sqft
- Tax assessed value: $141,360
- Annual tax amount: $2,201
- Date on market: 9/17/2026
- Cumulative days on market: 10 days
- Listing terms: Cash
- Ownership: Condominium
- Total actual rent: 0
- Electric utility on property: Yes
- Road surface type: Asphalt
Estimated market value
Not available
Estimated sales range
Not available
Not available
Price history
| Date | Event | Price |
|---|---|---|
| 9/25/2026 | Price change | $139,000-4.1%$162/sqft |
Source:  Stellar MLS #TB8549040 Report a problem Stellar MLS #TB8549040 Report a problem | ||
| 9/17/2026 | Listed for sale | $145,000+81.3%$169/sqft |
Source: Stellar MLS #TB8549040 Report a problem | ||
| 4/10/2019 | Sold | $80,000+220%$93/sqft |
Source: Public Record Report a problem | ||
| 5/22/2017 | Sold | $25,000$29/sqft |
Source: Public Record Report a problem | ||
| 4/8/2015 | Sold | $25,000-58.3%$29/sqft |
Source: Public Record Report a problem | ||
| 11/20/2003 | Sold | $59,900+42.6%$70/sqft |
Source: Public Record Report a problem | ||
| 8/1/2000 | Sold | $42,000$49/sqft |
Source: Public Record Report a problem | ||
Public tax history
| Year | Property taxes | Tax assessment |
|---|---|---|
| 2025 | $2,202 +5.3% | $141,360 +2.1% |
| 2024 | $2,090 +8.8% | $138,470 +41.8% |
| 2023 | $1,921 +30.9% | $97,620 +13.8% |
| 2022 | $1,468 +10.4% | $85,748 +16.9% |
| 2021 | $1,330 +7.2% | $73,355 +7.9% |
| 2020 | $1,241 +43.1% | $68,002 +63.2% |
| 2019 | $867 | $41,680 -16% |
| 2018 | $867 +4.2% | $49,643 +44.1% |
| 2017 | $832 +16.6% | $34,446 +1.2% |
| 2016 | $714 +8.8% | $34,051 +5.7% |
| 2015 | $656 +2% | $32,226 -1.2% |
| 2014 | $643 | $32,610 +7.3% |
| 2013 | -- | $30,394 -18.5% |
| 2012 | -- | $37,279 -18.2% |
| 2011 | -- | $45,554 -1.2% |
| 2010 | -- | $46,114 -9.4% |
| 2009 | -- | $50,893 -33.1% |
| 2008 | -- | $76,115 -20% |
| 2007 | -- | $95,134 +9% |
| 2006 | -- | $87,303 +42% |
| 2005 | -- | $61,487 +22.6% |
| 2004 | -- | $50,149 +24.5% |
| 2003 | -- | $40,285 +8.1% |
| 2002 | -- | $37,272 +16.6% |
| 2000 | -- | $31,960 +14.4% |
| 1999 | -- | $27,926 |
Find assessor info on the county website
Monthly payment
Est. payment
Payment breakdown
Explore the cost of this home by adjusting the details. Changes won't be saved.Climate risks
Neighborhood: 34655
- $145,2002 bd2 ba1k sqft3719 Teeside Dr, New Port Richey, FL 34655Off Market
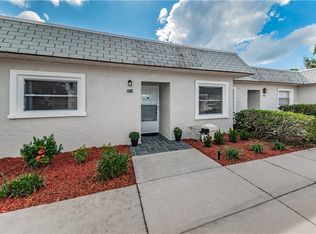
- $178,3002 bd2 ba1k sqft3719 Teeside Dr #0, New Port Richey, FL 34655Off Market
- $165,8002 bd2 ba956 sqft3723 Teeside Dr, New Port Richey, FL 34655Off Market


- $141,4002 bd2 ba1.1k sqft3717 Teeside Dr, New Port Richey, FL 34655Off Market
Similar homes
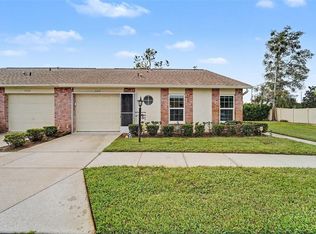
- $150,0002 bd2 ba1.2k sqft9022 RAMSGATE DRIVE, NEW PORT RICHEY, FL 34655For Sale
 MLS ID #TB8551763, Danique Haywood, MARK SPAIN REAL ESTATE. Stellar MLS
 - $130,0002 bd2 ba1k sqft3632 TEESIDE DRIVE, NEW PORT RICHEY, FL 34655For Sale
 MLS ID #TB8525341, Thomas Towns, Jr, LIPPLY REAL ESTATE. Stellar MLS
 - $139,5002 bd1 ba925 sqft7807 HARDWICK DRIVE #123, NEW PORT RICHEY, FL 34653For Sale
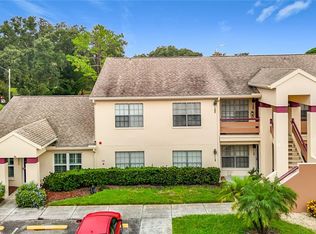 MLS ID #W7889719, Fran Meyer, PA, RE/MAX MARKETING SPECIALISTS. Stellar MLS
 - $145,0002 bd1 ba827 sqft3657 TROPHY BOULEVARD, NEW PORT RICHEY, FL 34655For Sale
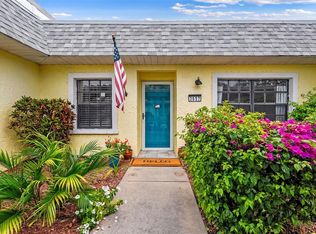 MLS ID #TB8511039, Anica Rivera, KELLER WILLIAMS TAMPA PROPERTIES. Stellar MLS
 - $120,0002 bd1 ba874 sqft3354 SCORECARD DRIVE, NEW PORT RICHEY, FL 34655For SaleMLS ID #TB8539840, Mauricio Pesaresi, WEICHERT REALTORS EXCLUSIVE PROPERTIES. Stellar MLS
- $168,0002 bd2 ba1k sqft9639 GREENSKEEPER DRIVE #9639, NEW PORT RICHEY, FL 34655For SaleMLS ID #W7885279, Manny Pontoriero, F I GREY & SON RESIDENTIAL. Stellar MLS
- $170,0002 bd2 ba1k sqft7924 HARDWICK DRIVE #617, NEW PORT RICHEY, FL 34653For SaleMLS ID #W7889818, LORI Smith, PA, BEST OF THE GULF REALTY INC. Stellar MLS
- $182,5002 bd2 ba1.1k sqft3526 TEESIDE DRIVE, NEW PORT RICHEY, FL 34655For SaleMLS ID #TB8529900, Cynthia Butcher, CENTURY 21 COASTAL ALLIANCE. Stellar MLS
- $140,0002 bd1 ba925 sqft7910 HARDWICK DRIVE #713, NEW PORT RICHEY, FL 34653For SaleMLS ID #TB8528606, Bert Baalbaki, CDP, CHARLES RUTENBERG REALTY INC. Stellar MLS
- $139,9002 bd2 ba835 sqft6440 SPRING FLOWER DRIVE #12, NEW PORT RICHEY, FL 34653For SaleMLS ID #TB8528195, Linda Axiotis, LOKATION. Stellar MLS
- $169,9002 bd2 ba1.1k sqft4903 LEYTE COURT #67, NEW PORT RICHEY, FL 34655For SaleMLS ID #W7886892, Ashley Quaife, RE/MAX CHAMPIONS. Stellar MLS
- $135,0002 bd2 ba1k sqft6206 WILDS DRIVE #5A, NEW PORT RICHEY, FL 34653For SaleMLS ID #W7888720, Brenda Godsey, SIRROM REALTY LLC. Stellar MLS
- $165,0002 bd2 ba956 sqft9703 GREENSKEEPER DRIVE, NEW PORT RICHEY, FL 34655For SaleMLS ID #TB8527962, Dylan Miller, DALTON WADE INC. Stellar MLS
- $167,5002 bd2 ba1.1k sqft4808 VESPER COURT #34, NEW PORT RICHEY, FL 34655For SaleMLS ID #W7884233, Delia Kalogiannis, VERANDA REALTY GROUP. Stellar MLS
- $187,0002 bd2 ba1.1k sqft9545 DANVILLE COURT #42, NEW PORT RICHEY, FL 34655For SaleMLS ID #TB8546749, Matt Vigh, THE VAULT REALTY. Stellar MLS
- $198,7002 bd2 ba1.1k sqft3310 LORI LANE, NEW PORT RICHEY, FL 34655For SaleMLS ID #TB8438303, Ashley Gillum Smith, REAVES REAL ESTATE PROFESSIONALS LLC. Stellar MLS
- $105,0001 bd1 ba659 sqft3444 TROPHY BOULEVARD, NEW PORT RICHEY, FL 34655For SaleMLS ID #TB8539535, Wanda Cox, DEAL HOUSE REALTY LLC. Stellar MLS
- $156,7001 bd1 ba723 sqft4922 GRIST MILL CIRCLE, NEW PORT RICHEY, FL 34655For SaleMLS ID #TB8548230, Donald Lynch, Jr, LIPPLY REAL ESTATE. Stellar MLS
- $150,0002 bd2 ba835 sqft4925 MYRTLE OAK DRIVE #25, NEW PORT RICHEY, FL 34653For SaleMLS ID #TB8542875, Melissa Martinez Burton, REAL ESTATE FIRM OF FLORIDA, LLC. Stellar MLS
- $135,0002 bd2 ba935 sqft6519 SPRING FLOWER DRIVE #24, NEW PORT RICHEY, FL 34653For SaleMLS ID #W7884496, Ron Maldonado, RE/MAX MARKETING SPECIALISTS. Stellar MLS
