Gracious exterior on this 1920s four bedroom, 2.1 bath colonial in the heart of the Woods. High ceilings, large windows with mullions, wood flooring, and an open floor plan make this remodeled gem with modern amenities a rare find. Enter from the covered front porch into the formal front hall. Enjoy the open floor plan, including the large kitchen open to the dining room with white shaker cabinets, granite countertops, and stainless appliances. There is a charming pantry and access to the office addition with wraparound windows and a half bath. The large living room also has tons of windows and the original fireplace recently modernized with a gas insert. Upstairs there are four bedrooms and two full baths, including a primary suite with two closets, one plumbed for a washer and dryer. Both bathrooms on the second level have been updated and there is wood flooring throughout. The basement was beautifully finished in 2020 and provides an additional family room, a workout/play area, a laundry room and a mudroom area with bench and a locker space conveniently located off the back hall door which leads to the large yard with new privacy fence and 2 1/2 car garage. Walk to school, parks, pool, Rec center, Monarch coffee and downtown Royal Oak!
Sold for $575,000
$575,000
10715 Kingston Ave, Huntington Woods, MI 48070
4beds
2,450sqft
Single Family Residence
Built in 1927
6,098 Square Feet Lot
$619,000 Zestimate®
$235/sqft
$3,021 Estimated rent
Home value
$619,000
$588,000 - $650,000
$3,021/mo
Zestimate® history
Owner options
List your home for rent
$3,021/mo
Rent Zestimate®
Find your next renter with Zillow Rental Manager. Plus, with online applications, you can quickly screen prospective tenants – for free.
$3,021/mo
Rent Zestimate®
Refinance and save
$3,760/mo
Est. payment
Refinancing to a lower rate could help reduce your monthly payments and save thousands over the life of the loan.
$3,760/mo
Est. payment
Explore your selling options
Work with a Zillow partner agent
Leverage their expertise and Zillow's premium Showcase listings to get your home seen by more buyers.
Get startedList with your own agent
Get your home in front of millions of buyers by listing it on Zillow.
Learn how to do itSell it yourself
Take full control of how buyers see your home on Zillow by listing For Sale by Owner (FSBO).
List your homeWhat's special
Additional family roomOpen floor planHigh ceilingsCovered front porchGranite countertopsWood flooringCharming pantry
Zillow last checked:
Listing updated:
Listed by:
Laurie Koblin Glass 248-658-8030,
Max Broock, REALTORS®-Birmingham,
Dana Cooper 248-658-8030,
Max Broock, REALTORS®-Birmingham
Bought with:
Julie Dean, 6501362762
DOBI Real Estate
Source: Realcomp II,MLS#: 20240079599
Facts & features
Interior
Bedrooms & bathrooms
- Bedrooms: 4
- Bathrooms: 3
- Full bathrooms: 2
- 1/2 bathrooms: 1
Primary bedroom
- Level: Second
- Area: 153
- Dimensions: 9 x 17
Bedroom
- Level: Second
- Area: 110
- Dimensions: 10 x 11
Bedroom
- Level: Second
- Area: 90
- Dimensions: 9 x 10
Bedroom
- Level: Second
- Area: 110
- Dimensions: 10 x 11
Primary bathroom
- Level: Second
- Area: 40
- Dimensions: 4 x 10
Other
- Level: Second
- Area: 35
- Dimensions: 5 x 7
Other
- Level: Entry
- Area: 25
- Dimensions: 5 x 5
Other
- Level: Entry
- Area: 168
- Dimensions: 14 x 12
Kitchen
- Level: Entry
- Area: 144
- Dimensions: 12 x 12
Laundry
- Level: Basement
- Area: 90
- Dimensions: 9 x 10
Living room
- Level: Entry
- Area: 312
- Dimensions: 12 x 26
Other
- Level: Entry
- Area: 99
- Dimensions: 11 x 9
Heating
- Forced Air, Natural Gas
Cooling
- Ceiling Fans, Central Air, Wall Units
Appliances
- Included: Dishwasher, Dryer, Exhaust Fan, Free Standing Gas Range, Free Standing Refrigerator, Microwave, Stainless Steel Appliances, Vented Exhaust Fan, Washer
- Laundry: Laundry Room
Features
- High Speed Internet
- Basement: Daylight,Finished
- Has fireplace: Yes
- Fireplace features: Living Room
Interior area
- Total interior livable area: 2,450 sqft
- Finished area above ground: 1,990
- Finished area below ground: 460
Property
Parking
- Total spaces: 2
- Parking features: Two Car Garage, Detached, Electricityin Garage, Garage Door Opener
- Garage spaces: 2
Features
- Levels: Two
- Stories: 2
- Entry location: GroundLevelwSteps
- Patio & porch: Covered, Patio, Porch
- Exterior features: Lighting
- Pool features: None
- Fencing: Fenced
Lot
- Size: 6,098 Square Feet
- Dimensions: 50.00 x 125.00
Details
- Parcel number: 2520202015
- Special conditions: Short Sale No,Standard
Construction
Type & style
- Home type: SingleFamily
- Architectural style: Colonial
- Property subtype: Single Family Residence
Materials
- Aluminum Siding
- Foundation: Basement, Block
- Roof: Asphalt
Condition
- New construction: No
- Year built: 1927
- Major remodel year: 2014
Utilities & green energy
- Sewer: Public Sewer
- Water: Public
Community & HOA
Community
- Subdivision: BRONX SUB
HOA
- Has HOA: No
Location
- Region: Huntington Woods
Financial & listing details
- Price per square foot: $235/sqft
- Tax assessed value: $201,230
- Annual tax amount: $9,787
- Date on market: 10/24/2024
- Cumulative days on market: 4 days
- Listing agreement: Exclusive Right To Sell
- Listing terms: Cash,Conventional
- Exclusions: Exclusion(s) Do Not Exist
Price history
| Date | Event | Price |
|---|---|---|
| 11/14/2024 | Sold | $575,000+16.2%$235/sqft |
Source:  Realcomp II #20240079599 Report a problem Realcomp II #20240079599 Report a problem | ||
| 10/28/2024 | Pending sale | $495,000$202/sqft |
Source: Realcomp II #20240079599 Report a problem | ||
| 10/24/2024 | Listed for sale | $495,000+28.6%$202/sqft |
Source: Realcomp II #20240079599 Report a problem | ||
| 7/22/2016 | Sold | $385,000-3.7%$157/sqft |
Source: Public Record Report a problem | ||
| 5/24/2016 | Price change | $399,900-2.9%$163/sqft |
Source: Berkshire Hathaway HomeServices HWWB #216050564 Report a problem | ||
| 5/4/2016 | Listed for sale | $412,000+69.5%$168/sqft |
Source: Berkshire Hathaway HomeServices HWWB #216042929 Report a problem | ||
| 7/2/2014 | Sold | $243,000-6.5%$99/sqft |
Source: Public Record Report a problem | ||
| 1/23/2014 | Price change | $259,900-7.2%$106/sqft |
Source: REALTY EXECUTIVES PREFERRED LLC #213205604 Report a problem | ||
| 12/21/2013 | Listed for sale | $280,000+40%$114/sqft |
Source: Realty Executives Preferred LLC #213205604 Report a problem | ||
| 4/6/2013 | Listing removed | $200,000$82/sqft |
Source: RALPH ROBERTS REALTY LLC #213007123 Report a problem | ||
| 3/9/2013 | Price change | $200,000-14.9%$82/sqft |
Source: RALPH ROBERTS REALTY LLC #213007123 Report a problem | ||
| 1/24/2013 | Listed for sale | $235,000-32%$96/sqft |
Source: RALPH ROBERTS REALTY LLC #213007123 Report a problem | ||
| 12/7/2012 | Sold | $345,718$141/sqft |
Source: Public Record Report a problem | ||
Public tax history
| Year | Property taxes | Tax assessment |
|---|---|---|
| 2025 | $9,841 +9.8% | $216,870 +6.1% |
| 2024 | $8,964 +4.7% | $204,410 +5.1% |
| 2023 | $8,562 +1.5% | $194,520 +5.8% |
| 2022 | $8,438 -0.7% | $183,920 +2.4% |
| 2021 | $8,498 | $179,660 +0.6% |
| 2020 | -- | $178,580 +1.9% |
| 2019 | $8,051 +3.1% | $175,230 +4.6% |
| 2018 | $7,811 +25.9% | $167,590 +2.4% |
| 2017 | $6,205 | $163,600 +14.6% |
| 2016 | $6,205 | $142,760 +8.8% |
| 2015 | -- | $131,250 +30.6% |
| 2014 | -- | $100,510 +9.9% |
| 2011 | -- | $91,430 -11.1% |
| 2010 | $3,468 +3.4% | $102,790 -12.3% |
| 2009 | $3,353 +34.8% | $117,150 -37.8% |
| 2005 | $2,488 | $188,430 +64.1% |
| 2003 | -- | $114,840 +7.1% |
| 2002 | -- | $107,230 +71.1% |
| 2001 | $2,584 +8.6% | $62,670 +3.2% |
| 2000 | $2,379 | $60,730 |
Find assessor info on the county website
Neighborhood: 48070
Nearby homes
- $559,1004 bd3 ba2.3k sqft10725 Kingston Ave, Huntington Woods, MI 48070Off Market
- $520,0003 bd3 ba2.1k sqft10705 Kingston Ave, Huntington Woods, MI 48070Sold
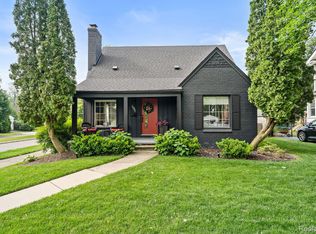
- $490,0003 bd2 ba1.4k sqft10795 Kingston Ave, Huntington Woods, MI 48070Sold
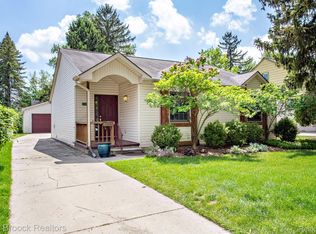
- $480,6004 bd2 ba1.8k sqft10735 Kingston Ave, Huntington Woods, MI 48070Off Market
- $545,2004 bd3 ba1.7k sqft10714 Lasalle Blvd, Huntington Woods, MI 48070Off Market
- $382,2001 bd2 ba1.3k sqft10724 Lasalle Blvd, Huntington Woods, MI 48070Off Market
- $610,8005 bd3 ba2.1k sqft10745 Kingston Ave, Huntington Woods, MI 48070Off Market
- $471,6003 bd2 ba2.3k sqft10704 Lasalle Blvd, Huntington Woods, MI 48070Off Market
Nearby schools
GreatSchools rating
- 9/10Burton Elementary SchoolGrades: K-5Distance: 0.3 mi
- 8/10Berkley High SchoolGrades: 7-12Distance: 0.7 mi
Get a cash offer in 3 minutes
Find out how much your home could sell for in as little as 3 minutes with a no-obligation cash offer.
Estimated market value
$619,000
Get a cash offer in 3 minutes
Find out how much your home could sell for in as little as 3 minutes with a no-obligation cash offer.
Estimated market value
$619,000
- Michigan
- Oakland County
- Huntington Woods
- 48070
- 10715 Kingston Ave
Nearby cities
Nearby zip codes
Other Huntington Woods Topics
- Apartments for Rent in 48070
- Houses for Sale in 48070
- Houses for Rent in 48070
- 48070 Real Estate
- Huntington Woods Condos
- Houses for Sale in Huntington Woods
- Newest Listings in Huntington Woods
- Huntington Woods Home Values
- Huntington Woods Real Estate Agents
- Huntington Woods Refinance
- Huntington Woods Mortgage Rates
