Every amenity is offered in this fantastic 1996 built RANCH with 3 bedrooms and 2 full baths in the heart of the Woods. The fabulous open floor plan is expansive and spacious, accentuated by a soaring cathedral ceiling. Walk in the formal front hall with a large closet to the great room that has a large living room space and is open to the dining room and charming center island kitchen with a panty cupboard. There are 3 bedrooms, including a PRIMARY EN-SUITE with 2 large closets, a spacious full bath, and MAIN FLOOR LAUNDRY with full size machines. There are also 2 additional bedrooms, both with large closets and a full bath on the main floor. The basement is large and open with high ceilings and is ready to be finished in to a fabulous additional living space. There is a laundry hook-up in the basement as well. Walk out from the great room to the new back steps and walkway to the charming yard that has a gas-line barbecue and a 2-car garage. Great ranch living with just a short walk to school, pool, courts, library, rec center and downtown Royal Oak!
Sold for $490,000
$490,000
10795 Kingston Ave, Huntington Woods, MI 48070
3beds
1,422sqft
Single Family Residence
Built in 1996
6,098 Square Feet Lot
$502,600 Zestimate®
$345/sqft
$2,096 Estimated rent
Home value
$502,600
$467,000 - $538,000
$2,096/mo
Zestimate® history
Owner options
List your home for rent
$2,096/mo
Rent Zestimate®
Find your next renter with Zillow Rental Manager. Plus, with online applications, you can quickly screen prospective tenants – for free.
$2,096/mo
Rent Zestimate®
Refinance and save
$3,214/mo
Est. payment
Refinancing to a lower rate could help reduce your monthly payments and save thousands over the life of the loan.
$3,214/mo
Est. payment
Explore your selling options
Work with a Zillow partner agent
Leverage their expertise and Zillow's premium Showcase listings to get your home seen by more buyers.
Get startedList with your own agent
Get your home in front of millions of buyers by listing it on Zillow.
Learn how to do itSell it yourself
Take full control of how buyers see your home on Zillow by listing For Sale by Owner (FSBO).
List your homeWhat's special
Open floor planFormal front hallSoaring cathedral ceilingGas-line barbecueLarge closetsCharming yardMain floor laundry
Zillow last checked:
Listing updated:
Listed by:
Laurie Koblin Glass 248-658-8030,
Max Broock, REALTORS®-Birmingham,
Dana Cooper 248-658-8030,
Max Broock, REALTORS®-Birmingham
Bought with:
Dana Cooper, 6501371199
Max Broock, REALTORS®-Birmingham
Laurie Koblin Glass, 6506047370
Max Broock, REALTORS®-Birmingham
Source: Realcomp II,MLS#: 20250035794
Facts & features
Interior
Bedrooms & bathrooms
- Bedrooms: 3
- Bathrooms: 2
- Full bathrooms: 2
Primary bedroom
- Level: Entry
- Area: 169
- Dimensions: 13 x 13
Bedroom
- Level: Entry
- Area: 120
- Dimensions: 10 x 12
Bedroom
- Level: Entry
- Area: 132
- Dimensions: 11 x 12
Primary bathroom
- Level: Entry
- Area: 169
- Dimensions: 13 x 13
Other
- Level: Entry
- Area: 50
- Dimensions: 10 x 5
Dining room
- Level: Entry
- Area: 100
- Dimensions: 10 x 10
Kitchen
- Level: Entry
- Area: 156
- Dimensions: 12 x 13
Living room
- Level: Entry
- Area: 280
- Dimensions: 20 x 14
Heating
- Forced Air, Natural Gas
Cooling
- Central Air
Appliances
- Included: Dishwasher, Double Oven, Dryer, Electric Cooktop, Free Standing Refrigerator, Microwave, Washer
Features
- Entrance Foyer, Programmable Thermostat
- Basement: Full,Unfinished
- Has fireplace: No
Interior area
- Total interior livable area: 1,422 sqft
- Finished area above ground: 1,422
Property
Parking
- Total spaces: 2
- Parking features: Two Car Garage, Detached
- Garage spaces: 2
Features
- Levels: One
- Stories: 1
- Entry location: GroundLevelwSteps
- Patio & porch: Covered, Porch
- Pool features: None
Lot
- Size: 6,098 Square Feet
- Dimensions: 50.00 x 125.00
Details
- Parcel number: 2520202033
- Special conditions: Short Sale No,Standard
Construction
Type & style
- Home type: SingleFamily
- Architectural style: Ranch
- Property subtype: Single Family Residence
Materials
- Brick, Vinyl Siding
- Foundation: Basement, Block
- Roof: Asphalt
Condition
- New construction: No
- Year built: 1996
Utilities & green energy
- Sewer: Public Sewer
- Water: Public
Community & HOA
Community
- Subdivision: BRONX SUB
HOA
- Has HOA: No
Location
- Region: Huntington Woods
Financial & listing details
- Price per square foot: $345/sqft
- Tax assessed value: $152,310
- Annual tax amount: $7,410
- Date on market: 5/15/2025
- Cumulative days on market: 3 days
- Listing agreement: Exclusive Right To Sell
- Listing terms: Cash,Conventional
- Exclusions: Exclusion(s) Do Not Exist
Price history
| Date | Event | Price |
|---|---|---|
| 6/16/2025 | Sold | $490,000+14.2%$345/sqft |
Source:  Realcomp II #20250035794 Report a problem Realcomp II #20250035794 Report a problem | ||
| 5/28/2025 | Pending sale | $429,000$302/sqft |
Source: Realcomp II #20250035794 Report a problem | ||
| 5/24/2025 | Listed for sale | $429,000$302/sqft |
Source: Realcomp II #20250035794 Report a problem | ||
| 5/19/2025 | Pending sale | $429,000$302/sqft |
Source: Realcomp II #20250035794 Report a problem | ||
| 5/16/2025 | Listed for sale | $429,000$302/sqft |
Source: Realcomp II #20250035794 Report a problem | ||
Public tax history
| Year | Property taxes | Tax assessment |
|---|---|---|
| 2025 | $7,448 +8.8% | $247,520 +6.7% |
| 2024 | $6,848 +4.7% | $231,920 +5.7% |
| 2023 | $6,540 +1.5% | $219,470 +6.2% |
| 2022 | $6,445 -0.7% | $206,730 +2.6% |
| 2021 | $6,492 | $201,460 +0.9% |
| 2020 | -- | $199,630 +2.5% |
| 2019 | $6,150 +3.1% | $194,760 +6.3% |
| 2018 | $5,966 +2.4% | $183,260 +2.2% |
| 2017 | $5,826 | $179,370 +6.4% |
| 2016 | $5,826 | $168,620 +7.4% |
| 2015 | -- | $157,070 +13% |
| 2014 | -- | $139,040 +22.2% |
| 2011 | -- | $113,760 -12.3% |
| 2010 | $5,741 +0.9% | $129,650 -10.9% |
| 2009 | $5,692 +34.8% | $145,580 -49.8% |
| 2005 | $4,222 | $290,050 +78.6% |
| 2003 | -- | $162,420 +9.4% |
| 2002 | -- | $148,480 +39.6% |
| 2001 | $4,386 +10.1% | $106,350 +4.6% |
| 2000 | $3,983 | $101,680 |
Find assessor info on the county website
Neighborhood: 48070
Nearby homes
- $520,0003 bd3 ba2.1k sqft10705 Kingston Ave, Huntington Woods, MI 48070Sold
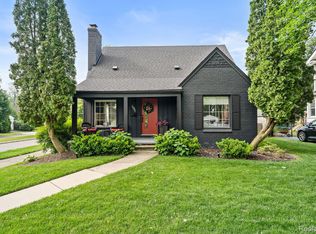
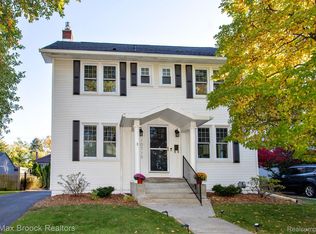
- $575,0004 bd3 ba2.4k sqft10715 Kingston Ave, Huntington Woods, MI 48070Sold
- $437,8003 bd2 ba1.6k sqft10565 Kingston Ave, Huntington Woods, MI 48070Off Market
- $559,1004 bd3 ba2.3k sqft10725 Kingston Ave, Huntington Woods, MI 48070Off Market
- $733,2003 bd3 ba2.4k sqft10704 Kingston Ave, Huntington Woods, MI 48070Off Market
- $409,6005 bd2 ba1.6k sqft10714 Kingston Ave, Huntington Woods, MI 48070Off Market
- $355,8003 bd2 ba1.1k sqft10568 Kingston Ave, Huntington Woods, MI 48070Off Market
- $559,7004 bd3 ba2.1k sqft10555 Kingston Ave, Huntington Woods, MI 48070Off Market
Nearby schools
GreatSchools rating
- 9/10Burton Elementary SchoolGrades: K-5Distance: 0.3 mi
- 8/10Berkley High SchoolGrades: 7-12Distance: 0.7 mi
Get a cash offer in 3 minutes
Find out how much your home could sell for in as little as 3 minutes with a no-obligation cash offer.
Estimated market value
$502,600
Get a cash offer in 3 minutes
Find out how much your home could sell for in as little as 3 minutes with a no-obligation cash offer.
Estimated market value
$502,600
- Michigan
- Oakland County
- Huntington Woods
- 48070
- 10795 Kingston Ave
Nearby cities
Nearby zip codes
Other Huntington Woods Topics
- Apartments for Rent in 48070
- Houses for Sale in 48070
- Houses for Rent in 48070
- 48070 Real Estate
- Huntington Woods Condos
- Houses for Sale in Huntington Woods
- Newest Listings in Huntington Woods
- Huntington Woods Home Values
- Huntington Woods Real Estate Agents
- Huntington Woods Refinance
- Huntington Woods Mortgage Rates
