Discover this exquisite home nestled in the sought-after community of Summerwood on almost a half-acre lot! Step inside from the covered front porch to find an elegant foyer & dining room w/tray ceilings, a private office w/ French door entry, a main floor bedroom w/ en suite bath, a vaulted sunroom off an inviting family room w/gas fireplace & coffered ceiling, all connected to a stunning kitchen equipped w/ SS appliances incl. wall ovens & a gas cooktop, an expansive island w/ bar seating, granite counters, a walk-in pantry, & a gorgeous morning room. The upper level features a luxurious primary suite w/ two walk-in closets & a bath w/ double vanities, garden tub & a tiled shower. This level also includes a bonus room, 3 additional bedrooms & 2 additional baths. Enjoy the beauty of outdoor living on the new deck overlooking a fenced backyard perfect for pets or play. With a 3-car garage, extra storage room, & ample parking, this home offers everything you need for comfortable living!
Closed
$875,000
10716 Meg Meadow Dr, Mint Hill, NC 28227
6beds
4,180sqft
Single Family Residence
Built in 2013
0.46 Acres Lot
$871,900 Zestimate®
$209/sqft
$4,129 Estimated rent
Home value
$871,900
$802,000 - $950,000
$4,129/mo
Zestimate® history
Owner options
List your home for rent
$4,129/mo
Rent Zestimate®
Find your next renter with Zillow Rental Manager. Plus, with online applications, you can quickly screen prospective tenants – for free.
$4,129/mo
Rent Zestimate®
Refinance and save
$5,211/mo
Est. payment
Refinancing to a lower rate could help reduce your monthly payments and save thousands over the life of the loan.
$5,211/mo
Est. payment
Explore your selling options
Work with a Zillow partner agent
Leverage their expertise and Zillow's premium Showcase listings to get your home seen by more buyers.
Get startedList with your own agent
Get your home in front of millions of buyers by listing it on Zillow.
Learn how to do itSell it yourself
Take full control of how buyers see your home on Zillow by listing For Sale by Owner (FSBO).
List your homeWhat's special
Zillow last checked:
Listing updated:
Listed by:
Lane Jones lane@groupjonesrealty.com,
Helen Adams Realty,
Tracy Jones,
Helen Adams Realty
Bought with:
Amanda Chavis
Lewis And Kirk Realty LLC
Source: Canopy MLS as distributed by MLS GRID,MLS#: 4251493
Facts & features
Interior
Bedrooms & bathrooms
- Bedrooms: 6
- Bathrooms: 5
- Full bathrooms: 4
- 1/2 bathrooms: 1
- Main level bedrooms: 1
Primary bedroom
- Level: Upper
Bedroom s
- Level: Main
Bedroom s
- Level: Upper
Bedroom s
- Level: Upper
Bedroom s
- Level: Upper
Bathroom full
- Level: Main
Bathroom half
- Level: Main
Bathroom full
- Level: Upper
Bathroom full
- Level: Upper
Bathroom full
- Level: Upper
Other
- Level: Upper
Breakfast
- Level: Main
Dining room
- Level: Main
Great room
- Level: Main
Kitchen
- Level: Main
Laundry
- Level: Main
Office
- Level: Main
Sunroom
- Level: Main
Heating
- Central, Natural Gas
Cooling
- Ceiling Fan(s), Central Air
Appliances
- Included: Dishwasher, Disposal, Double Oven, Gas Cooktop, Microwave, Self Cleaning Oven, Wall Oven
- Laundry: Laundry Room, Main Level
Features
- Breakfast Bar, Soaking Tub, Kitchen Island, Open Floorplan, Pantry, Storage, Walk-In Closet(s), Walk-In Pantry
- Flooring: Carpet, Tile, Wood
- Doors: French Doors
- Has basement: No
- Attic: Pull Down Stairs
- Fireplace features: Family Room, Gas Log
Interior area
- Total structure area: 4,180
- Total interior livable area: 4,180 sqft
- Finished area above ground: 4,180
- Finished area below ground: 0
Property
Parking
- Total spaces: 3
- Parking features: Attached Garage, Garage Faces Side, Garage on Main Level
- Attached garage spaces: 3
Features
- Levels: Two
- Stories: 2
- Patio & porch: Covered, Deck, Front Porch
- Pool features: Community
- Fencing: Back Yard,Fenced
Lot
- Size: 0.46 Acres
- Features: Green Area, Level, Wooded
Details
- Parcel number: 13936673
- Zoning: R
- Special conditions: Standard
Construction
Type & style
- Home type: SingleFamily
- Architectural style: Transitional
- Property subtype: Single Family Residence
Materials
- Fiber Cement, Stone
- Foundation: Crawl Space
Condition
- New construction: No
- Year built: 2013
Utilities & green energy
- Sewer: Public Sewer
- Water: City
- Utilities for property: Cable Available, Electricity Connected
Community & HOA
Community
- Features: Clubhouse, Picnic Area, Playground, Pond, Walking Trails
- Subdivision: Summerwood
HOA
- HOA name: Cedar Management
- HOA phone: 877-252-3327
Location
- Region: Mint Hill
Financial & listing details
- Price per square foot: $209/sqft
- Tax assessed value: $676,600
- Date on market: 5/1/2025
- Cumulative days on market: 3 days
- Listing terms: Cash,Conventional
- Electric utility on property: Yes
- Road surface type: Concrete, Paved
Price history
| Date | Event | Price |
|---|---|---|
| 8/16/2025 | Listing removed | $4,300$1/sqft |
Source: Zillow Rentals Report a problem | ||
| 8/5/2025 | Price change | $4,300-4.4%$1/sqft |
Source: Zillow Rentals Report a problem | ||
| 7/14/2025 | Listed for rent | $4,500$1/sqft |
Source: Zillow Rentals Report a problem | ||
| 5/28/2025 | Sold | $875,000$209/sqft |
Source:  Canopy MLS as distributed by MLS GRID #4251493 Report a problem Canopy MLS as distributed by MLS GRID #4251493 Report a problem | ||
| 5/1/2025 | Listed for sale | $875,000+104.4%$209/sqft |
Source: Canopy MLS as distributed by MLS GRID #4251493 Report a problem | ||
| 11/15/2013 | Sold | $428,175$102/sqft |
Source: Canopy MLS as distributed by MLS GRID #2163549 Report a problem | ||
Public tax history
| Year | Property taxes | Tax assessment |
|---|---|---|
| 2025 | -- | $676,600 |
| 2024 | $4,841 +1.5% | $676,600 |
| 2023 | $4,768 +27.9% | $676,600 +60% |
| 2022 | $3,728 | $423,000 |
| 2021 | $3,728 | $423,000 |
| 2020 | $3,728 +0.2% | $423,000 |
| 2019 | $3,722 +11.2% | $423,000 +39.3% |
| 2018 | $3,346 +0.9% | $303,600 |
| 2017 | $3,317 | $303,600 |
| 2016 | $3,317 | $303,600 |
| 2015 | $3,317 +0.2% | $303,600 +577.7% |
| 2014 | $3,311 | $44,800 |
| 2013 | -- | $44,800 |
| 2012 | -- | $44,800 |
| 2011 | -- | $44,800 -31.1% |
| 2010 | -- | $65,000 |
| 2009 | -- | $65,000 |
Find assessor info on the county website
Neighborhood: 28227
Nearby homes
- $730,8004 bd3 ba3.4k sqft10710 Meg Meadow Dr, Mint Hill, NC 28227Off Market
- $728,6004 bd3 ba3.3k sqft9514 Minnie Lemmond Ln, Mint Hill, NC 28227Off Market
- $761,6005 bd4 ba3.7k sqft9522 Minnie Lemmond Ln, Mint Hill, NC 28227Off Market
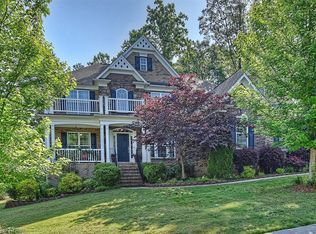
- $700,0004 bd3 ba3.3k sqft9506 Minnie Lemmond Ln, Mint Hill, NC 28227Sold
- $817,5005 bd5 ba4k sqft9515 Minnie Lemmond Ln, Mint Hill, NC 28227Off Market
- $700,4003 bd3 ba3k sqft9610 Minnie Lemmond Ln, Mint Hill, NC 28227Off Market
- $763,4004 bd4 ba3.6k sqft10704 Meg Meadow Dr, Mint Hill, NC 28227Off Market
- $700,0004 bd4 ba3.3k sqft9506 Minnie Lemmond Ln #170, Charlotte, NC 28227Sold
Nearby schools
GreatSchools rating
- 9/10Bain ElementaryGrades: PK-5Distance: 2.3 mi
- 5/10Mint Hill Middle SchoolGrades: 6-8Distance: 5.2 mi
- 6/10Independence HighGrades: 9-12Distance: 3.4 mi
Schools provided by the listing agent
- Elementary: Bain
- Middle: Mint Hill
- High: Independence
Source: Canopy MLS as distributed by MLS GRID. This data may not be complete. We recommend contacting the local school district to confirm school assignments for this home.
Get a cash offer in 3 minutes
Find out how much your home could sell for in as little as 3 minutes with a no-obligation cash offer.
Estimated market value
$871,900
Get a cash offer in 3 minutes
Find out how much your home could sell for in as little as 3 minutes with a no-obligation cash offer.
Estimated market value
$871,900
- North Carolina
- Mecklenburg County
- Mint Hill
- 28227
- 10716 Meg Meadow Dr
Nearby cities
Nearby zip codes
Other Mint Hill Topics
