Welcome to the beautiful new community of Heartwood! This stunning 2414 plan, which will be completed at the end of September, is designed for modern living, offering an open-concept space that blends the living and dining areas seamlessly with a large island and a walk-in pantry that’s perfect for prepping and storage. The unique tandem-style 2+ car garage adds extra versatility with a roll up door leading to the backyard! On the main floor, you'll find a convenient bedroom with a full bath. Upstairs, the luxurious primary suite boasts a soaking tub, walk in shower and a spacious walk-in closet, while the two additional bedrooms also feature walk-in closets. Enjoy the extra space with a bright loft and a large utility room. The Community HOA provides hassle-free living by covering front yard landscaping maintenance. Built by a highly respected builder with over 40 years of experience in the PNW, each home exemplifies quality craftsmanship and modern design. Pictures are sample only. Other homes available
Pending
$687,491
10716 NE 139th Ave Lot 13, Vancouver, WA 98682
4beds
2,414sqft
Residential, Single Family Residence
Built in 2026
-- sqft lot
$-- Zestimate®
$285/sqft
$79/mo HOA
What's special
Bright loftLarge islandLarge utility room
- 84 days |
- 24 |
- 1 |
Zillow last checked:
Listing updated:
Listed by:
Jennifer Brown 360-521-2008,
SEKISUI HOUSE PNW, INC.,
Kris Vanderpool 564-236-9144,
SEKISUI HOUSE PNW, INC.
Source: RMLS (OR),MLS#: 773169992
Facts & features
Interior
Bedrooms & bathrooms
- Bedrooms: 4
- Bathrooms: 3
- Full bathrooms: 3
- Main level bathrooms: 1
Rooms
- Room types: Bedroom 4, Laundry, Storage, Bedroom 2, Bedroom 3, Dining Room, Family Room, Kitchen, Living Room, Primary Bedroom
Primary bedroom
- Features: Wainscoting, Walkin Closet, Wallto Wall Carpet
- Level: Upper
- Area: 182
- Dimensions: 14 x 13
Bedroom 2
- Features: Walkin Closet, Wallto Wall Carpet
- Level: Upper
- Area: 120
- Dimensions: 12 x 10
Bedroom 3
- Features: Walkin Closet, Wallto Wall Carpet
- Level: Upper
- Area: 120
- Dimensions: 12 x 10
Bedroom 4
- Features: Wallto Wall Carpet
- Level: Main
- Area: 120
- Dimensions: 12 x 10
Dining room
- Features: Sliding Doors, Laminate Flooring
- Level: Main
- Area: 91
- Dimensions: 13 x 7
Kitchen
- Features: Dishwasher, Eat Bar, Gas Appliances, Gourmet Kitchen, Microwave, Builtin Oven, Butlers Pantry, E N E R G Y S T A R Qualified Appliances, Laminate Flooring
- Level: Main
Living room
- Features: Fireplace, Laminate Flooring
- Level: Main
- Area: 210
- Dimensions: 15 x 14
Heating
- ENERGY STAR Qualified Equipment, Heat Pump, Fireplace(s)
Cooling
- Heat Pump
Appliances
- Included: Built In Oven, Dishwasher, ENERGY STAR Qualified Appliances, Gas Appliances, Microwave, Plumbed For Ice Maker, Stainless Steel Appliance(s), Electric Water Heater, ENERGY STAR Qualified Water Heater
- Laundry: Laundry Room
Features
- High Ceilings, Quartz, Soaking Tub, Walk-In Closet(s), Eat Bar, Gourmet Kitchen, Butlers Pantry, Wainscoting, Kitchen Island, Pantry
- Flooring: Laminate, Luxury Vinyl Tile, Vinyl, Wall to Wall Carpet
- Doors: Sliding Doors
- Windows: Triple Pane Windows, Vinyl Frames
- Basement: None
- Number of fireplaces: 1
- Fireplace features: Gas
Interior area
- Total structure area: 2,414
- Total interior livable area: 2,414 sqft
Property
Parking
- Total spaces: 2
- Parking features: Driveway, Garage Door Opener, Attached
- Attached garage spaces: 2
- Has uncovered spaces: Yes
Accessibility
- Accessibility features: Garage On Main, Main Floor Bedroom Bath, Natural Lighting, Accessibility
Features
- Stories: 2
- Patio & porch: Covered Patio
- Exterior features: Yard
- Fencing: Fenced
- Has view: Yes
- View description: Trees/Woods
Lot
- Features: Corner Lot, Level, Sprinkler, SqFt 5000 to 6999
Details
- Parcel number: New Construction
Construction
Type & style
- Home type: SingleFamily
- Architectural style: Farmhouse
- Property subtype: Residential, Single Family Residence
Materials
- Cement Siding
- Foundation: Concrete Perimeter, Pillar/Post/Pier
- Roof: Composition
Condition
- Under Construction
- New construction: Yes
- Year built: 2026
Utilities & green energy
- Sewer: Public Sewer
- Water: Public
- Utilities for property: Cable Connected
Community & HOA
Community
- Subdivision: Heartwood
HOA
- Has HOA: Yes
- Amenities included: Commons, Front Yard Landscaping, Management
- HOA fee: $79 monthly
- Second HOA fee: $250 one time
Location
- Region: Vancouver
Financial & listing details
- Price per square foot: $285/sqft
- Date on market: 6/3/2026
- Cumulative days on market: 84 days
- Listing terms: Cash,Conventional,FHA,VA Loan
- Road surface type: Paved
Estimated market value
Not available
Estimated sales range
Not available
Not available
Price history
| Date | Event | Price |
|---|---|---|
| 7/23/2026 | Pending sale | $687,491$285/sqft |
Source:  RMLS (OR) #773169992 Report a problem RMLS (OR) #773169992 Report a problem | ||
| 6/4/2026 | Listed for sale | $687,491$285/sqft |
Source: RMLS (OR) #773169992 Report a problem | ||
Public tax history
Tax history is unavailable.
Monthly payment
Est. payment
Payment breakdown
Explore the cost of this home by adjusting the details. Changes won't be saved.Climate risks
Neighborhood: Orchards
Nearby schools
GreatSchools rating
- 4/10Laurin Middle SchoolGrades: 5-8Distance: 2.5 mi
- 5/10Prairie High SchoolGrades: 9-12Distance: 1.3 mi
- NAMaple Grove K-8Grades: PK-8Distance: 4.8 mi
Schools provided by the listing agent
- Elementary: Maple Grove
- Middle: Laurin
- High: Prairie
Source: RMLS (OR). This data may not be complete. We recommend contacting the local school district to confirm school assignments for this home.
- $42,6594,948 sqft10725 NE 139th Ave, Vancouver, WA 98682Off Market
- $42,6594,138 sqft10721 NE 139th Ave, Vancouver, WA 98682Off Market
- $42,6595,354 sqft10729 NE 139th Ave, Vancouver, WA 98682Off Market
- $42,6593,942 sqft10717 NE 139th Ave, Vancouver, WA 98682Off Market
- $42,6595,340 sqft10716 NE 139th Ave, Vancouver, WA 98682Off Market
- $42,6594,975 sqft13819 NE 108th St, Vancouver, WA 98682Off Market
- $42,6594,918 sqft13815 NE 108th St, Vancouver, WA 98682Off Market
- $624,9604 bd3 ba2.2k sqft13823 NE 108th St LOT 14, Vancouver, WA 98682New Construction
A local agent can set up tours, give advice and negotiate with sellers.
Similar homes
- $599,9004 bd3 ba2.3k sqft13727 NE 107th St, Vancouver, WA 98682Active

 RMLS (OR)
 - $665,7794 bd3 ba2.2k sqft10707 NE 140th Ave Lot 90, Vancouver, WA 98682Active
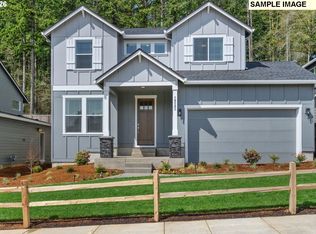 RMLS (OR)
 - $711,6034 bd3 ba2.2k sqft13716 NE 107th St Lot 23, Vancouver, WA 98682Active
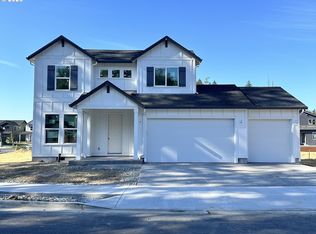 RMLS (OR)
 - $624,9604 bd3 ba2.2k sqft13823 NE 108th St Lot 14, Vancouver, WA 98682Active
 RMLS (OR)
 - $599,9603 bd3 ba1.8k sqft13815 NE 108th St Lot 16, Vancouver, WA 98682ActiveRMLS (OR)
- $559,7393 bd3 ba1.6k sqft14011 NE 109th Way Lot 82, Vancouver, WA 98682ActiveRMLS (OR)
- $552,9004 bd3 ba1.8k sqft13805 NE 107th St, Vancouver, WA 98682ActiveRMLS (OR)
- $591,7603 bd2 ba1.6k sqft10711 NE 140th Ave Lot 89, Vancouver, WA 98682ActiveRMLS (OR)
- $575,0003 bd3 ba1.9k sqft11006 NE 131st Ct, Vancouver, WA 98682ActiveRMLS (OR)
- $539,9603 bd3 ba1.6k sqft13808 NE 107th St Lot 26, Vancouver, WA 98682ActiveRMLS (OR)
- $589,9604 bd3 ba2k sqft4319 NE 186th St, Vancouver, WA 98686ActiveMLS ID #673317852, Desiree Roland, SEKISUI HOUSE PNW, INC.. RMLS (OR)
- $525,6353 bd3 ba1.6k sqft13213 NE 84th St #47, Vancouver, WA 98682ActiveRMLS (OR)
- $674,9005 bd3 ba2.5k sqft6811 NE 54th Ave, Vancouver, WA 98661ActiveRMLS (OR)
- $730,7104 bd3 ba2.2k sqft18604 NE 41st Ave Lot 419, Vancouver, WA 98686ActiveRMLS (OR)
- $699,9604 bd3 ba2.2k sqft18713 NE 41st Ave Lot 441, Vancouver, WA 98686ActiveMLS ID #699347874, Elizabeth Cozzi, SEKISUI HOUSE PNW, INC.. RMLS (OR)
- $636,5004 bd2 ba1.9k sqft4311 NE 188th Cir, Vancouver, WA 98686ActiveRMLS (OR)
- $593,9954 bd3 ba2.2k sqft1606 NE 120th Ct, Vancouver, WA 98684ActiveRMLS (OR)
- $643,9003 bd2 ba1.9k sqft4303 NE 188th Cir, Vancouver, WA 98686ActiveRMLS (OR)
- $613,4853 bd2 ba1.5k sqft18507 NE 41st Ave Lot 433, Vancouver, WA 98686ActiveRMLS (OR)
- $639,9993 bd2 ba2k sqft3021 SE 11th Ave, Battle Ground, WA 98604ActiveRMLS (OR)
