Skip main navigation
Sold
  • $258,700

    10718 E 95th Ter, Kansas City, MO 64134

    4beds
    1,413sqft
    Single Family Residence
    Built in 1973
    0.29 Acres Lot
    $258,700 Zestimate®
    $183/sqft
    $1,946 Estimated rent

    Home value

    $258,700

    $235,000 - $279,000

    $1,946/mo

    Zestimate® history
    Loading
    Loading...

    Owner options

    List your home for rent

    $1,946/mo

    Rent Zestimate®

    Find your next renter with Zillow Rental Manager. Plus, with online applications, you can quickly screen prospective tenants – for free.

    Learn more

    $1,946/mo

    Rent Zestimate®

    Refinance and save

    $1,680/mo

    Est. payment

    Refinancing to a lower rate could help reduce your monthly payments and save thousands over the life of the loan.

    See today's rates

    $1,680/mo

    Est. payment

    Explore your selling options

    Work with a Zillow partner agent

    Leverage their expertise and Zillow's premium Showcase listings to get your home seen by more buyers.

    Get started

    List with your own agent

    Get your home in front of millions of buyers by listing it on Zillow.

    Learn how to do it

    Sell it yourself

    Take full control of how buyers see your home on Zillow by listing For Sale by Owner (FSBO).

    List your home

    What's special

    Home officeOutdoor equipmentLarge yardAmple parkingFitness centerLush greeneryCozy recreation area

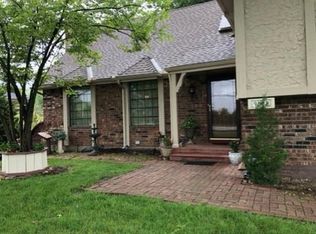
    Welcome to Highview Estates, where opportunity knocks! Nestled in this desirable subdivision, we present to you a remarkable 4-bedroom, 2.1-bathroom home that awaits your personal touch. This diamond in the rough is being sold as is, allowing you the chance to transform it into the home of your dreams. With endless potential and a canvas ready to be painted, this property offers a unique opportunity for creative individuals looking to make their mark. Upon stepping foot into this residence, you will immediately notice the spaciousness and charm that define it. While the home currently lacks flooring in the majority of its rooms, envision the possibilities as you visualize your own custom design, selecting the perfect materials to create a space that truly reflects your taste and style. The large yard is a canvas awaiting your landscaping expertise. Imagine creating your own private oasis, complete with a patio, lush greenery, and even a vibrant garden. This outdoor space presents the ideal setting for entertaining friends and family or simply unwinding in the fresh air. The 2-car garage provides ample parking and convenient storage for vehicles, outdoor equipment, and more. Completing the picture is the basement, which includes a laundry closet. This space offers endless possibilities, whether you envision a cozy recreation area, a home office, a fitness center, or an additional living space. The choice is yours! Don't miss this chance to unlock the hidden potential of this 4-bed, 2.1-bath home. Embrace the opportunity to shape it into the home you've always envisioned.

    This property is off market, which means it's not currently listed for sale or rent on Zillow. This may be different from what's available on other websites or public sources.


    Zillow last checked:

    Listing updated:

    Listed by:

    Dave Campbell 816-674-1929,

    Keller Williams KC North,

    MOJOKC Team 816-268-6068,

    Keller Williams KC North

    Bought with:

    Riyad Naser, 2014027950

    Keller Williams Platinum Prtnr

    Source: Heartland MLS as distributed by MLS GRID,MLS#: 2435831MLS Logo

    Facts & features

    Interior

    Bedrooms & bathrooms
    • Bedrooms: 4
    • Bathrooms: 3
    • Full bathrooms: 2
    • 1/2 bathrooms: 1
    Primary bedroom
    • Level: Upper
    Bedroom 2
    • Level: Upper
    Bedroom 3
    • Features: Carpet
    • Level: Upper
    Bedroom 4
    • Level: Upper
    Primary bathroom
    • Features: Shower Only
    • Level: Upper
    Bathroom 2
    • Features: Carpet, Shower Over Tub
    • Level: Upper
    Basement
    • Level: Basement
    Dining room
    • Level: Main
    Family room
    • Level: Main
    Half bath
    • Level: Basement
    Kitchen
    • Level: Main
    Living room
    • Level: Main
    Heating
    • Natural Gas
    Cooling
    • Electric
    Appliances
    • Included: Dishwasher, Disposal, Freezer, Refrigerator, Gas Range
    • Laundry: In Basement, Lower Level
    Features
    • Flooring: Carpet
    • Basement: Concrete
    • Number of fireplaces: 1
    • Fireplace features: Family Room, Masonry
    Interior area
    • Total structure area: 1,413
    • Total interior livable area: 1,413 sqft
    • Finished area above ground: 1,413
    • Finished area below ground: 0

    Property

    Parking
    • Total spaces: 2
    • Parking features: Attached, Basement, Garage Door Opener, Garage Faces Front
    • Attached garage spaces: 2
    Features
    • Patio & porch: Patio, Porch
    Lot
    • Size: 0.29 Acres
    • Features: City Limits, City Lot
    Details
    • Parcel number: 50630011500000000
    • Special conditions: As Is

    Construction

    Type & style
    • Home type: SingleFamily
    • Architectural style: Traditional
    • Property subtype: Single Family Residence
    Materials
    • Brick/Mortar
    • Roof: Composition
    Condition
    • Year built: 1973

    Utilities & green energy

    • Sewer: Public Sewer
    • Water: Public

    Community & HOA

    Community
    • Security: Smoke Detector(s)
    • Subdivision: Highview Estates
    HOA
    • Has HOA: No
    Location
    • Region: Kansas City

    Financial & listing details

    • Price per square foot: $183/sqft
    • Tax assessed value: $201,020
    • Annual tax amount: $3,320
    • Date on market: 5/19/2023
    • Listing terms: Cash,Conventional
    • Ownership: Private

    Price history

    DateEventPrice
    7/6/2023Sold--
    Source: Heartland MLS as distributed by MLS GRID #2435831 Report a problem
    5/21/2023Pending sale$215,000$152/sqft
    Source: Heartland MLS as distributed by MLS GRID #2435831 Report a problem
    5/19/2023Listed for sale$215,000$152/sqft
    Source: Heartland MLS as distributed by MLS GRID #2435831 Report a problem

    Public tax history

    YearProperty taxesTax assessment
    2025$3,400 +3.5%$38,194 +0.6%
    2024$3,285 +1.8%$37,953
    2023$3,226 +12.8%$37,953 +31.4%
    2022$2,860 +15.9%$28,880
    2021$2,467 +4%$28,880 +10%
    2020$2,371 +5.7%$26,243
    2019$2,243 $26,243 +14.9%
    2018$2,243 -4.3%$22,840
    2017$2,345 +11.5%$22,840 +2.6%
    2016$2,103 +4.4%$22,268 +2%
    2014$2,015 -13.7%$21,831
    2013$2,333 +0.4%$21,831 -12.5%
    2012$2,324 +0.6%$24,955
    2011$2,309 +0.7%$24,955
    2010$2,292 -12.6%$24,955
    2009$2,624 +7.3%$24,955 -14%
    2008$2,446 -0.7%$29,018
    2007$2,462 +0%$29,018
    2006$2,461 +20%$29,018
    2005$2,051 +0.9%$29,018 +13%
    2004$2,033 +19.9%$25,680
    2003$1,695 +0.8%$25,680 +15%
    2002$1,682 +2%$22,330
    2001$1,648 $22,330
    Find assessor info on the county website

    Neighborhood: Highview Estates

    Nearby schools

    GreatSchools rating
    Schools provided by the listing agent
    • Elementary: Truman
    • Middle: Smith-Hale
    • High: Ruskin

    Source: Heartland MLS as distributed by MLS GRID. This data may not be complete. We recommend contacting the local school district to confirm school assignments for this home.

    Get a cash offer in 3 minutes
    Find out how much your home could sell for in as little as 3 minutes with a no-obligation cash offer.
    Estimated market value
    $258,700
    Get a cash offer in 3 minutes
    Find out how much your home could sell for in as little as 3 minutes with a no-obligation cash offer.
    Estimated market value
    $258,700