Skip main navigation
Sold
  • Price Unknown

    9514 View High Dr, Kansas City, MO 64134

    4beds
    2,636sqft
    Single Family Residence
    Built in 1973
    0.28 Acres Lot
    $315,600 Zestimate®
    $--/sqft
    $2,295 Estimated rent

    Home value

    $315,600

    $300,000 - $335,000

    $2,295/mo

    Zestimate® history
    Loading
    Loading...

    Owner options

    List your home for rent

    $2,295/mo

    Rent Zestimate®

    Find your next renter with Zillow Rental Manager. Plus, with online applications, you can quickly screen prospective tenants – for free.

    Learn more

    $2,295/mo

    Rent Zestimate®

    Refinance and save

    Refinancing to a lower rate could help reduce your monthly payments and save thousands over the life of the loan.

    See today's rates

    Explore your selling options

    Work with a Zillow partner agent

    Leverage their expertise and Zillow's premium Showcase listings to get your home seen by more buyers.

    Get started

    List with your own agent

    Get your home in front of millions of buyers by listing it on Zillow.

    Learn how to do it

    Sell it yourself

    Take full control of how buyers see your home on Zillow by listing For Sale by Owner (FSBO).

    List your home

    What's special

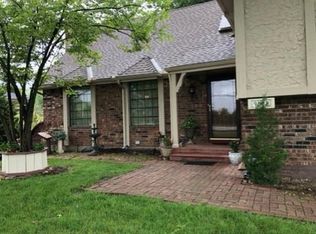
    Welcome to this wonderful maintained home in Highview Estates! Located near the cusp of Lee's Summit and close proximity of I-470. This home has 4 bedrooms and 2.5 bathrooms, providing ample space for your family and guests. As you arrive, you'll be greeted by a beautiful brick face and updated exterior. The wrap-around driveway and additional exterior parking ensure convenience for all your vehicles and guests. Step inside to the inviting foyer, bathed in natural light, leading to the vaulted ceiling living room that creates an open and airy atmosphere. The kitchen features an eat-in area and plenty of cabinetry for all your storage needs. Let's not forget about the formal dining room! The roomy, full basement offers additional living space, perfect for family room, game room or home office. The downstairs has a half bathroom, combined with with a washroom for added functionality. The 4th bedroom is in the walk out basement, which is convenient for separate living. The spacious backyard is a true highlight, equipped with amenities that include a trampoline and a basketball goal. This outdoor haven provides endless opportunities for fun and relaxation. Don't miss this opportunity to make this beautiful house your new home!

    Zillow last checked:

    Listing updated:

    Listed by:

    Michaela Robinson 816-405-7713,

    Thrive Realty & Company

    Bought with:

    Jenna Lindauer, 00245703

    Platinum Realty LLC

    Source: Heartland MLS as distributed by MLS GRID,MLS#: 2496673MLS Logo

    Facts & features

    Interior

    Bedrooms & bathrooms
    • Bedrooms: 4
    • Bathrooms: 3
    • Full bathrooms: 2
    • 1/2 bathrooms: 1
    Primary bedroom
    • Features: All Carpet, Part Drapes/Curtains
    • Level: First
    • Area: 169 Square Feet
    • Dimensions: 13 x 13
    Bedroom 2
    • Features: All Carpet
    • Level: First
    • Area: 120 Square Feet
    • Dimensions: 10 x 12
    Bedroom 3
    • Level: First
    • Area: 110 Square Feet
    • Dimensions: 10 x 11
    Bedroom 4
    • Features: Fireplace
    • Level: Basement
    Bathroom 1
    • Features: Shower Over Tub
    • Level: First
    Bathroom 2
    • Features: Shower Only
    • Level: First
    Dining room
    • Features: Ceiling Fan(s)
    • Level: First
    • Area: 110 Square Feet
    • Dimensions: 10 x 11
    Family room
    • Features: All Carpet, Fireplace
    • Level: First
    • Area: 260 Square Feet
    • Dimensions: 13 x 20
    Great room
    • Level: Basement
    Other
    • Level: Basement
    Kitchen
    • Features: Laminate Counters
    • Level: First
    • Area: 153 Square Feet
    • Dimensions: 9 x 17
    Living room
    • Features: All Carpet
    • Level: First
    • Area: 187 Square Feet
    • Dimensions: 17 x 11
    Heating
    • Forced Air
    Cooling
    • Electric
    Appliances
    • Laundry: Lower Level
    Features
    • Flooring: Carpet
    • Basement: Daylight,Finished,Full
    • Number of fireplaces: 2
    • Fireplace features: Basement, Living Room, Wood Burning Stove
    Interior area
    • Total structure area: 2,636
    • Total interior livable area: 2,636 sqft
    • Finished area above ground: 1,684
    • Finished area below ground: 952

    Property

    Parking
    • Total spaces: 2
    • Parking features: Attached
    • Attached garage spaces: 2
    Features
    • Patio & porch: Patio
    • Fencing: Metal
    Lot
    • Size: 0.28 Acres
    • Features: Estate Lot
    Details
    • Parcel number: 50630011600000000

    Construction

    Type & style
    • Home type: SingleFamily
    • Architectural style: Traditional
    • Property subtype: Single Family Residence
    Materials
    • Board & Batten Siding, Brick Trim
    • Roof: Composition
    Condition
    • Year built: 1973

    Utilities & green energy

    • Sewer: Public Sewer
    • Water: Public

    Community & HOA

    Community
    • Subdivision: Highview Estates
    HOA
    • Has HOA: No
    Location
    • Region: Kansas City

    Financial & listing details

    • Tax assessed value: $243,340
    • Annual tax amount: $4,511
    • Date on market: 6/28/2024
    • Listing terms: Cash,Conventional,FHA,VA Loan
    • Ownership: Private

    Price history

    DateEventPrice
    10/4/2024Sold--
    Source: Heartland MLS as distributed by MLS GRID #2496673 Report a problem
    8/23/2024Pending sale$255,000$97/sqft
    Source: Heartland MLS as distributed by MLS GRID #2496673 Report a problem
    8/20/2024Price change$255,000-5.6%$97/sqft
    Source: Heartland MLS as distributed by MLS GRID #2496673 Report a problem
    8/12/2024Price change$270,000-3.6%$102/sqft
    Source: Heartland MLS as distributed by MLS GRID #2496673 Report a problem
    7/18/2024Price change$280,000-3.4%$106/sqft
    Source: Heartland MLS as distributed by MLS GRID #2496673 Report a problem
    7/8/2024Price change$290,000-3%$110/sqft
    Source: Heartland MLS as distributed by MLS GRID #2496673 Report a problem
    7/2/2024Price change$299,000-3.5%$113/sqft
    Source: Heartland MLS as distributed by MLS GRID #2496673 Report a problem
    6/28/2024Listed for sale$310,000-4.6%$118/sqft
    Source: Heartland MLS as distributed by MLS GRID #2496673 Report a problem
    6/28/2024Listing removed--
    Source: Heartland MLS as distributed by MLS GRID #2492274 Report a problem
    6/25/2024Price change$325,000-8.5%$123/sqft
    Source: Heartland MLS as distributed by MLS GRID #2492274 Report a problem
    6/19/2024Price change$355,000-7.8%$135/sqft
    Source: Heartland MLS as distributed by MLS GRID #2492274 Report a problem
    6/11/2024Listed for sale$385,000+159.3%$146/sqft
    Source: Heartland MLS as distributed by MLS GRID #2492274 Report a problem
    5/31/2016Sold--
    Source: Heartland MLS as distributed by MLS GRID #45001_1973741 Report a problem
    4/12/2016Pending sale$148,500$56/sqft
    Source: ReeceNichols East #1973741 Report a problem
    3/1/2016Price change$148,500-0.7%$56/sqft
    Source: ReeceNichols East #1973741 Report a problem
    2/1/2016Listed for sale$149,500+12.4%$57/sqft
    Source: ReeceNichols East #1973741 Report a problem
    6/10/2011Listing removed$133,000$50/sqft
    Source: Infinity Realty #1716276 Report a problem
    5/22/2011Price change$133,000-0.7%$50/sqft
    Source: Infinity Realty #1716276 Report a problem
    4/1/2011Price change$134,000-0.7%$51/sqft
    Source: Infinity Realty #1716276 Report a problem
    3/6/2011Listed for sale$135,000$51/sqft
    Source: IR, LLC dba Infinity Realty #1716276 Report a problem

    Public tax history

    YearProperty taxesTax assessment
    2025$4,116 -10.4%$46,235 -12.9%
    2024$4,594 +1.8%$53,071
    2023$4,511 +30.3%$53,071 +51.8%
    2022$3,462 +15.9%$34,961
    2021$2,986 +4%$34,961 +10%
    2020$2,871 +5.7%$31,772
    2019$2,715 $31,772 +30.2%
    2018$2,715 +8.4%$24,409
    2017$2,506 +19%$24,409 +9.5%
    2016$2,105 +4.4%$22,291 +2%
    2014$2,017 +4.5%$21,854
    2013$1,930 +0.4%$21,854 +5.8%
    2012$1,923 +0.6%$20,648
    2011$1,910 +0.7%$20,648
    2010$1,896 -12.6%$20,648
    2009$2,171 +7.3%$20,648 -14%
    2008$2,023 -0.7%$24,009
    2007$2,037 +0%$24,009
    2006$2,036 +20%$24,009
    2005$1,697 +0.9%$24,009 +13%
    2004$1,682 +19.9%$21,247
    2003$1,402 +0.8%$21,247 +15%
    2002$1,391 +2.1%$18,475
    2001$1,363 $18,475
    Find assessor info on the county website

    Neighborhood: Highview Estates

    Nearby schools

    GreatSchools rating
    Schools provided by the listing agent
    • Elementary: Truman
    • Middle: Ervin
    • High: Hickman Mills

    Source: Heartland MLS as distributed by MLS GRID. This data may not be complete. We recommend contacting the local school district to confirm school assignments for this home.

    Get a cash offer in 3 minutes
    Find out how much your home could sell for in as little as 3 minutes with a no-obligation cash offer.
    Estimated market value
    $315,600
    Get a cash offer in 3 minutes
    Find out how much your home could sell for in as little as 3 minutes with a no-obligation cash offer.
    Estimated market value
    $315,600