Skip main navigation
Sold for $636,000
  • $636,000

    10719 Autumn Splendor Dr Unit 56, Columbia, MD 21044

    2beds
    2,229sqft
    Townhouse
    Built in 2001
    -- sqft lot
    $641,300 Zestimate®
    $285/sqft
    $3,021 Estimated rent

    Home value

    $641,300

    $603,000 - $686,000

    $3,021/mo

    Zestimate® history
    Loading
    Loading...

    Owner options

    List your home for rent

    $3,021/mo

    Rent Zestimate®

    Find your next renter with Zillow Rental Manager. Plus, with online applications, you can quickly screen prospective tenants – for free.

    Learn more

    $3,021/mo

    Rent Zestimate®

    Refinance and save

    $4,217/mo

    Est. payment

    Refinancing to a lower rate could help reduce your monthly payments and save thousands over the life of the loan.

    See today's rates

    $4,217/mo

    Est. payment

    Explore your selling options

    Work with a Zillow partner agent

    Leverage their expertise and Zillow's premium Showcase listings to get your home seen by more buyers.

    Get started

    List with your own agent

    Get your home in front of millions of buyers by listing it on Zillow.

    Learn how to do it

    Sell it yourself

    Take full control of how buyers see your home on Zillow by listing For Sale by Owner (FSBO).

    List your home

    What's special

    Unfinished basementAmple walk-in closetTrex deckRoll in showerVaulted ceilingsRecessed lightingGleaming hardwood floors
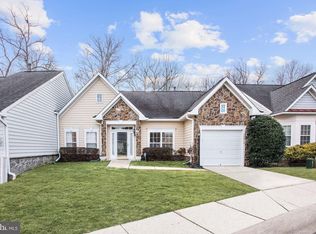
    ***COMING SOON*** This rarely available 55+ condo in the highly sought-after Hickory Crest Community is sure to impress! Gleaming hardwood floors and cooling ceiling fans run throughout the main level, while huge windows along the back of the home and a solar tube skylight flood the space with natural light. A brand new, central, two-sided electric fireplace(2025) adds warmth on cool evenings to both the sunroom and the living/dining room. The lovely sunroom serves as a perfect sitting room or family room. The spacious living/dining room, with it's vaulted ceilings and recessed lighting, provides a wonderful feeling of space and light. The bright, main level primary bedroom features brand-new carpet, an ample walk-in closet, and a full en-suite bathroom with doubles sinks and a roll in shower. The second bedroom on the main level can also serve as an office /den. A full bath powder room in the same hallway is perfect for guests. The gourmet eat-in kitchen boasts recessed lighting, updated stainless steel appliances, granite countertops and tall, dark wood cabinets that provide plenty of storage, along with a pantry. A sliding glass door leads to a Trex deck with a gas grill hooked up to the house's natural gas line-ideal for outdoor entertaining. A laundry area with a full sized washing machine and dryer and a spacious pantry, are conveniently located between the kitchen and 2 car garage, making doing laundry and loading groceries a breeze. Upstairs, the finished, enclosed loft includes a full bath, and two very large closets (one a walk-in) making it an ideal guest suite or office. The unfinished basement spans over 1400 square feet and includes a rough-in for a bathroom and separate door access to the backyard. The home also has a new roof(2023), freshly painted exterior(2024) and new carpet in the primary bedroom(2025) The central location of this is perfect for shopping, walking and jogging or commuting. Within a short walk or drive are stores in the Hickory Ridge Village, including Giant Food, a cleaners, a wine shop and restaurants. The Johns Hopkins Howard County Medical Center and medical professional buildings on Charter drive are only a 3 minute drive away. A short drive away is The Florence Bain Senior Center, Howard County Community Center, the Public Library, Robinson Nature Center, The New Merriweather District, Whole Foods, Safeway, CVS and a Columbia Association Fitness Facility. Beautiful paths throughout the community provide a peaceful place for walks/jogs throughout nature. The house has easy access to route 29, route 32,route 100 route 95, and route 70, making it a breeze to get wherever you need to be! NO CPRA! A low condo fee of $249/month provides reliable snow shoveling, lawn mowing, events at the community's clubhouse for Hickory Crest community residents and more. Don't miss this incredible opportunity-schedule a showing today!

    Zillow last checked:

    Listing updated:

    Listed by:

    Kelli Kulnich 443-326-7170,

    Corner House Realty,

    Listing Team: Kulnich Home Team, Co-Listing Team: Kulnich Home Team,Co-Listing Agent: Michael Kulnich 410-456-3564,

    Corner House Realty

    Bought with:

    Lisa Wissel, 602327

    Northrop Realty

    Source: Bright MLS,MLS#: MDHW2049404MLS Logo

    Facts & features

    Interior

    Bedrooms & bathrooms
    • Bedrooms: 2
    • Bathrooms: 3
    • Full bathrooms: 3
    • Main level bathrooms: 2
    • Main level bedrooms: 2
    Rooms
    • Room types: Living Room, Bedroom 2, Kitchen, Basement, Breakfast Room, Bedroom 1, Sun/Florida Room, Laundry, Bonus Room
    Bedroom 1
    • Features: Bathroom - Tub Shower, Flooring - Carpet, Walk-In Closet(s)
    • Level: Main
    • Area: 210 Square Feet
    • Dimensions: 15 x 14
    Bedroom 2
    • Features: Flooring - HardWood
    • Level: Main
    • Area: 100 Square Feet
    • Dimensions: 10 x 10
    Basement
    • Features: Basement - Unfinished, Flooring - Concrete
    • Level: Lower
    • Area: 1360 Square Feet
    • Dimensions: 34 x 40
    Bonus room
    • Features: Bathroom - Tub Shower, Flooring - Carpet, Walk-In Closet(s)
    • Level: Upper
    • Area: 162 Square Feet
    • Dimensions: 18 x 9
    Breakfast room
    • Features: Breakfast Room, Flooring - HardWood
    • Level: Main
    • Area: 80 Square Feet
    • Dimensions: 8 x 10
    Kitchen
    • Features: Breakfast Bar, Granite Counters, Kitchen - Electric Cooking, Pantry, Flooring - Ceramic Tile
    • Level: Main
    • Area: 110 Square Feet
    • Dimensions: 10 x 11
    Laundry
    • Level: Main
    Living room
    • Features: Flooring - HardWood, Fireplace - Electric
    • Level: Main
    • Area: 378 Square Feet
    • Dimensions: 27 x 14
    Other
    • Features: Flooring - HardWood
    • Level: Main
    • Area: 154 Square Feet
    • Dimensions: 11 x 14
    Heating
    • Forced Air, Natural Gas
    Cooling
    • Central Air, Electric
    Appliances
    • Included: Microwave, Dishwasher, Disposal, Dryer, Ice Maker, Oven/Range - Electric, Refrigerator, Stainless Steel Appliance(s), Washer, Water Heater, Gas Water Heater
    • Laundry: Main Level, Laundry Room
    Features
    • Bathroom - Walk-In Shower, Bathroom - Tub Shower, Breakfast Area, Butlers Pantry, Ceiling Fan(s), Combination Dining/Living, Dining Area, Entry Level Bedroom, Open Floorplan, Eat-in Kitchen, Kitchen - Gourmet, Pantry, Primary Bath(s), Upgraded Countertops, Walk-In Closet(s)
    • Flooring: Carpet, Hardwood, Tile/Brick, Wood
    • Doors: Sliding Glass, Storm Door(s)
    • Basement: Connecting Stairway,Interior Entry,Partial,Exterior Entry,Rough Bath Plumb,Concrete,Sump Pump,Unfinished,Water Proofing System,Windows
    • Number of fireplaces: 1
    • Fireplace features: Electric
    Interior area
    • Total structure area: 3,715
    • Total interior livable area: 2,229 sqft
    • Finished area above ground: 2,229
    • Finished area below ground: 0

    Property

    Parking
    • Total spaces: 2
    • Parking features: Garage Faces Front, Attached, On Street
    • Attached garage spaces: 2
    • Has uncovered spaces: Yes
    Accessibility
    • Accessibility features: Accessible Entrance
    Features
    • Levels: Two
    • Stories: 2
    • Patio & porch: Deck
    • Pool features: None
    Lot
    • Features: Backs to Trees
    Details
    • Additional structures: Above Grade, Below Grade
    • Parcel number: 1405435706
    • Zoning: R20
    • Special conditions: Standard

    Construction

    Type & style
    • Home type: Townhouse
    • Architectural style: Colonial
    • Property subtype: Townhouse
    Materials
    • Combination
    • Foundation: Permanent
    • Roof: Architectural Shingle
    Condition
    • Excellent
    • New construction: No
    • Year built: 2001

    Utilities & green energy

    • Sewer: Public Sewer
    • Water: Public

    Community & HOA

    Community
    • Security: Fire Sprinkler System
    • Senior community: Yes
    • Subdivision: Hickory Crest
    HOA
    • Has HOA: Yes
    • HOA fee: $249 monthly
    • HOA name: HICKORY CREST TOWNHOME CONDOMINIUM
    Location
    • Region: Columbia

    Financial & listing details

    • Price per square foot: $285/sqft
    • Tax assessed value: $431,733
    • Annual tax amount: $6,705
    • Date on market: 4/1/2025
    • Listing agreement: Exclusive Right To Sell
    • Listing terms: Cash,Conventional,FHA,VA Loan
    • Inclusions: Gas Grill
    • Ownership: Fee Simple

    Price history

    DateEventPrice
    5/7/2025Sold$636,000+5.1%$285/sqft
    Source: Bright MLS #MDHW2049404 Report a problem
    4/16/2025Pending sale$605,000$271/sqft
    Source: Bright MLS #MDHW2049404 Report a problem
    4/16/2025Listing removed$605,000$271/sqft
    Source: Bright MLS #MDHW2049404 Report a problem
    4/4/2025Pending sale$605,000$271/sqft
    Source: Bright MLS #MDHW2049404 Report a problem
    4/1/2025Listed for sale$605,000+15.3%$271/sqft
    Source: Bright MLS #MDHW2049404 Report a problem
    11/30/2007Listing removed$524,900$235/sqft
    Source: Obeo #HW6145326 Report a problem
    11/14/2007Listed for sale$524,900+10.5%$235/sqft
    Source: Obeo #HW6145326 Report a problem
    5/11/2007Sold$475,000+39.7%$213/sqft
    Source: Public Record Report a problem
    4/20/2004Sold$340,000+13.3%$153/sqft
    Source: Public Record Report a problem
    11/19/2003Sold$300,000+6.6%$135/sqft
    Source: Public Record Report a problem
    12/7/2001Sold$281,440$126/sqft
    Source: Public Record Report a problem

    Public tax history

    YearProperty taxesTax assessment
    2025-- $450,400 +4.3%
    2024$4,861 +4.5%$431,733 +4.5%
    2023$4,651 +4.7%$413,067 +4.7%
    2022$4,441 +5.2%$394,400 +5.2%
    2021$4,221 +5.5%$374,833 +5.5%
    2020$4,000 +5.8%$355,267 +5.8%
    2019$3,780 -7.4%$335,700
    2018$4,082 -17.6%$335,700
    2017$4,954 $335,700 -0.8%
    2016-- $338,500 +3.5%
    2015-- $326,967 +3.7%
    2014-- $315,433 +3.8%
    2013-- $303,900
    2012-- $303,900
    2011-- $303,900 -28.7%
    2010-- $426,300 +8%
    2009-- $394,630 +8.7%
    2008-- $362,960 +9.6%
    2007-- $331,290 +7.5%
    2006-- $308,140 +8.1%
    2005-- $284,990 +8.8%
    2004-- $261,840 +2.4%
    2003-- $255,762 +2.4%
    2002-- $249,686
    Find assessor info on the county website

    Neighborhood: 21044

    Nearby schools

    GreatSchools rating
    Schools provided by the listing agent
    • District: Howard County Public School System

    Source: Bright MLS. This data may not be complete. We recommend contacting the local school district to confirm school assignments for this home.

    Get a cash offer in 3 minutes
    Find out how much your home could sell for in as little as 3 minutes with a no-obligation cash offer.
    Estimated market value
    $641,300
    Get a cash offer in 3 minutes
    Find out how much your home could sell for in as little as 3 minutes with a no-obligation cash offer.
    Estimated market value
    $641,300