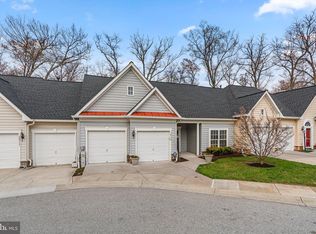
HIDDEN TREASURE - great value for senior living in Howard County. Image enjoying your lifestyle in this impressive 2BR/ 3BA townhome in the much sought-after Hickory Crest 55+ condominium community. It strikes the perfect balance between urban town center accessibility but at a private suburban pace. FIRST FLOOR offers an attractive foyer leading to a spacious living room with brilliant hardwood floors and two skylights that flow to a gas fireplace. The large spa-like primary bedroom has a full-bath with a double sink plus a soaking tub. The second bedroom offers a bay window facing out to a professionally landscaped yard. A large bright separate dining room can accommodate table seating for 8 to 10 people. The spacious kitchen has a stainless-steel double sink, coupled with several updated stainless-steel appliances. The area is complimented by an cozy breakfast nook for casual dining. The nook area flows to an outside large newly stained elevated deck in a private tree-lined setting. The first floor also features a second full-bathroom, laundry area (with full washer and dryer) as well as a large pantry and mudroom. The oversized two car garage plus 2 driveway spaces are impressive. Note: All the amenities of a modern lifestyle (including a guest bedroom) can be experienced without climbing any stairs, if so desired. There is a spacious carpeted LOFT with two large walk-in closets & access to the attic area. LOWER LEVEL has a fully-finished basement large recreation room with wood floors and walk-out to a backyard area. There is a full-bath on the lower-level as well as three separate finished additional rooms with carpeting, two of which are new. These rooms are ideal for use as an office, crafts, collections, guest area or storage. There is a large Hickory Crest community clubhouse for residents. Howard Community College (nationally recognized) and the public library are only 5 minutes away. Nearby are walking paths, the Robinson Nature Center, tennis and swimming facilities (fees may apply), and the Florence Bain Senior Citizen Center. Giant Food, Whole Foods, Safeway and CVS are only minutes away. The Merriweather district with a variety of restaurants is just minutes away. Bus service is at the corner. 24-hour medical care is just 5 minutes away at Howard County General Hospital (Johns Hopkins Medicine) and there are several urgent care facilities (hours vary) and professional medical specialty offices. NO CPRA fees. One Year Cinch Home Warranty is included. Seller prefers Sage Title Group - Columbia Office. THIS IS A MUST-SEE PROPERTY. Welcome Home! All taxes and fees to be verified by buyer. $250 new account set up fee for condo association to be paid by buyer.
Sold for $542,000
$542,000
10604 Hickory Crest Ln Unit 44, Columbia, MD 21044
2beds
3,662sqft
Townhouse
Built in 2001
-- sqft lot
$602,100 Zestimate®
$148/sqft
$3,332 Estimated rent
Home value
$602,100
$572,000 - $632,000
$3,332/mo
Zestimate® history
Owner options
List your home for rent
$3,332/mo
Rent Zestimate®
Find your next renter with Zillow Rental Manager. Plus, with online applications, you can quickly screen prospective tenants – for free.
$3,332/mo
Rent Zestimate®
Refinance and save
$3,400/mo
Est. payment
Refinancing to a lower rate could help reduce your monthly payments and save thousands over the life of the loan.
$3,400/mo
Est. payment
Explore your selling options
Work with a Zillow partner agent
Leverage their expertise and Zillow's premium Showcase listings to get your home seen by more buyers.
Get startedList with your own agent
Get your home in front of millions of buyers by listing it on Zillow.
Learn how to do itSell it yourself
Take full control of how buyers see your home on Zillow by listing For Sale by Owner (FSBO).
List your homeWhat's special
Guest areaOversized two car garageLaundry areaHome warrantyWhole foodsSpacious carpeted loftUrban town center accessibility
Zillow last checked:
Listing updated:
Listed by:
Frank Alston 301-538-1880,
Long & Foster Real Estate, Inc.,
Co-Listing Agent: Christine T Sheeler 410-730-3456,
Long & Foster Real Estate, Inc.
Bought with:
Ms. Ishani Husker, 0665369
ExecuHome Realty
Source: Bright MLS,MLS#: MDHW2028858
Facts & features
Interior
Bedrooms & bathrooms
- Bedrooms: 2
- Bathrooms: 3
- Full bathrooms: 3
- Main level bathrooms: 2
- Main level bedrooms: 2
Rooms
- Room types: Living Room, Dining Room, Primary Bedroom, Bedroom 2, Kitchen, Family Room, Foyer, Breakfast Room, Loft, Other, Office, Bathroom 2, Bathroom 3, Primary Bathroom
Basement
- Area: 1632
Heating
- Forced Air, Natural Gas
Cooling
- Central Air, Electric
Appliances
- Included: Microwave, Dishwasher, Disposal, Dryer, Ice Maker, Exhaust Fan, Oven/Range - Electric, Refrigerator, Stainless Steel Appliance(s), Washer, Water Heater, Gas Water Heater
- Laundry: Main Level, Mud Room
Features
- Breakfast Area, Built-in Features, Entry Level Bedroom, Formal/Separate Dining Room, Eat-in Kitchen, Pantry, Soaking Tub, Bathroom - Tub Shower, Walk-In Closet(s), 9'+ Ceilings, Dry Wall
- Flooring: Wood
- Doors: Sliding Glass, Storm Door(s)
- Windows: Double Pane Windows, Sliding, Skylight(s), Screens
- Basement: Exterior Entry,Rear Entrance,Walk-Out Access,Windows,Heated,Finished
- Number of fireplaces: 1
Interior area
- Total structure area: 4,069
- Total interior livable area: 3,662 sqft
- Finished area above ground: 2,437
- Finished area below ground: 1,225
Property
Parking
- Total spaces: 4
- Parking features: Garage Faces Front, Garage Door Opener, Inside Entrance, Concrete, Lighted, Attached, Driveway
- Attached garage spaces: 2
- Uncovered spaces: 2
Accessibility
- Accessibility features: Doors - Lever Handle(s), Doors - Swing In, Accessible Entrance, Accessible Approach with Ramp
Features
- Levels: Three
- Stories: 3
- Exterior features: Lighting, Sidewalks, Extensive Hardscape, Rain Gutters
- Pool features: None
- Has view: Yes
- View description: Trees/Woods, Garden
Lot
- Features: Backs to Trees, Front Yard, Landscaped, Rear Yard, Suburban
Details
- Additional structures: Above Grade, Below Grade
- Parcel number: 1405434262
- Zoning: R20
- Special conditions: Standard
Construction
Type & style
- Home type: Townhouse
- Architectural style: Colonial
- Property subtype: Townhouse
Materials
- Vinyl Siding
- Foundation: Concrete Perimeter
- Roof: Shingle
Condition
- Very Good
- New construction: No
- Year built: 2001
Utilities & green energy
- Sewer: Public Sewer
- Water: Public
- Utilities for property: Cable Available, Natural Gas Available, Cable
Community & HOA
Community
- Security: Carbon Monoxide Detector(s), Smoke Detector(s), Fire Sprinkler System
- Condo and coop fee: $239 monthly
- Senior community: Yes
- Subdivision: Hickory Crest
HOA
- Has HOA: No
- Amenities included: Common Grounds, Community Center, Party Room
- Services included: Common Area Maintenance, Snow Removal, Trash
- HOA name: Hickory Crest Condominium
Location
- Region: Columbia
Financial & listing details
- Price per square foot: $148/sqft
- Tax assessed value: $470,733
- Annual tax amount: $6,484
- Date on market: 6/8/2023
- Listing agreement: Exclusive Right To Sell
- Listing terms: Cash,Conventional
- Ownership: Condominium
Price history
| Date | Event | Price |
|---|---|---|
| 7/24/2023 | Sold | $542,000+0.4%$148/sqft |
Source:  Bright MLS #MDHW2028858 Report a problem Bright MLS #MDHW2028858 Report a problem | ||
| 6/28/2023 | Contingent | $540,000$147/sqft |
Source: Bright MLS #MDHW2028858 Report a problem | ||
| 6/25/2023 | Listed for sale | $540,000$147/sqft |
Source: Bright MLS #MDHW2028858 Report a problem | ||
| 6/16/2023 | Pending sale | $540,000$147/sqft |
Source: Bright MLS #MDHW2028858 Report a problem | ||
| 6/8/2023 | Listed for sale | $540,000+92.5%$147/sqft |
Source: Bright MLS #MDHW2028858 Report a problem | ||
| 2/27/2002 | Sold | $280,505$77/sqft |
Source: Public Record Report a problem | ||
Public tax history
| Year | Property taxes | Tax assessment |
|---|---|---|
| 2025 | -- | $515,400 +4.5% |
| 2024 | $5,552 +4.7% | $493,067 +4.7% |
| 2023 | $5,300 +5% | $470,733 +5% |
| 2022 | $5,049 +5% | $448,400 +5% |
| 2021 | $4,808 +5.3% | $427,000 +5.3% |
| 2020 | $4,567 +5.6% | $405,600 +5.6% |
| 2019 | $4,326 -7.4% | $384,200 |
| 2018 | $4,672 -16.9% | $384,200 |
| 2017 | $5,625 | $384,200 -1% |
| 2016 | -- | $387,900 +3.9% |
| 2015 | -- | $373,300 +4.1% |
| 2014 | -- | $358,700 +4.2% |
| 2013 | -- | $344,100 |
| 2012 | -- | $344,100 |
| 2011 | -- | $344,100 -28.6% |
| 2010 | -- | $481,660 +10.8% |
| 2009 | -- | $434,820 +12.1% |
| 2008 | -- | $387,980 +13.7% |
| 2007 | -- | $341,140 +7.1% |
| 2006 | -- | $318,610 +7.6% |
| 2005 | -- | $296,080 +8.2% |
| 2004 | -- | $273,550 +2.4% |
| 2003 | -- | $267,126 +2.5% |
| 2002 | -- | $260,703 |
Find assessor info on the county website
Neighborhood: 21044
Nearby homes
- $550,0003 bd3 ba3.7k sqft10701 Shady Summer Dr UNIT 12, Columbia, MD 21044Sold

- $545,0002 bd3 ba2k sqft10705 Shady Summer Dr UNIT 10, Columbia, MD 21044Sold

- $---- bd-- ba-- sqftOwen Brown Rd, Columbia, MD 21044Off Market
- $636,0002 bd3 ba2.2k sqft10719 Autumn Splendor Dr UNIT 56, Columbia, MD 21044Sold
- $510,0002 bd2 ba2.1k sqft10704 Shady Summer Dr UNIT 8, Columbia, MD 21044Sold
- $524,200-- bd2 ba1.7k sqft6400 Bright Plume, Columbia, MD 21044Off Market
- $622,9005 bd3 ba2.3k sqft6272 Dusty Glass Ct, Columbia, MD 21044Off Market
- $601,2004 bd2 ba1.9k sqft6396 Bright Plume, Columbia, MD 21044Off Market
Nearby schools
GreatSchools rating
- 9/10Clemens Crossing Elementary SchoolGrades: K-5Distance: 0.6 mi
- 8/10Wilde Lake Middle SchoolGrades: 6-8Distance: 1.3 mi
- 8/10Atholton High SchoolGrades: 9-12Distance: 0.7 mi
Schools provided by the listing agent
- District: Howard County Public School System
Source: Bright MLS. This data may not be complete. We recommend contacting the local school district to confirm school assignments for this home.
Get a cash offer in 3 minutes
Find out how much your home could sell for in as little as 3 minutes with a no-obligation cash offer.
Estimated market value
$602,100
Get a cash offer in 3 minutes
Find out how much your home could sell for in as little as 3 minutes with a no-obligation cash offer.
Estimated market value
$602,100
- Maryland
- Howard County
- Columbia
- 21044
- 10604 Hickory Crest Ln Unit 44
Nearby cities
Nearby zip codes
Other Columbia Topics
