**Ask how you can receive a 3.875% 7/6 ARM PLUS up to $5,000 in closing costs on this home!** Saves you hundreds every month!! NOW COMPLETE! The Redwood is an entertainer's dream! Gourmet kitchen features stunning double islands, quartz countertops, and a gas cooktop with wood hood. Both formal and informal dining areas, ample living space with laminate wood flooring, and a two-sided fireplace from family room to dining room that creates warmth and ambiance. A main-level office with French doors and command center off the dinette bring organization to a new level! The upper-level features four bedrooms and 3 bathrooms. Two bedrooms are connected via a Jack & Jill bath. HUGE primary suite and bathroom with dual vanities, Quartz counters, separate tile shower with soaking tub, and walk-in closet. Upper-level laundry with ample cabinetry for storage, and generous loft with endless possibilities: lounging area, play area, etc! FINISHED lower level family room gives you extra space plus finish the bedroom and bathroom on the lower level for a 5th bedroom and 5th bathroom!
The Sienna Grove neighborhood is nestled in the East end of Woodbury which hosts an amazing parks system that includes connections to 150 miles of walking trails. Large home sites, up to ½ acre that back to ponds and open spaces. Close to excellent dining options, shopping, breweries, Championship golf, movie theatres, and Historic Afton. Plus, an easy drive to the essentials like groceries, hospitals and public safety. Easy access to 494/94. Students attend the highly desirable school district #833, including Liberty Ridge Elementary, Lake Middle and East Ridge High. Don't forget about our 1, 2, & 10 year warranty on your new home, avoid the expense of a home inspection. Hardi board siding on the front adds value and extra curb appeal. Sod and irrigation included, plus, industry leading smart home technology providing you convenience & peace of mind. NO HOA!!
Closed
$718,430
10719 Bent Pine Cir, Woodbury, MN 55129
4beds
3,793sqft
Single Family Residence
Built in 2025
0.28 Acres Lot
$726,900 Zestimate®
$189/sqft
$4,261 Estimated rent
Home value
$726,900
$676,000 - $785,000
$4,261/mo
Zestimate® history
Owner options
List your home for rent
$4,261/mo
Rent Zestimate®
Find your next renter with Zillow Rental Manager. Plus, with online applications, you can quickly screen prospective tenants – for free.
$4,261/mo
Rent Zestimate®
Refinance and save
$4,488/mo
Est. payment
Refinancing to a lower rate could help reduce your monthly payments and save thousands over the life of the loan.
$4,488/mo
Est. payment
Explore your selling options
Work with a Zillow partner agent
Leverage their expertise and Zillow's premium Showcase listings to get your home seen by more buyers.
Get startedList with your own agent
Get your home in front of millions of buyers by listing it on Zillow.
Learn how to do itSell it yourself
Take full control of how buyers see your home on Zillow by listing For Sale by Owner (FSBO).
List your homeWhat's special
Two-sided fireplaceDouble islandsJack and jill bathCommand centerGenerous loftPrimary suiteDual vanities
Zillow last checked:
Listing updated:
Listed by:
Melissa Pozzi 952-737-7379,
D.R. Horton, Inc.
Bought with:
Housley Homes
LPT Realty, LLC
Source: NorthstarMLS as distributed by MLS GRID,MLS#: 6750290
Facts & features
Interior
Bedrooms & bathrooms
- Bedrooms: 4
- Bathrooms: 4
- Full bathrooms: 2
- 3/4 bathrooms: 1
- 1/2 bathrooms: 1
Bedroom
- Level: Upper
- Area: 304 Square Feet
- Dimensions: 19 x 16
Bedroom 2
- Level: Upper
- Area: 120 Square Feet
- Dimensions: 12 x 10
Bedroom 3
- Level: Upper
- Area: 143 Square Feet
- Dimensions: 13 x 11
Bedroom 4
- Level: Upper
- Area: 120 Square Feet
- Dimensions: 12 x 10
Dining room
- Level: Main
- Area: 120 Square Feet
- Dimensions: 12 x 10
Family room
- Level: Main
- Area: 306 Square Feet
- Dimensions: 18 x 17
Game room
- Level: Lower
- Area: 544 Square Feet
- Dimensions: 32 x 17
Kitchen
- Level: Main
- Area: 187 Square Feet
- Dimensions: 17 x 11
Laundry
- Level: Upper
- Area: 70 Square Feet
- Dimensions: 10 x 07
Loft
- Level: Upper
- Area: 225 Square Feet
- Dimensions: 15 x 15
Study
- Level: Main
- Area: 120 Square Feet
- Dimensions: 12 x 10
Heating
- Forced Air, Fireplace(s)
Cooling
- Central Air
Appliances
- Included: Air-To-Air Exchanger, Cooktop, Dishwasher, Disposal, Double Oven, ENERGY STAR Qualified Appliances, Exhaust Fan, Humidifier, Microwave, Stainless Steel Appliance(s), Tankless Water Heater, Wall Oven
- Laundry: Electric Dryer Hookup, Laundry Room, Upper Level, Washer Hookup
Features
- Basement: Drain Tiled,Drainage System,Egress Window(s),Storage Space,Sump Pump
- Number of fireplaces: 1
- Fireplace features: Double Sided, Family Room, Gas
Interior area
- Total structure area: 3,793
- Total interior livable area: 3,793 sqft
- Finished area above ground: 3,084
- Finished area below ground: 709
Property
Parking
- Total spaces: 3
- Parking features: Attached
- Attached garage spaces: 3
- Details: Garage Dimensions (30 x 22), Garage Door Height (7)
Accessibility
- Accessibility features: None
Features
- Levels: Two
- Stories: 2
- Patio & porch: Covered, Front Porch
Lot
- Size: 0.28 Acres
- Dimensions: 60 x 130 x 132 x 155
- Features: Sod Included in Price
Details
- Foundation area: 1273
- Parcel number: 2602821430017
- Zoning description: Residential-Single Family
Construction
Type & style
- Home type: SingleFamily
- Property subtype: Single Family Residence
Materials
- Concrete
- Roof: Age 8 Years or Less,Architectural Shingle
Condition
- New construction: Yes
- Year built: 2025
Details
- Builder name: D.R. HORTON
Utilities & green energy
- Electric: Circuit Breakers, 200+ Amp Service, Power Company: Xcel Energy
- Gas: Natural Gas
- Sewer: City Sewer/Connected
- Water: City Water/Connected
- Utilities for property: Underground Utilities
Community & HOA
Community
- Subdivision: Sienna Grove
HOA
- Has HOA: No
Location
- Region: Woodbury
Financial & listing details
- Price per square foot: $189/sqft
- Tax assessed value: $28,200
- Annual tax amount: $278
- Date on market: 7/7/2025
- Cumulative days on market: 14 days
- Road surface type: Paved
Price history
| Date | Event | Price |
|---|---|---|
| 8/26/2025 | Sold | $718,430+1.9%$189/sqft |
Source:  NorthstarMLS as distributed by MLS GRID #6750290 Report a problem NorthstarMLS as distributed by MLS GRID #6750290 Report a problem | ||
| 7/21/2025 | Pending sale | $705,000$186/sqft |
Source: NorthstarMLS as distributed by MLS GRID #6750290 Report a problem | ||
| 7/16/2025 | Price change | $705,000-1.4%$186/sqft |
Source: NorthstarMLS as distributed by MLS GRID #6750290 Report a problem | ||
| 7/2/2025 | Price change | $714,990-1.1%$189/sqft |
Source: NorthstarMLS as distributed by MLS GRID #6678151 Report a problem | ||
| 6/16/2025 | Price change | $722,990-0.7%$191/sqft |
Source: NorthstarMLS as distributed by MLS GRID #6678151 Report a problem | ||
| 5/19/2025 | Price change | $727,990-1.4%$192/sqft |
Source: NorthstarMLS as distributed by MLS GRID #6678151 Report a problem | ||
| 5/1/2025 | Price change | $737,990+0.4%$195/sqft |
Source: NorthstarMLS as distributed by MLS GRID #6678151 Report a problem | ||
| 4/24/2025 | Price change | $734,990-0.9%$194/sqft |
Source: NorthstarMLS as distributed by MLS GRID #6678151 Report a problem | ||
| 3/3/2025 | Price change | $741,545+1%$196/sqft |
Source: NorthstarMLS as distributed by MLS GRID #6678151 Report a problem | ||
| 3/1/2025 | Price change | $733,890-0.8%$193/sqft |
Source: NorthstarMLS as distributed by MLS GRID #6678151 Report a problem | ||
| 2/26/2025 | Listed for sale | $739,545$195/sqft |
Source:  DR Horton Report a problem DR Horton Report a problem | ||
Public tax history
| Year | Property taxes | Tax assessment |
|---|---|---|
| 2025 | $278 | $28,200 |
Find assessor info on the county website
Neighborhood: 55129
Nearby homes

- $711,5505 bd3 ba3k sqft10721 Bent Pine Cir, Woodbury, MN 55129Sold
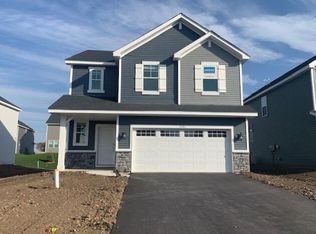
- $425,0004 bd3 ba2k sqft5101 Useppa Trl, Woodbury, MN 55129Sold
- $653,3005 bd4 ba3.1k sqft10715 Bent Pine Cir, Woodbury, MN 55129Off Market
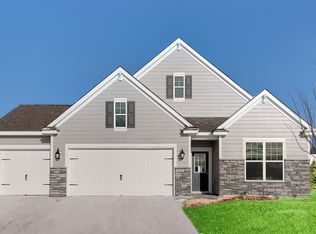
- $614,4153 bd2 ba3k sqft10723 Bent Pine Cir, Woodbury, MN 55129Sold
- $634,0004 bd2 ba1.8k sqft10824 Dale Rd, Woodbury, MN 55129Off Market
- $621,6335 bd3 ba3k sqft10711 Bent Pine Cir, Woodbury, MN 55129Sold
- $588,3005 bd3 ba2.6k sqft10705 Bent Pine Ln, Woodbury, MN 55129Sold
- $710,0005 bd3 ba3k sqft10691 Bent Pine Ln, Woodbury, MN 55129For Sale
Nearby schools
GreatSchools rating
- 10/10Liberty Ridge Elementary SchoolGrades: PK-5Distance: 2.4 mi
- 9/10Lake Middle SchoolGrades: 6-8Distance: 2.6 mi
- 10/10East Ridge High SchoolGrades: 9-12Distance: 2.3 mi
Get a cash offer in 3 minutes
Find out how much your home could sell for in as little as 3 minutes with a no-obligation cash offer.
Estimated market value
$726,900
Get a cash offer in 3 minutes
Find out how much your home could sell for in as little as 3 minutes with a no-obligation cash offer.
Estimated market value
$726,900
- Minnesota
- Washington County
- Woodbury
- 55129
- 10719 Bent Pine Cir
Nearby cities
Nearby zip codes
Other Woodbury Topics
