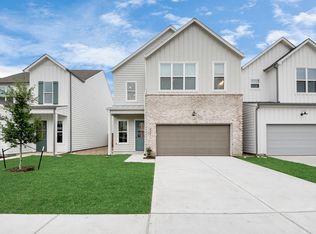
BRAND NEW CONSTRUCTION PRESTIGE SERIES.-INTERNET, TRASH, LANDSCAPING & GARAGE INCLUDED! No carpet with upgraded flooring. Premium upgrades and expansive living areas. Scenic Oyster Creek views. Ready for immediate move-in! This spacious 3-bedroom, 2.5-bath home features an open-concept layout with natural light, designer finishes, and a private 2-car attached garage. The kitchen showcases sleek countertops, contemporary cabinetry, a large island that flows into the dining and living areas perfect for entertaining or everyday living. Upstairs, primary suite offers a walk-in closet & a spa-inspired bath with dual vanities & a glass-enclosed shower. Secondary bedrooms are well-sized and designed for comfort. Enjoy private home, centrally located to major roadways, shopping, and dining. Zoned to FBISD schools. Schedule your tour today & experience modern comfort at La Vista.
Copyright notice - Data provided by HAR.com 2022 - All information provided should be independently verified.
Townhouse for rent
Townhouse
Available now
Cats, small dogs OK
Air conditioner, electric
Electric dryer hookup laundry
2 Attached garage spaces parking
Electric
What's special
Designer finishesContemporary cabinetryUpgraded flooringScenic oyster creek viewsKitchen showcases sleek countertops
- 139 days |
- -- |
- -- |
Zillow last checked:
Listing updated:
Travel times

Let’s turn your rent into credit progress
Build credit history with every on-time payment and get credit for the payment you’re already making.
Facts & features
Interior
Bedrooms & bathrooms
- Bedrooms: 3
- Bathrooms: 3
- Full bathrooms: 2
- 1/2 bathrooms: 1
Heating
- Electric
Cooling
- Air Conditioner, Electric
Appliances
- Included: Dishwasher, Double Oven, Dryer, Energy Star Qualified Appliances, Microwave Oven, Refrigerator, Stove, Washer, Water Heater
- Laundry: Electric Dryer Hookup, In Unit, Washer Hookup
Features
- 3 Bedrooms Up, High Ceilings, Walk In Closet, Walk-In Closet(s)
- Flooring: Tile, Vinyl, Wood
Interior area
- Total interior livable area: 1,603 sqft
Property
Parking
- Total spaces: 2
- Parking features: Attached, Garage
- Has attached garage: Yes
- Details: Contact manager
Features
- Stories: 2
- Exterior features: 3 Bedrooms Up, Gated Community
Lot
- Features: Back Yard, Subdivided
Details
- Additional structures: Garage(s)
Construction
Type & style
- Home type: Townhouse
- Architectural style: Contemporary/Modern
- Property subtype: Townhouse
Condition
- Year built: 2025
Building
Management
- Pets allowed: Yes
Community & HOA
Community
- Features: Gated
Location
- Region: Richmond
Financial & listing details
- Lease term: Long Term,12 Months
Nearby apartments for rent

Price history
| Date | Event | Price |
|---|---|---|
| 6/20/2026 | Listed for rent | $2,895-3.3%$2/sqft |
Source:  HAR #10566405 Report a problem | ||
| 6/20/2026 | Listing removed | $2,995$2/sqft |
Source: Zillow Rentals Report a problem | ||
| 6/16/2026 | Price change | $2,995+3.5%$2/sqft |
Source: Zillow Rentals Report a problem | ||
| 6/13/2026 | Listed for rent | $2,895$2/sqft |
Source: Zillow Rentals Report a problem | ||
| 6/12/2026 | Listing removed | $2,895$2/sqft |
Source: HAR #10566405 Report a problem | ||
| 5/21/2026 | Price change | $2,895-3.3%$2/sqft |
Source: HAR #10566405 Report a problem | ||
| 3/27/2026 | Listed for rent | $2,995$2/sqft |
Source: HAR #10566405 Report a problem | ||