This is the one you've been waiting for! A Burke Centre model home completely transformed with designer finishes from top to bottom — and it's move-in ready. From the custom coffee bar and 5x10 kitchen island to the shiplap built-ins and full smart-home package, every detail has already been taken care of for you. Step inside to new hardwood floors and board-and-batten accents, where the showstopping kitchen sets the tone for the entire home — featuring custom cabinetry, a 5x10 island, and a coffee bar with direct access to the large screened-in porch and deck, perfect for entertaining. The redesigned dining room with a gas fireplace adds warmth and elegance, while the living room built-ins with shiplap accents add character throughout. Designer front porch lights and mature hydrangeas create stunning curb appeal. The home also showcases new trim on the main level, featuring tall baseboards complemented by wide, flat window trim with strong architectural lines that create timeless, upscale elegance. The main level also includes a laundry/mud room with a wet sink off the oversized 2-car garage and a half bath for everyday convenience. Upstairs, you'll find the primary bedroom with an ensuite bath, 3 additional bedrooms, and a conveniently located full bath. The fully finished basement features a full bath, wet bar area, and a large storage room that could be converted into a bedroom if desired. Smart home features include Google Nest cameras, a Google Nest thermostat connected to the brand new HVAC (July 2025), ADT alarm system on doors and windows, and a Bluetooth garage door opener. The well-manicured yard is served by an in-ground sprinkler system, and a Frontline Pest Control bait station system is under contract through March 2027. HOA amenities include multiple pools, playgrounds, and community trails throughout. The home is surrounded by an impressive selection of parks and green spaces. Right outside the door, Burke Centre's 30+ miles of paved trails, ponds, pools, and tot lots are accessible within the community. Just 1–1.5 miles away, Royal Lake Park offers a peaceful lakeside retreat. A short drive brings you to Hidden Pond Nature Center (approx. 2–3 miles) and both Lake Accotink Park and the beloved Burke Lake Park, each approximately 4–5 miles away. Outdoor lovers will never run out of places to explore. Homes like this don't last — schedule your showing today!
Sold for $1,100,000
$1,100,000
10719 Oakenshaw Ct, Burke, VA 22015
4beds
2,896sqft
Single Family Residence
Built in 1978
0.3 Acres Lot
$1,100,200 Zestimate®
$380/sqft
$4,757 Estimated rent
Home value
$1,100,200
$1.03M - $1.17M
$4,757/mo
Zestimate® history
Owner options
List your home for rent
$4,757/mo
Rent Zestimate®
Find your next renter with Zillow Rental Manager. Plus, with online applications, you can quickly screen prospective tenants – for free.
$4,757/mo
Rent Zestimate®
Refinance and save
$7,231/mo
Est. payment
Refinancing to a lower rate could help reduce your monthly payments and save thousands over the life of the loan.
$7,231/mo
Est. payment
Explore your selling options
Work with a Zillow partner agent
Leverage their expertise and Zillow's premium Showcase listings to get your home seen by more buyers.
Get startedList with your own agent
Get your home in front of millions of buyers by listing it on Zillow.
Learn how to do itSell it yourself
Take full control of how buyers see your home on Zillow by listing For Sale by Owner (FSBO).
List your homeWhat's special
Board-and-batten accentsGoogle nest camerasFull smart-home packageShiplap built-insBluetooth garage door openerCustom coffee barShowstopping kitchen
Zillow last checked:
Listing updated:
Listed by:
Jon DeHart 703-286-9771,
TTR Sothebys International Realty
Bought with:
Laura Yi
Coldwell Banker Realty
Source: Bright MLS,MLS#: VAFX2302504
Facts & features
Interior
Bedrooms & bathrooms
- Bedrooms: 4
- Bathrooms: 4
- Full bathrooms: 3
- 1/2 bathrooms: 1
- Main level bathrooms: 1
Rooms
- Room types: Dining Room, Primary Bedroom, Bedroom 2, Bedroom 3, Bedroom 4, Kitchen, Family Room, Foyer, Laundry, Recreation Room, Storage Room, Bathroom 1, Bathroom 2, Primary Bathroom, Half Bath
Primary bedroom
- Features: Ceiling Fan(s), Flooring - Carpet, Walk-In Closet(s), Window Treatments, Attached Bathroom
- Level: Upper
- Area: 240 Square Feet
- Dimensions: 16 X 15
Bedroom 2
- Features: Flooring - Carpet, Ceiling Fan(s)
- Level: Upper
- Area: 204 Square Feet
- Dimensions: 12 X 17
Bedroom 3
- Features: Ceiling Fan(s), Flooring - Carpet
- Level: Upper
- Area: 192 Square Feet
- Dimensions: 12 X 16
Bedroom 4
- Features: Ceiling Fan(s), Flooring - Carpet
- Level: Upper
- Area: 132 Square Feet
- Dimensions: 11 X 12
Primary bathroom
- Features: Bathroom - Walk-In Shower
- Level: Upper
- Area: 54 Square Feet
- Dimensions: 6 X 9
Bathroom 1
- Features: Bathroom - Tub Shower
- Level: Lower
- Area: 40 Square Feet
- Dimensions: 8 X 5
Bathroom 2
- Features: Bathroom - Tub Shower
- Level: Upper
- Area: 45 Square Feet
- Dimensions: 5 X 9
Dining room
- Features: Flooring - HardWood, Lighting - Ceiling
- Level: Main
- Area: 132 Square Feet
- Dimensions: 12 X 11
Family room
- Features: Fireplace - Gas, Lighting - LED, Recessed Lighting, Window Treatments, Flooring - HardWood, Built-in Features
- Level: Main
- Area: 342 Square Feet
- Dimensions: 19 X 18
Foyer
- Features: Flooring - HardWood, Lighting - Ceiling
- Level: Main
- Area: 108 Square Feet
- Dimensions: 9 X 12
Half bath
- Level: Main
Kitchen
- Features: Dining Area, Flooring - HardWood, Kitchen - Electric Cooking, Lighting - LED, Recessed Lighting
- Level: Main
- Area: 182 Square Feet
- Dimensions: 14 X 13
Laundry
- Features: Flooring - HardWood
- Level: Main
- Area: 63 Square Feet
- Dimensions: 9 X 7
Recreation room
- Features: Basement - Finished, Flooring - Carpet, Lighting - Ceiling, Recessed Lighting, Wet Bar, Window Treatments
- Level: Lower
- Area: 783 Square Feet
- Dimensions: 27 X 29
Storage room
- Features: Basement - Unfinished
- Level: Lower
- Area: 396 Square Feet
- Dimensions: 18 X 22
Heating
- Heat Pump, Natural Gas
Cooling
- Central Air, Ceiling Fan(s), Heat Pump, Electric
Appliances
- Included: Microwave, Dishwasher, Disposal, Dryer, Exhaust Fan, Refrigerator, Stainless Steel Appliance(s), Cooktop, Washer, Water Heater, Freezer, Gas Water Heater
- Laundry: Main Level, Laundry Room
Features
- Ceiling Fan(s), Dining Area, Formal/Separate Dining Room, Kitchen - Table Space, Pantry, Primary Bath(s), Sound System, Walk-In Closet(s), Bar, Open Floorplan, Recessed Lighting, Upgraded Countertops, Bathroom - Walk-In Shower, Bathroom - Tub Shower, Built-in Features, Combination Kitchen/Living, Kitchen - Gourmet, Kitchen Island
- Flooring: Carpet, Hardwood, Wood
- Windows: Window Treatments
- Basement: Full,Finished,Walk-Out Access,Windows
- Number of fireplaces: 1
- Fireplace features: Glass Doors, Gas/Propane, Mantel(s)
Interior area
- Total structure area: 3,146
- Total interior livable area: 2,896 sqft
- Finished area above ground: 2,146
- Finished area below ground: 750
Property
Parking
- Total spaces: 2
- Parking features: Garage Faces Front, Storage, Garage Door Opener, Concrete, Attached, Driveway, On Street
- Attached garage spaces: 2
- Has uncovered spaces: Yes
- Details: Garage Sqft: 600
Accessibility
- Accessibility features: Accessible Electrical and Environmental Controls
Features
- Levels: Three
- Stories: 3
- Patio & porch: Deck, Enclosed, Screened
- Exterior features: Lighting, Lawn Sprinkler, Underground Lawn Sprinkler
- Pool features: Community
Lot
- Size: 0.3 Acres
Details
- Additional structures: Above Grade, Below Grade
- Parcel number: 0771 07 0017
- Zoning: 370
- Special conditions: Standard
Construction
Type & style
- Home type: SingleFamily
- Architectural style: Contemporary,Traditional
- Property subtype: Single Family Residence
Materials
- Vinyl Siding
- Foundation: Slab
- Roof: Architectural Shingle
Condition
- New construction: No
- Year built: 1978
Utilities & green energy
- Sewer: Other
- Water: Other
- Utilities for property: Underground Utilities
Community & HOA
Community
- Features: Pool
- Subdivision: Burke Centre Conservancy
HOA
- Has HOA: Yes
- HOA fee: $276 quarterly
Location
- Region: Burke
Financial & listing details
- Price per square foot: $380/sqft
- Tax assessed value: $925,070
- Annual tax amount: $10,406
- Date on market: 4/24/2026
- Listing agreement: Exclusive Right To Sell
- Ownership: Fee Simple
Price history
| Date | Event | Price |
|---|---|---|
| 5/26/2026 | Sold | $1,100,000+2.3%$380/sqft |
Source:  Bright MLS #VAFX2302504 Report a problem Bright MLS #VAFX2302504 Report a problem | ||
| 4/26/2026 | Contingent | $1,075,000$371/sqft |
Source: Bright MLS #VAFX2302504 Report a problem | ||
| 4/24/2026 | Listed for sale | $1,075,000+13.2%$371/sqft |
Source: Bright MLS #VAFX2302504 Report a problem | ||
| 5/24/2024 | Sold | $950,000+5.6%$328/sqft |
Source: Bright MLS #VAFX2178130 Report a problem | ||
| 5/4/2024 | Pending sale | $899,999$311/sqft |
Source: Bright MLS #VAFX2178130 Report a problem | ||
| 5/4/2024 | Contingent | $899,999$311/sqft |
Source: Bright MLS #VAFX2178130 Report a problem | ||
| 5/4/2024 | Listed for sale | $899,999$311/sqft |
Source: Bright MLS #VAFX2178130 Report a problem | ||
Public tax history
| Year | Property taxes | Tax assessment |
|---|---|---|
| 2025 | $10,406 +11.8% | $900,160 +12% |
| 2024 | $9,310 +1.5% | $803,590 -1.1% |
| 2023 | $9,169 +6.4% | $812,530 +7.8% |
| 2022 | $8,620 | $753,810 +12.9% |
| 2021 | -- | $667,390 +4.8% |
| 2020 | $7,534 +4.1% | $636,560 +4.1% |
| 2019 | $7,234 +1.2% | $611,240 +1.2% |
| 2018 | $7,150 +7% | $604,100 +5% |
| 2017 | $6,682 -3.8% | $575,560 -4% |
| 2016 | $6,944 +3.8% | $599,410 |
| 2015 | $6,689 +4.2% | $599,410 +4% |
| 2014 | $6,419 | $576,440 +5.9% |
| 2013 | -- | $544,440 +6% |
| 2012 | -- | $513,840 |
| 2011 | -- | $513,840 +1.3% |
| 2010 | -- | $507,220 -4.7% |
| 2009 | -- | $532,230 -12.4% |
| 2008 | -- | $607,240 |
| 2007 | -- | $607,240 +67.4% |
| 2003 | -- | $362,795 +19.3% |
| 2002 | -- | $304,000 +16% |
| 2001 | -- | $262,070 |
Find assessor info on the county website
Neighborhood: 22015
Nearby homes
- $1,001,5005 bd3 ba3.2k sqft10717 Oakenshaw Ct, Burke, VA 22015Off Market
- $910,6004 bd3 ba2k sqft10709 Oakenshaw Ct, Burke, VA 22015Off Market
- $963,2004 bd3 ba2.2k sqft10721 Oakenshaw Ct, Burke, VA 22015Off Market
- $1,010,9005 bd4 ba3.4k sqft10711 Oakenshaw Ct, Burke, VA 22015Off Market
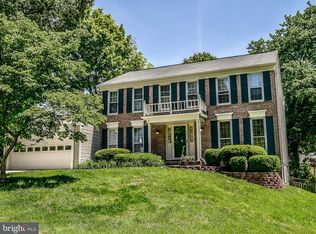
- $929,2004 bd3 ba2.5k sqft5705 Oak Leather Dr, Burke, VA 22015Off Market
- $947,5004 bd3 ba2.2k sqft10707 Oakenshaw Ct, Burke, VA 22015Off Market
- $1,078,1004 bd4 ba3k sqft10715 Oakenshaw Ct, Burke, VA 22015Off Market
- $965,0006 bd4 ba3.8k sqft5707 Oak Leather Dr, Burke, VA 22015Sold
Nearby schools
GreatSchools rating
- 9/10Fairview Elementary SchoolGrades: PK-6Distance: 0.4 mi
- 8/10Robinson SecondaryGrades: 7-12Distance: 1.6 mi
Schools provided by the listing agent
- Elementary: Fairview
- Middle: Robinson Secondary School
- High: Robinson Secondary School
- District: Fairfax County Public Schools
Source: Bright MLS. This data may not be complete. We recommend contacting the local school district to confirm school assignments for this home.
Get a cash offer in 3 minutes
Find out how much your home could sell for in as little as 3 minutes with a no-obligation cash offer.
Estimated market value
$1,100,200
Get a cash offer in 3 minutes
Find out how much your home could sell for in as little as 3 minutes with a no-obligation cash offer.
Estimated market value
$1,100,200
- Virginia
- Fairfax County
- Burke
- 22015
- 10719 Oakenshaw Ct
Nearby cities
Nearby zip codes
Other Burke Topics
