With 3 brand beautifully renovated bathrooms and a kitchen remodel in 2022, this bright, light-filled Burke Centre Colonial home is completely move-in ready with. This is a big one, boasting of 6 bedrooms, 3.5 baths and nearly 4000 square feet (hide n seek anyone)! Recessed lighting illuminates the hardwood flooring through the main level showing off the fresh interior paint. The living room flows into the dining room, perfect for entertaining. Remodeled kitchen features plentiful white shaker cabinets, quartz countertops, and stainless steel appliances. With a view that overlooks the trees in the yard, washing dishes won't feel like a chore! The cozy family room offers a brick-face wood burning fireplace and steps out to the new deck. Listen to the birds sing while you enjoy these spring evenings. The large addition includes a main-level bedroom which could double as a quiet home office, as well as a well-appointed laundry room with 2022 energy-efficient machines. Upstairs you will find the expansive primary bedroom with a spacious walk-in closet. The private en-suite bath has been newly remodeled with a custom tiled walk-in shower and bright white finishes. Down the hall, the large shared full bath has also been newly renovated. Three additional bedrooms complete the upper level. Downstairs, the lower level rec room is ready for the crew to hang out! Plenty of space for movies and games, bar-area for beverages and snacks, and walk out to the yard. Bedroom number 6 is tucked away from the rest of the home, offering a peaceful retreat. With another newly updated full bathroom, this would be a great space for guests. Great curb appeal with a 2023 roof. Conveniently located near the Burke Center Parkway favs (Starbucks, Chick-fil-A, Five Guys, CAVA) as well as other restaurants and grocery stores. The home is right across the street from the Oaks Community Center which features a pool, tennis courts, and meeting space. Commuter-friendly location is less than 300 feet to the Metro bus stop direct to the Pentagon, plus easy access to Burke Centre Parkway, Rte 123, and the Fairfax County Parkway. Come stop by and stay forever!
Sold for $965,000
$965,000
5707 Oak Leather Dr, Burke, VA 22015
6beds
3,812sqft
Single Family Residence
Built in 1977
9,653 Square Feet Lot
$1,068,500 Zestimate®
$253/sqft
$5,247 Estimated rent
Home value
$1,068,500
$1.02M - $1.12M
$5,247/mo
Zestimate® history
Owner options
List your home for rent
$5,247/mo
Rent Zestimate®
Find your next renter with Zillow Rental Manager. Plus, with online applications, you can quickly screen prospective tenants – for free.
$5,247/mo
Rent Zestimate®
Refinance and save
$6,098/mo
Est. payment
Refinancing to a lower rate could help reduce your monthly payments and save thousands over the life of the loan.
$6,098/mo
Est. payment
Explore your selling options
Work with a Zillow partner agent
Leverage their expertise and Zillow's premium Showcase listings to get your home seen by more buyers.
Get startedList with your own agent
Get your home in front of millions of buyers by listing it on Zillow.
Learn how to do itSell it yourself
Take full control of how buyers see your home on Zillow by listing For Sale by Owner (FSBO).
List your homeWhat's special
Zillow last checked:
Listing updated:
Listed by:
Kathlene Holzhauer 703-899-5594,
eXp Realty LLC,
Listing Team: Debbie Dogrul Associates
Bought with:
Joseph Dao, SP200205642
Redfin Corporation
Source: Bright MLS,MLS#: VAFX2199940
Facts & features
Interior
Bedrooms & bathrooms
- Bedrooms: 6
- Bathrooms: 4
- Full bathrooms: 3
- 1/2 bathrooms: 1
- Main level bathrooms: 1
- Main level bedrooms: 1
Rooms
- Room types: Living Room, Dining Room, Primary Bedroom, Bedroom 2, Bedroom 3, Bedroom 4, Bedroom 5, Kitchen, Family Room, Laundry, Other, Office, Recreation Room, Storage Room, Primary Bathroom, Full Bath, Half Bath
Basement
- Area: 1340
Heating
- Heat Pump, Electric
Cooling
- Central Air, Electric
Appliances
- Included: Microwave, Dryer, Washer, Dishwasher, Refrigerator, Ice Maker, Cooktop, Electric Water Heater
- Laundry: Laundry Room
Features
- Attic/House Fan, Bar, Ceiling Fan(s), Chair Railings, Crown Molding, Entry Level Bedroom, Family Room Off Kitchen, Formal/Separate Dining Room, Primary Bath(s), Recessed Lighting, Bathroom - Tub Shower, Upgraded Countertops, Walk-In Closet(s)
- Flooring: Hardwood, Wood
- Basement: Full,Finished,Walk-Out Access
- Number of fireplaces: 1
- Fireplace features: Screen
Interior area
- Total structure area: 3,912
- Total interior livable area: 3,812 sqft
- Finished area above ground: 2,572
- Finished area below ground: 1,240
Property
Parking
- Total spaces: 4
- Parking features: Garage Faces Front, Garage Door Opener, Concrete, Attached, Driveway
- Attached garage spaces: 2
- Uncovered spaces: 2
Accessibility
- Accessibility features: None
Features
- Levels: Three
- Stories: 3
- Patio & porch: Deck
- Pool features: Community
Lot
- Size: 9,653 Square Feet
Details
- Additional structures: Above Grade, Below Grade
- Parcel number: 0771 07 0020
- Zoning: 370
- Special conditions: Standard
Construction
Type & style
- Home type: SingleFamily
- Architectural style: Colonial
- Property subtype: Single Family Residence
Materials
- Brick, Vinyl Siding
- Foundation: Other
Condition
- New construction: No
- Year built: 1977
Utilities & green energy
- Sewer: Public Sewer
- Water: Public
Community & HOA
Community
- Subdivision: Burke Centre
HOA
- Has HOA: Yes
- Amenities included: Basketball Court, Common Grounds, Jogging Path, Meeting Room, Party Room, Picnic Area, Pool, Recreation Facilities, Tennis Court(s), Tot Lots/Playground, Volleyball Courts
- Services included: Common Area Maintenance, Management, Pool(s), Recreation Facility, Road Maintenance, Snow Removal, Trash
- HOA fee: $82 monthly
Location
- Region: Burke
Financial & listing details
- Price per square foot: $253/sqft
- Tax assessed value: $900,370
- Annual tax amount: $10,430
- Date on market: 9/12/2024
- Listing agreement: Exclusive Right To Sell
- Ownership: Fee Simple
Price history
| Date | Event | Price |
|---|---|---|
| 10/8/2024 | Sold | $965,000+0%$253/sqft |
Source:  Bright MLS #VAFX2199940 Report a problem Bright MLS #VAFX2199940 Report a problem | ||
| 9/19/2024 | Contingent | $964,888$253/sqft |
Source: Bright MLS #VAFX2199940 Report a problem | ||
| 9/12/2024 | Listed for sale | $964,888+1%$253/sqft |
Source: Bright MLS #VAFX2199940 Report a problem | ||
| 5/30/2023 | Sold | $955,000+1.9%$251/sqft |
Source: Bright MLS #VAFX2122054 Report a problem | ||
| 4/24/2023 | Contingent | $937,500$246/sqft |
Source: Bright MLS #VAFX2122054 Report a problem | ||
| 4/20/2023 | Listed for sale | $937,500+4.6%$246/sqft |
Source: Bright MLS #VAFX2122054 Report a problem | ||
| 10/3/2022 | Sold | $896,100+2.4%$235/sqft |
Source: Public Record Report a problem | ||
| 9/2/2022 | Listing removed | $875,000$230/sqft |
Source: Bright MLS #VAFX2091202 Report a problem | ||
| 8/25/2022 | Listed for sale | $875,000$230/sqft |
Source: Bright MLS #VAFX2091202 Report a problem | ||
Public tax history
| Year | Property taxes | Tax assessment |
|---|---|---|
| 2025 | $10,824 | $936,370 +4% |
| 2024 | -- | $900,370 +0.7% |
| 2023 | $10,093 +12.9% | $894,340 +14.4% |
| 2022 | $8,936 | $781,430 +12.8% |
| 2021 | -- | $692,850 +4.9% |
| 2020 | $7,814 +4.2% | $660,280 +4.2% |
| 2019 | $7,498 +1.2% | $633,580 +1.2% |
| 2018 | $7,408 +6.8% | $625,960 +4.8% |
| 2017 | $6,933 -3.8% | $597,190 -4% |
| 2016 | $7,207 +3.8% | $622,140 |
| 2015 | $6,943 +4.3% | $622,140 +4% |
| 2014 | $6,659 | $597,990 +6.8% |
| 2013 | -- | $560,020 +5.1% |
| 2012 | -- | $532,800 |
| 2011 | -- | $532,800 +2.8% |
| 2010 | -- | $518,440 -4.8% |
| 2009 | -- | $544,300 -12.6% |
| 2008 | -- | $622,600 |
| 2007 | -- | $622,600 +57.2% |
| 2003 | -- | $395,995 +19.3% |
| 2002 | -- | $331,820 +16% |
| 2001 | -- | $286,050 |
Find assessor info on the county website
Neighborhood: 22015
Nearby homes
- $929,2004 bd3 ba2.5k sqft5705 Oak Leather Dr, Burke, VA 22015Off Market
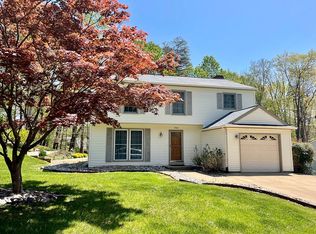
- $972,0005 bd3 ba2.4k sqft5709 Oak Leather Dr, Burke, VA 22015Off Market
- $1,008,0005 bd3 ba3.2k sqft10717 Oakenshaw Ct, Burke, VA 22015Off Market
- $1,078,1004 bd4 ba3k sqft10715 Oakenshaw Ct, Burke, VA 22015Off Market
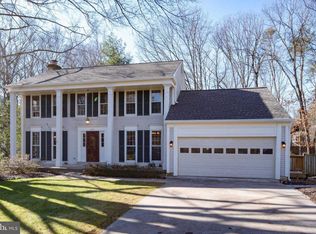
- $963,2004 bd3 ba2.2k sqft10721 Oakenshaw Ct, Burke, VA 22015Off Market
- $1,100,0004 bd4 ba2.8k sqft10719 Oakenshaw Ct, Burke, VA 22015Sold
- $1,010,9005 bd4 ba3.4k sqft10711 Oakenshaw Ct, Burke, VA 22015Off Market
- $3,8804 bd4 ba2.1k sqft5726 Oak Fern Ct, Burke, VA 22015For Rent
Nearby schools
GreatSchools rating
- 9/10Fairview Elementary SchoolGrades: PK-6Distance: 0.4 mi
- 8/10Robinson SecondaryGrades: 7-12Distance: 1.6 mi
Schools provided by the listing agent
- Elementary: Fairview
- Middle: Robinson Secondary School
- High: Robinson Secondary School
- District: Fairfax County Public Schools
Source: Bright MLS. This data may not be complete. We recommend contacting the local school district to confirm school assignments for this home.
Get a cash offer in 3 minutes
Find out how much your home could sell for in as little as 3 minutes with a no-obligation cash offer.
Estimated market value
$1,068,500
Get a cash offer in 3 minutes
Find out how much your home could sell for in as little as 3 minutes with a no-obligation cash offer.
Estimated market value
$1,068,500
- Virginia
- Fairfax County
- Burke
- 22015
- 5707 Oak Leather Dr
Nearby cities
Nearby zip codes
Other Burke Topics
