Exceptional, Fully-Upgraded Townhome in The Gates of St. JohnWelcome to low-maintenance luxury living at its finest! This stunning 3-bedroom, 2.5-bath townhome in the desirable Gates of St. John community is not just move-in ready, featuring a comprehensive list of premium upgrades the builder did not include.From the moment you enter, you'll appreciate the superior quality and thoughtful details. The gourmet kitchen is a chef's dream, featuring a custom-tiled island, luxurious 1 1/4" thick quartz countertops, and elegant 36-inch cabinets with upgraded hardware. All stainless steel Whirlpool appliances, including the refrigerator, stove, washer, and dryer, remain for your convenience.Enjoy modern updated lighting, a striking stacked stone accent wall in the living room, ceiling fans in every room, and sophisticated black finishes on levers, railings, and faucets. The home also includes a premium Culligan water softener with a reverse osmosis system, backed by its own 10-year warranty.Relax on your private balcony off the living room, enjoy beautiful sunsets over Park Place from the dining room, and appreciate the convenience of an upstairs laundry and bonus living area. This home also includes a 10-year transferable builder warranty, a 2-car garage, and custom window blinds throughout.Seller offering 2,000 for concessions!!Don't miss this unparalleled opportunity. Schedule your showing today!
Closed
$310,000
10719 Violette Way St, Saint John, IN 46373
3beds
2,000sqft
Townhouse
Built in 2023
1,768 Square Feet Lot
$320,900 Zestimate®
$155/sqft
$2,696 Estimated rent
Home value
$320,900
$292,000 - $353,000
$2,696/mo
Zestimate® history
Owner options
List your home for rent
$2,696/mo
Rent Zestimate®
Find your next renter with Zillow Rental Manager. Plus, with online applications, you can quickly screen prospective tenants – for free.
$2,696/mo
Rent Zestimate®
Refinance and save
$2,089/mo
Est. payment
Refinancing to a lower rate could help reduce your monthly payments and save thousands over the life of the loan.
$2,089/mo
Est. payment
Explore your selling options
Work with a Zillow partner agent
Leverage their expertise and Zillow's premium Showcase listings to get your home seen by more buyers.
Get startedList with your own agent
Get your home in front of millions of buyers by listing it on Zillow.
Learn how to do itSell it yourself
Take full control of how buyers see your home on Zillow by listing For Sale by Owner (FSBO).
List your homeWhat's special
Sophisticated black finishesCustom window blindsPrivate balconyStainless steel whirlpool appliancesPremium culligan water softenerCustom-tiled islandUpstairs laundry
Zillow last checked:
Listing updated:
Listed by:
Sofia Salazar,
McColly Real Estate 219-934-6300
Bought with:
Renee Schilling, RB18002063
1st Metro Realty
Source: NIRA as distributed by MLS GRID,MLS#: 826368
Facts & features
Interior
Bedrooms & bathrooms
- Bedrooms: 3
- Bathrooms: 3
- Full bathrooms: 2
- 1/2 bathrooms: 1
Rooms
- Room types: Bedroom 2, Other Room, Primary Bedroom, Living Room, Kitchen, Dining Room, Bedroom 3
Primary bedroom
- Area: 156
- Dimensions: 12.0 x 13.0
Bedroom 2
- Area: 114
- Dimensions: 9.5 x 12.0
Bedroom 3
- Area: 90
- Dimensions: 9.0 x 10.0
Dining room
- Area: 126
- Dimensions: 12.0 x 10.5
Kitchen
- Area: 140
- Dimensions: 14.0 x 10.0
Living room
- Area: 237.5
- Dimensions: 19.0 x 12.5
Other
- Area: 156
- Dimensions: 12.0 x 13.0
Heating
- Forced Air, Natural Gas
Appliances
- Included: Dishwasher, Water Softener Owned, Washer, Stainless Steel Appliance(s), Refrigerator, Microwave, Gas Water Heater, Dryer
- Laundry: Gas Dryer Hookup, Upper Level, Washer Hookup
Features
- Stone Counters
- Has basement: No
- Has fireplace: No
Interior area
- Total structure area: 2,000
- Total interior livable area: 2,000 sqft
- Finished area above ground: 1,200
Property
Parking
- Total spaces: 2
- Parking features: Attached, Garage Door Opener, Paved, Off Street
- Attached garage spaces: 2
Features
- Levels: Two
- Exterior features: Other
- Pool features: None
- Has view: Yes
- View description: Neighborhood
Lot
- Size: 1,768 Square Feet
- Features: Few Trees
Details
- Parcel number: 451503452007000015
- Zoning description: residential
- Special conditions: None
Construction
Type & style
- Home type: Townhouse
- Property subtype: Townhouse
- Attached to another structure: Yes
Condition
- New construction: No
- Year built: 2023
Utilities & green energy
- Sewer: Public Sewer
- Water: Public
- Utilities for property: Electricity Connected, Sewer Connected, Water Connected, Natural Gas Connected
Community & HOA
Community
- Subdivision: Gates Of St John
HOA
- Has HOA: Yes
- Amenities included: Maintenance Grounds, Snow Removal, Playground, Park
- Services included: Maintenance Grounds, Snow Removal
- HOA fee: $167 monthly
- HOA name: Gates of St John/Marty Stonikas
- HOA phone: 847-484-2122
Location
- Region: Saint John
Financial & listing details
- Price per square foot: $155/sqft
- Annual tax amount: $3,126
- Date on market: 8/20/2025
- Listing agreement: Exclusive Right To Sell
- Listing terms: Cash,VA Loan,FHA,Conventional
Price history
| Date | Event | Price |
|---|---|---|
| 10/10/2025 | Sold | $310,000-3.1%$155/sqft |
Source:  NIRA as distributed by MLS GRID #826368 Report a problem NIRA as distributed by MLS GRID #826368 Report a problem | ||
| 9/17/2025 | Pending sale | $319,900$160/sqft |
Source: NIRA as distributed by MLS GRID #826368 Report a problem | ||
| 9/8/2025 | Price change | $319,900-2.5%$160/sqft |
Source: NIRA as distributed by MLS GRID #826368 Report a problem | ||
| 8/20/2025 | Listed for sale | $328,000+7.5%$164/sqft |
Source: NIRA as distributed by MLS GRID #826368 Report a problem | ||
| 5/1/2023 | Sold | $304,990$152/sqft |
Source: NIRA as distributed by MLS GRID #528647 Report a problem | ||
| 4/12/2023 | Listed for sale | $304,990$152/sqft |
Source: NIRA as distributed by MLS GRID #528647 Report a problem | ||
Public tax history
Tax history is unavailable.
Neighborhood: 46373
Nearby homes
- $318,0003 bd2 ba1.7k sqft10721 Violette Way, Saint John, IN 46373Off Market
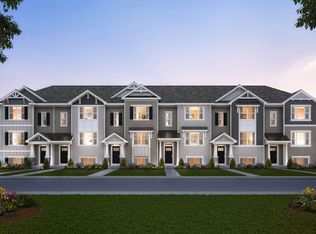
- $332,0003 bd2 ba1.7k sqft10723 Violette Way, Saint John, IN 46373Off Market
- $310,0003 bd3 ba2k sqft10719 Violette Way, Saint John, IN 46373Sold
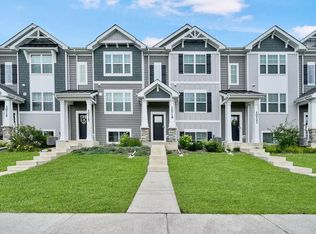
- $290,0003 bd2 ba1.7k sqft10725 Violette Way, Saint John, IN 46373Sold
- $306,4003 bd3 ba1.7k sqft10717 Violette Way, Saint John, IN 46373Off Market
- $320,9003 bd2 ba1.7k sqft10727 Violette Way, Saint John, IN 46373Off Market
- $304,9903 bd2 ba2k sqft10715 Violette Way, Saint John, IN 46373Sold
- $310,9903 bd2 ba2k sqft10729 Violette Way, Saint John, IN 46373Sold
Nearby schools
GreatSchools rating
- NALincoln Elementary SchoolGrades: K-2Distance: 2.2 mi
- 6/10Hanover Central Middle SchoolGrades: 6-8Distance: 4.8 mi
- 7/10Hanover Central High SchoolGrades: 9-12Distance: 3.3 mi
Schools provided by the listing agent
- Elementary: Lincoln Elementary School
- Middle: Hanover Central Middle School
- High: Hanover Central High School
Source: NIRA as distributed by MLS GRID. This data may not be complete. We recommend contacting the local school district to confirm school assignments for this home.
Get a cash offer in 3 minutes
Find out how much your home could sell for in as little as 3 minutes with a no-obligation cash offer.
Estimated market value
$320,900
Get a cash offer in 3 minutes
Find out how much your home could sell for in as little as 3 minutes with a no-obligation cash offer.
Estimated market value
$320,900
- Indiana
- Lake County
- Saint John
- 46373
- 10719 Violette Way St
Nearby cities
Nearby zip codes
Other Saint John Topics
