Better than new! Beautiful, maintenance-free 3-bed, 2.5-bath townhome in The Gates of St. John with west-facing views toward Park Place and mature trees. LVP flooring, finished bonus room, water softener, reverse osmosis, 2-car attached garage & private driveway. HOA handles lawn care & snow removal.
Active
Price cut: $5K (11/4)
$314,900
10723 Violette Way, Saint John, IN 46373
3beds
1,756sqft
Townhouse
Built in 2023
1,781 Square Feet Lot
$313,000 Zestimate®
$179/sqft
$211/mo HOA
What's special
Private drivewayFinished bonus roomReverse osmosisWater softenerLvp flooring
- 40 days
- 800
- 55
Likely to sell faster than
Zillow last checked:
Listing updated:
Listed by:
Brian Waters,
Mentor Listing Realty, Inc. bwaters@mentorlisting.com
Source: NIRA as distributed by MLS GRID,MLS#: 845943
Facts & features
Interior
Bedrooms & bathrooms
- Bedrooms: 3
- Bathrooms: 3
- Full bathrooms: 2
- 1/2 bathrooms: 1
Rooms
- Room types: Bonus Room, Primary Bedroom, Living Room, Kitchen, Dining Room, Bedroom 3, Bedroom 2
Primary bedroom
- Level: Upper
- Area: 156
- Dimensions: 12.0 x 13.0
Bedroom 2
- Level: Upper
- Area: 99
- Dimensions: 9.0 x 11.0
Bedroom 3
- Level: Upper
- Area: 81
- Dimensions: 9.0 x 9.0
Bonus room
- Level: Lower
- Area: 156
- Dimensions: 12.0 x 13.0
Dining room
- Level: Main
- Area: 132
- Dimensions: 12.0 x 11.0
Kitchen
- Level: Main
- Area: 168
- Dimensions: 12.0 x 14.0
Living room
- Level: Main
- Area: 247
- Dimensions: 19.0 x 13.0
Heating
- Forced Air, Natural Gas
Appliances
- Included: Dryer, Water Softener Owned, Washer, Refrigerator, Range, Microwave, Dishwasher
Features
- Other
- Has basement: No
- Has fireplace: No
Interior area
- Total structure area: 1,756
- Total interior livable area: 1,756 sqft
- Finished area above ground: 1,456
Property
Parking
- Total spaces: 2
- Parking features: Attached
- Attached garage spaces: 2
Features
- Levels: Three Or More
- Has view: Yes
- View description: Neighborhood, Trees/Woods
Lot
- Size: 1,781 Square Feet
- Features: Other
Details
- Parcel number: 451503452009000015
- Special conditions: None
Construction
Type & style
- Home type: Townhouse
- Property subtype: Townhouse
- Attached to another structure: Yes
Condition
- New construction: No
- Year built: 2023
Utilities & green energy
- Sewer: Public Sewer
- Water: Public
- Utilities for property: Sewer Connected, Water Connected
Community & HOA
Community
- Subdivision: Gates/St John 17b An Add
HOA
- Has HOA: Yes
- Amenities included: Landscaping, Snow Removal, Maintenance Grounds
- Services included: Maintenance Grounds, Snow Removal
- HOA fee: $211 monthly
- HOA name: Marty Stonikas
- HOA phone: 847-484-2122
Location
- Region: Saint John
Financial & listing details
- Price per square foot: $179/sqft
- Tax assessed value: $329,200
- Annual tax amount: $3,401
- Date on market: 9/26/2026
- Listing agreement: Exclusive Agency
- Listing terms: Cash,VA Loan,FHA,Conventional
Estimated market value
$313,000
$297,000 - $329,000
$2,492/mo
Price history
| Date | Event | Price |
|---|---|---|
| 11/4/2026 | Price change | $314,900-1.6%$179/sqft |
Source:  NIRA as distributed by MLS GRID #845943 Report a problem | ||
| 10/26/2026 | Price change | $319,900-1.5%$182/sqft |
Source: NIRA as distributed by MLS GRID #845943 Report a problem | ||
| 10/12/2026 | Price change | $324,900-1.5%$185/sqft |
Source: NIRA as distributed by MLS GRID #845943 Report a problem | ||
| 9/26/2026 | Listed for sale | $329,9000%$188/sqft |
Source: NIRA as distributed by MLS GRID #845943 Report a problem | ||
| 2/24/2023 | Sold | $329,990$188/sqft |
Source:  MRED as distributed by MLS GRID #11684827 Report a problem | ||
| 1/30/2023 | Pending sale | $329,990$188/sqft |
Source: MRED as distributed by MLS GRID #11684827 Report a problem | ||
| 1/11/2023 | Price change | $329,990-2.9%$188/sqft |
Source: MRED as distributed by MLS GRID #11684827 Report a problem | ||
| 11/18/2022 | Price change | $339,8900%$194/sqft |
Source: NIRA as distributed by MLS GRID #521060 Report a problem | ||
| 10/12/2022 | Price change | $339,990-1.7%$194/sqft |
Source:  DR Horton Report a problem | ||
| 9/22/2022 | Listed for sale | $346,040$197/sqft |
Source: DR Horton Report a problem | ||
Public tax history
| Year | Property taxes | Tax assessment |
|---|---|---|
| 2025 | $3,401 +0.2% | $287,100 -12.8% |
| 2024 | $3,393 | $329,200 +1.6% |
| 2023 | -- | $324,100 |
Find assessor info on the county website
Monthly payment
Est. payment
Payment breakdown
Explore the cost of this home by adjusting the details. Changes won't be saved.Climate risks
Neighborhood: 46373
Nearby schools
Schools provided by the listing agent
- Elementary: Abraham Lincoln Elementary School
- Middle: Hanover Central Middle School
- High: Hanover Central High School
Source: NIRA as distributed by MLS GRID. This data may not be complete. We recommend contacting the local school district to confirm school assignments for this home.

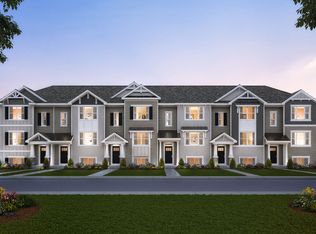

Similar homes
- $317,9903 bd3 ba1.5k sqft9070 Remington Way, Saint John, IN 46373New Construction

 NIRA as distributed by MLS GRID
- $304,9903 bd3 ba1.5k sqft9020 Remington Way, Saint John, IN 46373New ConstructionNIRA as distributed by MLS GRID
- $304,9903 bd3 ba1.5k sqft9035 Remington Way, Saint John, IN 46373New ConstructionNIRA as distributed by MLS GRID
- $290,4903 bd3 ba1.5k sqft9032 Remington Way, Saint John, IN 46373New Construction
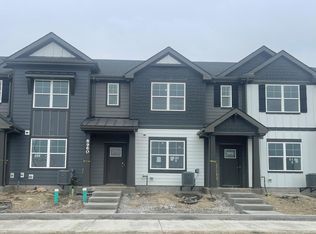 NIRA as distributed by MLS GRID
- $339,0004 bd2 ba1.6k sqft10624 Bailey St, Saint John, IN 46373For SaleMLS ID #847029, Alyssa Taylor, Century 21 Circle. NIRA as distributed by MLS GRID
- $340,0003 bd2 ba1.6k sqft9898 Hart St, Saint John, IN 46373For SaleMLS ID #843656, John Consier, Realty Executives Premier. NIRA as distributed by MLS GRID
- $389,9003 bd3 ba1.6k sqft9228 Briar Ln, Saint John, IN 46373For SaleMLS ID #844801, Joell Drasich, eXp Realty, LLC. NIRA as distributed by MLS GRID
- $349,9002 bd2 ba1.7k sqft9363 Mill Creek Rd, Saint John, IN 46373For SaleMLS ID #846427, Elizabeth Sheeran, @properties/Christie's Intl RE. NIRA as distributed by MLS GRID
- $359,9003 bd2 ba1.6k sqft9874 Hart St, Saint John, IN 46373For SaleMLS ID #842873, Margaret Kubascik, BHHS Executive Realty. NIRA as distributed by MLS GRID
- $350,0002 bd2 ba1.7k sqft9101 Green Meadow Dr, Cedar Lake, IN 46303For SaleMLS ID #840326, Karen Stein, McColly Real Estate. NIRA as distributed by MLS GRID
- $355,0003 bd2 ba1.7k sqft9783 Hart St, Saint John, IN 46373For SaleMLS ID #842543, John Consier, Realty Executives Premier. NIRA as distributed by MLS GRID
- $379,9003 bd2 ba1.6k sqft11712 S Magoun Dr, Saint John, IN 46373For SaleMLS ID #845532, Amy Izzo, eXp Realty, LLC. NIRA as distributed by MLS GRID
- $394,0002 bd2 ba1.7k sqft9167 Hickory Pl, Saint John, IN 46373For SaleMLS ID #840045, Matthew Maloney, Keller Williams Preferred Real. NIRA as distributed by MLS GRID
- $365,0002 bd3 ba2.4k sqft10736 Forestdale St, Saint John, IN 46373For SaleMLS ID #844622, Lana Conroy, Coldwell Banker Realty. NIRA as distributed by MLS GRID
- $390,0002 bd2 ba1.7k sqft8069 Cranberry Dr, Saint John, IN 46373For SaleMLS ID #844520, Nicole Milford, Compass Indiana, LLC. NIRA as distributed by MLS GRID
- $389,4002 bd3 ba2.2k sqft8733 Forest Glen Court St, Saint John, IN 46373For SaleMLS ID #844646, Meagan Skinner, Coldwell Banker Realty. NIRA as distributed by MLS GRID
- $399,9002 bd2 ba1.7k sqft10532 Juniper Ln, Saint John, IN 46373For SaleMLS ID #845590, Nickolas Witvoet, Listing Leaders Northwest. NIRA as distributed by MLS GRID
