Looking for a maintenance-free lifestyle? Then you'll want to check out this step-free ranch home featuring 2 bedrooms, 2 bathrooms, and 1,787 sq. ft. of living space. Upon arrival, you'll immediately notice the vibrant curb appeal and well-manicured landscaping. Step inside to a welcoming foyer filled with natural light from a skylight, beautiful wood floors, and vaulted ceilings that flow throughout the main living areas. This home has been meticulously maintained and offers modern fixtures and finishes throughout. The kitchen boasts sleek granite counters, extensive cabinet and counter space, newer stainless-steel appliances, and a breakfast bar for extra seating. The open floor plan creates an easy flow, ideal for both entertaining and everyday living. A bright sunroom overlooks the backyard and leads to a covered back patio. The roomy primary suite includes an lavish bathroom with a large vanity, walk-in shower, and a generous walk-in closet with built-in shelving and organization. The second bedroom provides ample closet space and sits adjacent to the full second bathroom. A convenient laundry room (washer and dryer included) leads into the two-car garage with epoxy flooring, a storage closet, and pull-down attic access. Additional highlights include a Generac generator, water softener, and plentiful storage in multiple closets. Located in The Gates of St. John, you'll enjoy close proximity to walking paths, parks, ponds, and pickleball courts, plus a short drive to shopping, restaurants, and expressways. The HOA handles lawn care, snow removal, and grounds maintenance. Schedule your showing today! **This home is located in a 55+ community, although exceptions can be possible in accordance with the HOA.**
Active
Price cut: $10K (10/23)
$399,900
10532 Juniper Ln, Saint John, IN 46373
2beds
1,787sqft
Single Family Residence
Built in 2018
6,534 Square Feet Lot
$393,400 Zestimate®
$224/sqft
$175/mo HOA
What's special
Roomy primary suiteVibrant curb appealCovered back patioNewer stainless-steel appliancesPull-down attic accessWell-manicured landscapingBeautiful wood floors
- 52 days
- 524
- 29
Zillow last checked:
Listing updated:
Listed by:
Nickolas Witvoet,
Listing Leaders Northwest 219-961-5478,
Anil Bhalla,
Listing Leaders Northwest
Source: NIRA as distributed by MLS GRID,MLS#: 845590
Facts & features
Interior
Bedrooms & bathrooms
- Bedrooms: 2
- Bathrooms: 2
- Full bathrooms: 1
- 3/4 bathrooms: 1
Rooms
- Room types: Bedroom 2, Primary Bedroom, Living Room, Laundry, Kitchen, Dining Room
Primary bedroom
- Level: Main
- Area: 192
- Dimensions: 16.0 x 12.0
Bedroom 2
- Level: Main
- Area: 156
- Dimensions: 13.0 x 12.0
Dining room
- Level: Main
- Area: 110
- Dimensions: 11.0 x 10.0
Kitchen
- Level: Main
- Area: 195
- Dimensions: 15.0 x 13.0
Laundry
- Level: Main
- Area: 56
- Dimensions: 8.0 x 7.0
Living room
- Level: Main
- Area: 224
- Dimensions: 14.0 x 16.0
Sunroom
- Level: Main
- Area: 132
- Dimensions: 12.0 x 11.0
Heating
- Forced Air, Natural Gas
Appliances
- Included: Dryer, Water Softener Owned, Washer, Stainless Steel Appliance(s), Refrigerator, Microwave, Gas Water Heater, Dishwasher
- Laundry: Gas Dryer Hookup, Washer Hookup, Main Level, Laundry Room
Features
- Ceiling Fan(s), Walk-In Closet(s), Vaulted Ceiling(s), Recessed Lighting, Open Floorplan, Granite Counters
- Windows: Blinds
- Has basement: No
- Has fireplace: No
Interior area
- Total structure area: 1,787
- Total interior livable area: 1,787 sqft
- Finished area above ground: 1,787
Video & virtual tour
Property
Parking
- Total spaces: 2
- Parking features: Attached, On Street, Kitchen Level, Garage Faces Front, Driveway, Concrete, Garage Door Opener
- Attached garage spaces: 2
- Has uncovered spaces: Yes
Features
- Levels: One
- Patio & porch: Covered, Patio
- Exterior features: Rain Gutters
- Pool features: None
- Has view: Yes
- View description: Neighborhood
Lot
- Size: 6,534 Square Feet
- Features: Back Yard, Sprinklers In Front, Rectangular Lot, Landscaped, Front Yard, Few Trees
Details
- Parcel number: 451503426001000015
- Zoning description: residential
- Special conditions: Standard
Construction
Type & style
- Home type: SingleFamily
- Property subtype: Single Family Residence
Condition
- New construction: No
- Year built: 2018
Utilities & green energy
- Electric: Generator
- Sewer: Public Sewer
- Water: Public
- Utilities for property: Electricity Connected, Water Connected, Sewer Connected, Natural Gas Connected
Community & HOA
Community
- Security: Smoke Detector(s)
- Subdivision: Gates/St John Un 4a
HOA
- Has HOA: Yes
- Amenities included: Jogging Path, Snow Removal, Playground, Maintenance Grounds, Landscaping
- Services included: Maintenance Grounds, Snow Removal
- HOA fee: $2,104 annually
- HOA name: 1st American Management
- HOA phone: 219-464-3536
Location
- Region: Saint John
Financial & listing details
- Price per square foot: $224/sqft
- Tax assessed value: $339,700
- Annual tax amount: $3,260
- Date on market: 9/19/2026
- Listing agreement: Exclusive Right To Sell
- Listing terms: Cash,VA Loan,Conventional
Estimated market value
$393,400
$374,000 - $413,000
$2,497/mo
Price history
| Date | Event | Price |
|---|---|---|
| 10/23/2026 | Price change | $399,900-2.4%$224/sqft |
Source:  NIRA as distributed by MLS GRID #845590 Report a problem | ||
| 9/19/2026 | Listed for sale | $409,900+42.2%$229/sqft |
Source: NIRA as distributed by MLS GRID #845590 Report a problem | ||
| 8/14/2017 | Sold | $288,227+443.8%$161/sqft |
Source: Public Record Report a problem | ||
| 6/23/2017 | Sold | $53,000$30/sqft |
Source: Public Record Report a problem | ||
Public tax history
| Year | Property taxes | Tax assessment |
|---|---|---|
| 2025 | $3,113 +0.3% | $339,700 +11.2% |
| 2024 | $3,104 -11.2% | $305,400 +1.6% |
| 2023 | $3,497 +5.3% | $300,600 +0.6% |
| 2022 | $3,320 +1.3% | $298,800 +6.1% |
| 2021 | $3,278 +7.2% | $281,600 +5.3% |
| 2020 | $3,059 -10.9% | $267,300 +1.1% |
| 2019 | $3,433 +68559.2% | $264,500 +1.2% |
| 2018 | $5 | $261,400 +261300% |
| 2017 | -- | $100 |
Find assessor info on the county website
Monthly payment
Est. payment
Payment breakdown
Explore the cost of this home by adjusting the details. Changes won't be saved.Climate risks
Neighborhood: 46373
Nearby schools
Schools provided by the listing agent
- Elementary: Lincoln Elementary School
- Middle: Hanover Central Middle School
- High: Hanover Central High School
Source: NIRA as distributed by MLS GRID. This data may not be complete. We recommend contacting the local school district to confirm school assignments for this home.
Similar homes
- $390,0002 bd2 ba1.7k sqft8069 Cranberry Dr, Saint John, IN 46373For Sale
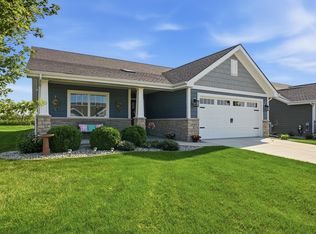
 MLS ID #844520, Nicole Milford, Compass Indiana, LLC. NIRA as distributed by MLS GRID
- $389,9003 bd3 ba1.6k sqft9228 Briar Ln, Saint John, IN 46373For Sale
 MLS ID #844801, Joell Drasich, eXp Realty, LLC. NIRA as distributed by MLS GRID
- $394,0002 bd2 ba1.7k sqft9167 Hickory Pl, Saint John, IN 46373For Sale
 MLS ID #840045, Matthew Maloney, Keller Williams Preferred Real. NIRA as distributed by MLS GRID
- $310,0003 bd2 ba1.8k sqft10880 W 93rd Ave, Saint John, IN 46373For Sale By Owner
- $399,9003 bd2 ba2.3k sqft9181 W Springhill Dr, Saint John, IN 46373For SaleMLS ID #846371, Debra Wagner, Listing Leaders Northwest. NIRA as distributed by MLS GRID
- $389,9003 bd2 ba1.8k sqft9134 Schafer Dr, Saint John, IN 46373For SaleMLS ID #840300, Suzanne Herrmann, McColly Real Estate. NIRA as distributed by MLS GRID
- $379,9003 bd2 ba1.6k sqft11712 S Magoun Dr, Saint John, IN 46373For SaleMLS ID #845532, Amy Izzo, eXp Realty, LLC. NIRA as distributed by MLS GRID
- $365,0002 bd3 ba2.4k sqft10736 Forestdale St, Saint John, IN 46373For SaleMLS ID #844622, Lana Conroy, Coldwell Banker Realty. NIRA as distributed by MLS GRID
- $469,9903 bd2 ba1.9k sqft7831 W 105th Place St, John, IN 46373For SaleMLS ID #844261, Dion Hadley, Listing Leaders Lifestyles, LL. NIRA as distributed by MLS GRID
- $379,9003 bd2 ba2k sqft12042 W 103rd Ct, Saint John, IN 46373For SaleMLS ID #844275, Katherine Bultema, Compass Indiana, LLC. NIRA as distributed by MLS GRID
- $359,9003 bd2 ba1.6k sqft9874 Hart St, Saint John, IN 46373For SaleMLS ID #842873, Margaret Kubascik, BHHS Executive Realty. NIRA as distributed by MLS GRID
- $439,0003 bd3 ba2.1k sqft10730 Forestdale St, Saint John, IN 46373For SaleMLS ID #838741, Carrie Adelman, Ginter Realty. NIRA as distributed by MLS GRID
- $424,9003 bd3 ba2.6k sqft9354 W 107th Pl, Saint John, IN 46373For SaleMLS ID #841838, Alan Evers, Evers Realty Group. NIRA as distributed by MLS GRID
- $350,0003 bd2 ba1.7k sqft9783 Hart St, Saint John, IN 46373For SaleMLS ID #842543, John Consier, Realty Executives Premier. NIRA as distributed by MLS GRID
- $339,0004 bd2 ba1.6k sqft10624 Bailey St, Saint John, IN 46373For SaleMLS ID #847029, Alyssa Taylor, Century 21 Circle. NIRA as distributed by MLS GRID
- $389,4002 bd3 ba2.2k sqft8733 Forest Glen Court St, Saint John, IN 46373For SaleMLS ID #844646, Meagan Skinner, Coldwell Banker Realty. NIRA as distributed by MLS GRID
- $360,0004 bd2 ba1.7k sqft10920 Thielen St, Saint John, IN 46373For SaleMLS ID #834116, Michele Rotondi, McColly Real Estate. NIRA as distributed by MLS GRID
- $419,9003 bd2 ba1.9k sqft7620 W 105th Pl, Crown Pt, IN 46307For SaleMLS ID #838406, Katarzyna Szpak, eXp Realty, LLC. NIRA as distributed by MLS GRID
- $442,9004 bd3 ba2.4k sqft10351 Privet Dr, Crown Pt, IN 46307For SaleMLS ID #846990, Charles Vanderstelt, Listing Leaders. NIRA as distributed by MLS GRID
- $335,0003 bd2 ba1.6k sqft9898 Hart St, Saint John, IN 46373For SaleMLS ID #843656, John Consier, Realty Executives Premier. NIRA as distributed by MLS GRID
