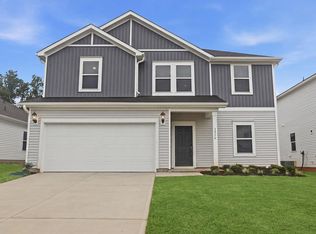
Love a home that feels bright, open, and welcoming? This one checks all the boxes. The main level offers an open-concept kitchen with tons of cabinet space and a HUGE walk-in pantry (because you can never have too much storage!). The kitchen and breakfast area flow right into a spacious great room, making it easy to entertain. There's also a separate dining room that could easily double as a flex space to fit your needs. A convenient half bath on the main level means guests can enjoy their visit without having to venture into the private bedroom spaces upstairs. Upstairs is where you'll find all four bedrooms, along with a great-sized loft that gives you even more room to spread out. The primary bedroom is especially spacious, with a private bath featuring dual vanities and a walk-in tiled shower. The oversized walk-in laundry room is conveniently located just steps away. Three additional bedrooms and another full bath round out the upstairs. Now, let's talk about the neighborhood! A community pool, dog park, playground, and walking trails make it easy to enjoy time outside. Add in highly rated Spartanburg District 5 schools and quick access to all the shopping and conveniences of Spartanburg's West End, and you've got a lot to love!
For sale
$339,999
1072 Appalachian Dr, Moore, SC 29365
4beds
2,480sqft
Single Family Residence, Residential
Built in 2024
6,534 Square Feet Lot
$339,200 Zestimate®
$137/sqft
$-- HOA
What's special
Bright open and welcomingCommunity poolGreat-sized loftWalking trailsOpen-concept kitchenSeparate dining roomHuge walk-in pantry
- 2 days
- 44
- 5
Zillow last checked:
Listing updated:
Listed by:
Lisa Pratt,
Howard Hanna Allen Tate - Greenville Simpsonville
Source: Greater Greenville AOR,MLS#: 1608927
Facts & features
Interior
Bedrooms & bathrooms
- Bedrooms: 4
- Bathrooms: 3
- Full bathrooms: 2
- 1/2 bathrooms: 1
Rooms
- Room types: Laundry, Loft, Attic, Breakfast Area
Primary bedroom
- Area: 208
- Dimensions: 16 x 13
Bedroom 2
- Area: 132
- Dimensions: 11 x 12
Bedroom 3
- Area: 110
- Dimensions: 11 x 10
Bedroom 4
- Area: 130
- Dimensions: 13 x 10
Primary bathroom
- Features: Double Sink, Full Bath, Shower Only, Walk-In Closet(s), Other
- Level: Second
Dining room
- Area: 150
- Dimensions: 15 x 10
Family room
- Area: 270
- Dimensions: 18 x 15
Kitchen
- Area: 140
- Dimensions: 14 x 10
Bonus room
- Area: 180
- Dimensions: 15 x 12
Heating
- Electric, Forced Air
Cooling
- Central Air, Electric
Appliances
- Included: Dishwasher, Disposal, Dryer, Free-Standing Gas Range, Refrigerator, Washer, Microwave, Gas Water Heater, Tankless Water Heater
- Laundry: 2nd Floor, Walk-in, Electric Dryer Hookup, Washer Hookup, Laundry Room
Features
- High Ceilings, Ceiling Smooth, Countertops-Solid Surface, Walk-In Closet(s), Split Floor Plan, Countertops – Quartz, Pantry
- Flooring: Carpet, Ceramic Tile, Luxury Vinyl
- Windows: Tilt Out Windows, Vinyl/Aluminum Trim, Insulated Windows, Window Treatments
- Basement: None
- Attic: Pull Down Stairs,Storage
- Has fireplace: No
- Fireplace features: None
Interior area
- Total interior livable area: 2,480 sqft
Property
Parking
- Total spaces: 2
- Parking features: Attached, Paved
- Attached garage spaces: 2
- Has uncovered spaces: Yes
Features
- Levels: Two
- Stories: 2
- Patio & porch: Patio, Front Porch
Lot
- Size: 6,534 Square Feet
- Features: 1/2 Acre or Less
- Topography: Level
Details
- Parcel number: 53900011.75
Construction
Type & style
- Home type: SingleFamily
- Architectural style: Traditional,Transitional
- Property subtype: Single Family Residence, Residential
Materials
- Stone, Vinyl Siding
- Foundation: Slab
- Roof: Architectural
Condition
- Year built: 2024
Details
- Builder model: Dakota
- Builder name: Meritage
Utilities & green energy
- Sewer: Public Sewer
- Water: Public
- Utilities for property: Cable Available
Community & HOA
Community
- Features: Common Areas, Street Lights, Playground, Pool, Sidewalks, Dog Park, Walking Trails
- Security: Smoke Detector(s)
- Subdivision: Collier Ridge
HOA
- Has HOA: Yes
- Services included: Recreation Facilities, Street Lights, By-Laws, Restrictive Covenants
Location
- Region: Moore
Financial & listing details
- Price per square foot: $137/sqft
- Tax assessed value: $320,000
- Date on market: 11/10/2026
- Listing terms: USDA Loan
Estimated market value
$339,200
$322,000 - $356,000
$2,369/mo
Price history
| Date | Event | Price |
|---|---|---|
| 11/10/2026 | Listed for sale | $339,999+6.2%$137/sqft |
Source:  Greater Greenville AOR #1608927 Report a problem | ||
| 4/4/2025 | Sold | $320,000-1.5%$129/sqft |
Source:  WUMLS #20280623 Report a problem | ||
| 3/5/2025 | Pending sale | $324,900$131/sqft |
Source:  SAR as distributed by MLS GRID #316800 Report a problem | ||
| 1/1/2025 | Price change | $324,900-3%$131/sqft |
Source:  Meritage Homes Report a problem | ||
| 12/5/2024 | Price change | $334,900-4.3%$135/sqft |
Source: Meritage Homes Report a problem | ||
| 11/7/2024 | Price change | $349,900+1.4%$141/sqft |
Source: Greater Greenville AOR #1540709 Report a problem | ||
| 10/31/2024 | Price change | $344,900+1.5%$139/sqft |
Source: Meritage Homes Report a problem | ||
| 10/23/2024 | Listed for sale | $339,900$137/sqft |
Source: Meritage Homes Report a problem | ||
Public tax history
| Year | Property taxes | Tax assessment |
|---|---|---|
| 2025 | -- | $19,200 +3199% |
| 2024 | $197 | $582 |
Find assessor info on the county website
Monthly payment
Est. payment
Payment breakdown
Explore the cost of this home by adjusting the details. Changes won't be saved.Climate risks
Neighborhood: 29365
Nearby schools
Schools provided by the listing agent
- Elementary: River Ridge
- Middle: Florence Chapel
- High: James F. Byrnes
Source: Greater Greenville AOR. This data may not be complete. We recommend contacting the local school district to confirm school assignments for this home.
Similar homes
- from $324,9005 bd3 ba2.6k sqftChatham Plan, Collier Ridge, Moore, SC 29369New Construction
 Meritage Homes
- from $324,9004 bd3 ba2.4k sqftDakota Plan, Collier Ridge, Moore, SC 29369New Construction
 Meritage Homes
- from $325,9004 bd3 ba2.3k sqftBrentwood Plan, Collier Ridge, Moore, SC 29369New Construction
 Meritage Homes
- from $359,9005 bd4 ba2.9k sqftJohnson Plan, Collier Ridge, Moore, SC 29369New Construction
 Meritage Homes
