Discover the elegance of this 3-acre estate set against the picturesque backdrop of Benton’s rolling hills. This colonial masterpiece welcomes you with a sweeping front porch, leading into interiors bathed in luxury. The meticulously updated kitchen is a chef’s dream, showcasing marble countertops, brand-new appliances, and a spacious breakfast bar. Retreat to the primary suite and indulge in its cozy fireplace, intimate sitting area, and opulent ensuite bathroom complemented by a charming balcony. For guests or extended family, the 462 sq/ft guest house offers privacy and modern amenities, including a well-appointed kitchen and bathroom. The property boasts 5 bedrooms, an office, a den, two bonus rooms, and a stately formal living room. The expansive backyard is primed for pool installation, flanked by a generous deck, fenced-in yard, and a shaded veranda on the side. Safety and convenience come first with a storm shelter, a 3-car garage, and an outdoor storage shed. Recent upgrades such as two new HVAC units, pristine French doors and windows, plush carpeting, contemporary lighting fixtures, and fresh paint lend a refreshed ambience. See Agent Remarks.
Closed
$575,000
1072 Blue Grass Dr, Benton, AR 72019
5beds
4,524sqft
Single Family Residence
Built in 2001
3.01 Acres Lot
$619,700 Zestimate®
$127/sqft
$4,768 Estimated rent
Home value
$619,700
$589,000 - $657,000
$4,768/mo
Zestimate® history
Owner options
List your home for rent
$4,768/mo
Rent Zestimate®
Find your next renter with Zillow Rental Manager. Plus, with online applications, you can quickly screen prospective tenants – for free.
$4,768/mo
Rent Zestimate®
Refinance and save
$2,733/mo
Est. payment
Refinancing to a lower rate could help reduce your monthly payments and save thousands over the life of the loan.
$2,733/mo
Est. payment
Explore your selling options
Work with a Zillow partner agent
Leverage their expertise and Zillow's premium Showcase listings to get your home seen by more buyers.
Get startedList with your own agent
Get your home in front of millions of buyers by listing it on Zillow.
Learn how to do itSell it yourself
Take full control of how buyers see your home on Zillow by listing For Sale by Owner (FSBO).
List your homeWhat's special
Fenced-in yardModern amenitiesContemporary lighting fixturesGenerous deckIntimate sitting areaPlush carpetingStorm shelter
Zillow last checked:
Listing updated:
Listed by:
Chase Rackley 501-519-4889,
Rackley Realty
Bought with:
Travis Brown, AR
Southern Realty of Hot Springs, Inc.
Source: CARMLS,MLS#: 23028279
Facts & features
Interior
Bedrooms & bathrooms
- Bedrooms: 5
- Bathrooms: 6
- Full bathrooms: 4
- 1/2 bathrooms: 2
Rooms
- Room types: Formal Living Room, Great Room, Den/Family Room, Office/Study, Game Room, Workshop/Craft, Bonus Room
Dining room
- Features: Eat-in Kitchen, Kitchen/Dining Combo, Breakfast Bar
Heating
- Electric
Cooling
- Electric
Appliances
- Included: Microwave, Dishwasher, Disposal, Plumbed For Ice Maker
- Laundry: Washer Hookup, Electric Dryer Hookup, Laundry Room
Features
- Walk-In Closet(s), Walk-in Shower, Wired for Data, Granite Counters, Pantry, Primary Bedroom Apart, 4 Bedrooms Same Level
- Flooring: Carpet, Tile
- Doors: Insulated Doors
- Windows: Insulated Windows
- Basement: Partially Finished
- Has fireplace: Yes
- Fireplace features: Factory Built
Interior area
- Total structure area: 4,524
- Total interior livable area: 4,524 sqft
Property
Parking
- Total spaces: 3
- Parking features: Garage, Three Car, Garage Door Opener, Garage Faces Side
- Has garage: Yes
Features
- Levels: Three Or More
- Stories: 3
- Patio & porch: Patio, Porch
- Exterior features: Rain Gutters, Storm Cellar
- Has private pool: Yes
- Has spa: Yes
- Spa features: Whirlpool/Hot Tub/Spa
Lot
- Size: 3.01 Acres
- Features: Sloped, Level, Rural Property, Subdivided
Details
- Additional structures: Cabana/Pool House, Guest House
- Parcel number: 16301007000
- Other equipment: Home Theater
Construction
Type & style
- Home type: SingleFamily
- Architectural style: Traditional
- Property subtype: Single Family Residence
Materials
- Metal/Vinyl Siding
- Foundation: Slab
- Roof: Composition
Condition
- New construction: No
- Year built: 2001
Utilities & green energy
- Electric: Elec-Municipal (+Entergy)
- Sewer: Septic Tank
- Water: Public
Green energy
- Energy efficient items: Doors
Community & HOA
Community
- Security: Smoke Detector(s)
- Subdivision: KENTUCKY FOOTHILLS
HOA
- Has HOA: No
Location
- Region: Benton
Financial & listing details
- Price per square foot: $127/sqft
- Tax assessed value: $355,150
- Annual tax amount: $2,540
- Date on market: 9/8/2023
- Listing terms: VA Loan,FHA,Conventional,Cash
- Road surface type: Paved
Price history
| Date | Event | Price |
|---|---|---|
| 11/13/2023 | Sold | $575,000$127/sqft |
Source:  CARMLS #23028279 Report a problem CARMLS #23028279 Report a problem | ||
| 9/8/2023 | Listed for sale | $575,000-11.5%$127/sqft |
Source: CARMLS #23028279 Report a problem | ||
| 8/23/2023 | Listing removed | $649,900$144/sqft |
Source: CARMLS #23014704 Report a problem | ||
| 6/27/2023 | Price change | $649,900-3.7%$144/sqft |
Source: CARMLS #23014704 Report a problem | ||
| 5/16/2023 | Listed for sale | $675,000+69.2%$149/sqft |
Source: CARMLS #23014704 Report a problem | ||
| 8/4/2012 | Listing removed | $399,000$88/sqft |
Source: Crye-Leike #10310777 Report a problem | ||
| 2/8/2012 | Listed for sale | $399,000$88/sqft |
Source: Crye-Leike #10310777 Report a problem | ||
Public tax history
| Year | Property taxes | Tax assessment |
|---|---|---|
| 2025 | $3,140 -3.1% | $71,030 |
| 2024 | $3,240 +30.1% | $71,030 +29% |
| 2023 | $2,491 -2% | $55,050 |
| 2022 | $2,541 | $55,050 |
| 2021 | $2,541 | $55,050 |
| 2020 | $2,541 | $55,050 |
| 2019 | $2,541 +0.2% | $55,050 |
| 2018 | $2,536 | $55,050 |
| 2017 | $2,536 | $55,050 +3.7% |
| 2016 | $2,536 +4.2% | $53,090 |
| 2015 | $2,434 | $53,090 |
| 2014 | $2,434 -11.1% | $53,090 |
| 2013 | $2,739 | $53,090 |
| 2012 | -- | $53,090 -0.3% |
| 2011 | -- | $53,260 |
| 2010 | -- | $53,260 |
| 2009 | -- | $53,260 +13% |
| 2005 | -- | $47,120 |
| 2004 | -- | $47,120 +38.1% |
| 2003 | $1,072 +374.5% | $34,130 +144.3% |
| 2001 | $226 | $13,970 |
Find assessor info on the county website
Neighborhood: 72019
Nearby homes
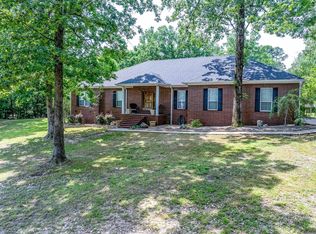
- $455,0004 bd3 ba3.1k sqft1095 Blue Grass Dr, Benton, AR 72019Sold
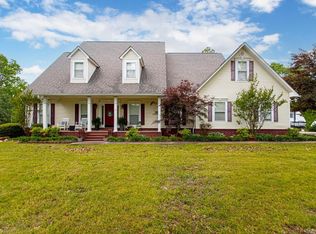
- $517,0004 bd3 ba3.8k sqft2015 Blue Ribbon Cir, Benton, AR 72019Sold
- $635,600-- bd3 ba3.8k sqft1120 Blue Grass Dr, Benton, AR 72019Off Market
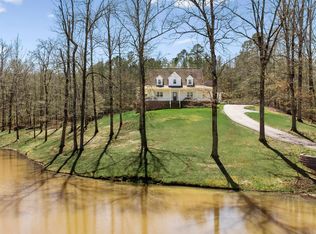
- $558,0004 bd4 ba3.2k sqft1119 Blue Grass Dr, Benton, AR 72019Sold
- $530,600-- bd3 ba3.3k sqft2010 Blue Ribbon Cir, Benton, AR 72019Off Market
- $566,7004 bd3 ba3.2k sqft1050 Blue Grass Dr, Benton, AR 72019Off Market
- $594,400-- bd3 ba3.7k sqft1138 Blue Grass Dr, Benton, AR 72019Off Market
- $606,1003 bd4 ba4.1k sqft2028 Blue Ribbon Cir, Benton, AR 72019Off Market
Nearby schools
GreatSchools rating
- 7/10Caldwell Elementary SchoolGrades: K-4Distance: 5.8 mi
- 7/10Benton Junior High SchoolGrades: 8-9Distance: 7.4 mi
- 9/10Benton High SchoolGrades: 10-12Distance: 7.5 mi


Get pre-qualified for a loan
At Zillow Home Loans, we can pre-qualify you in as little as 5 minutes with no impact to your credit score.An equal housing lender. NMLS #10287.
Sell for more on Zillow
Get a Zillow Showcase℠ listing at no additional cost and you could sell for .
$619,700
2% more
+$12,394
With Zillow Showcase(estimated)
$632,094
- Arkansas
- Saline County
- Benton
- 72019
- 1072 Blue Grass Dr
Nearby cities
Nearby zip codes
Other Benton Topics
