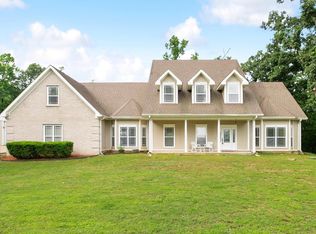
Some homes just have that WOW factor—and this is one of them! Tucked away on 3 wooded acres in Kentucky Foothills, 2010 Blue Ribbon Circle combines privacy, space and character in a setting that feels like your own retreat. Grab your coffee and enjoy quiet mornings on the expansive front or back porch, surrounded by trees and nature. Inside, soaring ceilings and dramatic floor-to-ceiling windows make the living room an absolute showstopper. French doors open to a private office, while a formal dining room provides plenty of space for gathering. The main-level primary suite is truly a retreat with 2 walk-in closets, double vanities, walk-in shower and jetted tub. Upstairs offers 3 additional bedrooms, 2 full baths, a HUGE bonus room and an open landing overlooking the living room below. Updated flooring includes LVP upstairs and newer flooring in the primary suite. Roof replaced in 2021. Room to spread out, room to entertain and 3 acres to simply enjoy—this one is something special! *more exterior photos and drone shots to come soon. *some photos are AI generated to show staging. **Agents see remarks.
Active
$585,000
2010 Blue Ribbon Cir, Benton, AR 72019
4beds
3,863sqft
Single Family Residence
Built in 2002
3.01 Acres Lot
$-- Zestimate®
$151/sqft
$-- HOA
What's special
Huge bonus roomDouble vanitiesWalk-in showerJetted tubSoaring ceilingsDramatic floor-to-ceiling windows
- 5 days
- 712
- 69
Likely to sell faster than
Zillow last checked:
Listing updated:
Listed by:
Angie Johnson 501-529-1584,
Crye-Leike REALTORS Benton Branch 501-315-3000,
Karen Crowson 501-860-3000,
Crye-Leike REALTORS Benton Branch
Source: CARMLS,MLS#: 26039143
Facts & features
Interior
Bedrooms & bathrooms
- Bedrooms: 4
- Bathrooms: 4
- Full bathrooms: 3
- 1/2 bathrooms: 1
Rooms
- Room types: Office/Study, Bonus Room
Dining room
- Features: Separate Dining Room, Eat-in Kitchen, Breakfast Bar
Heating
- Electric
Cooling
- Electric
Appliances
- Included: Built-In Range, Electric Range, Surface Range, Dishwasher, Disposal, Refrigerator, Electric Water Heater
- Laundry: Washer Hookup, Electric Dryer Hookup, Laundry Room
Features
- Walk-In Closet(s), Built-in Features, Breakfast Bar, Pantry, Primary Bedroom/Main Lv, Primary Bedroom Apart, 3 Bedrooms Same Level
- Flooring: Carpet, Wood, Tile, Luxury Vinyl
- Has fireplace: Yes
- Fireplace features: Woodburning-Site-Built
Interior area
- Total structure area: 3,863
- Total interior livable area: 3,863 sqft
Property
Parking
- Total spaces: 2
- Parking features: Garage, Two Car, Garage Door Opener, Garage Faces Rear
- Has garage: Yes
Features
- Levels: Two
- Stories: 2
- Patio & porch: Porch
Lot
- Size: 3.01 Acres
- Dimensions: 328 x 425
- Features: Subdivided
Details
- Parcel number: 16301003000
Construction
Type & style
- Home type: SingleFamily
- Architectural style: Traditional
- Property subtype: Single Family Residence
Materials
- Metal/Vinyl Siding
- Foundation: Crawl Space
- Roof: Shingle
Condition
- New construction: No
- Year built: 2002
Utilities & green energy
- Electric: Electric-Co-op
- Sewer: Septic Tank
- Water: Public
Community & HOA
Community
- Subdivision: KENTUCKY FOOTHILLS
HOA
- Has HOA: No
Location
- Region: Benton
Financial & listing details
- Price per square foot: $151/sqft
- Tax assessed value: $380,605
- Annual tax amount: $4,320
- Date on market: 9/26/2026
- Listing terms: VA Loan,FHA,Conventional,Cash
- Road surface type: Paved
Estimated market value
Not available
Estimated sales range
Not available
Not available
Price history
| Date | Event | Price |
|---|---|---|
| 9/26/2026 | Listed for sale | $585,000+17%$151/sqft |
Source:  CARMLS #26039143 Report a problem CARMLS #26039143 Report a problem | ||
| 3/20/2023 | Contingent | $499,900+11.1%$129/sqft |
Source: CARMLS #23000060 Report a problem | ||
| 3/17/2023 | Sold | $450,000-10%$116/sqft |
Source: CARMLS #23000060 Report a problem | ||
| 1/2/2023 | Listed for sale | $499,900-3.8%$129/sqft |
Source: CARMLS #23000060 Report a problem | ||
| 1/1/2023 | Listing removed | $519,900$135/sqft |
Source: CARMLS #22027407 Report a problem | ||
| 10/7/2022 | Price change | $519,900-1.9%$135/sqft |
Source: CARMLS #22027407 Report a problem | ||
| 8/11/2022 | Listed for sale | $530,000$137/sqft |
Source: CARMLS #22027407 Report a problem | ||
Public tax history
| Year | Property taxes | Tax assessment |
|---|---|---|
| 2025 | $4,003 | $76,121 |
| 2024 | $4,003 +26.1% | $76,121 +11.5% |
| 2023 | $3,174 +3.6% | $68,300 +4.8% |
| 2022 | $3,064 +5.5% | $65,200 +5% |
| 2021 | $2,904 | $62,100 |
| 2020 | $2,904 | $62,100 |
| 2019 | $2,904 +0.2% | $62,100 |
| 2018 | $2,899 | $62,100 |
| 2017 | $2,899 | $62,100 +1.3% |
| 2016 | $2,899 +1.4% | $61,330 |
| 2015 | $2,860 | $61,330 |
| 2014 | $2,860 -9.6% | $61,330 |
| 2013 | $3,165 | $61,330 |
| 2012 | -- | $61,330 -2.2% |
| 2011 | -- | $62,690 |
| 2010 | -- | $62,690 |
| 2009 | -- | $62,690 -2.7% |
| 2008 | -- | $64,450 |
| 2007 | -- | $64,450 |
| 2006 | $2,284 | $64,450 +9.6% |
| 2005 | -- | $58,800 |
| 2004 | -- | $58,800 +5.9% |
| 2003 | $1,932 +718.7% | $55,520 +338.2% |
| 2001 | $236 | $12,670 |
Find assessor info on the county website
Monthly payment
Est. payment
Payment breakdown
Explore the cost of this home by adjusting the details. Changes won't be saved.Climate risks
Neighborhood: 72019
Nearby schools
Schools provided by the listing agent
- High: Benton
Source: CARMLS. This data may not be complete. We recommend contacting the local school district to confirm school assignments for this home.
Similar homes
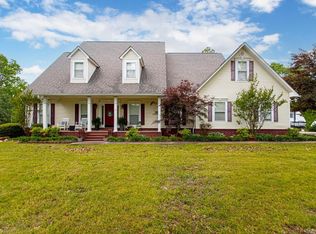
- $525,0003 bd2 ba2.1k sqft1185 Blue Grass Dr, Benton, AR 72019For Sale
 MLS ID #26032192, Larry A Brinkley, Volley Zone Realty. CARMLS
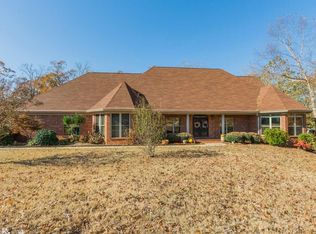
 - $585,0004 bd3 ba2.4k sqft5713 Nickel Bill James Rd, Benton, AR 72019For Sale
 MLS ID #26028327, Amanda Eversole, IRealty Arkansas - Sheridan. CARMLS
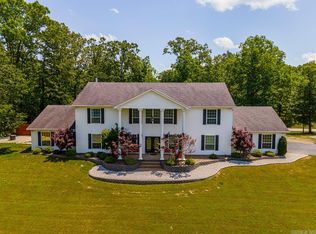
 - $599,9004 bd4 ba3k sqft9854 Highway 70, Benton, AR 72019For Sale
 MLS ID #26038040, Dione Jessup, Halsey Real Estate - Benton. CARMLS
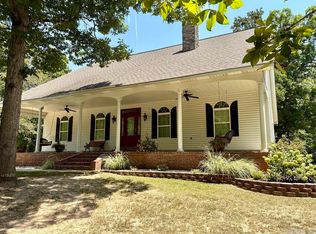
 - $549,9004 bd4 ba4.2k sqft4223 Peeler Bend Rd, Benton, AR 72019For Sale
 MLS ID #26021435, Carlie Ross, Century 21 Parker & Scroggins Realty - Benton. CARMLS
 - $575,0004 bd4 ba3.4k sqft1172 Rocky Mountain Rd, Benton, AR 72019For SaleMLS ID #26025835, Jaime Reddish, Capital Sotheby's International Realty. CARMLS
- $625,0004 bd4 ba5.1k sqft5812 Highway 5, Benton, AR 72019For SaleMLS ID #26014465, Mark Chilton, Baxley-Penfield-Moudy Realtors. CARMLS
- $632,0005 bd4 ba3.3k sqft143 Osage Dr, Benton, AR 72019For SaleMLS ID #26028269, Emily Rives, Clark & Co. Realty. CARMLS
- $525,0004 bd3 ba4.2k sqft5806 Highway 5, Benton, AR 72019For SaleMLS ID #26014466, Mark Chilton, Baxley-Penfield-Moudy Realtors. CARMLS
- $669,0004 bd4 ba3.3k sqft3981 Bent Tree Dr, Benton, AR 72019For SaleMLS ID #26031182, Karen McGuire, Old South Realty. CARMLS
- $659,9004 bd5 ba4.7k sqft5006 Colonial Ct, Benton, AR 72019For SaleMLS ID #26039149, Lindsey Blaylock, Bailey & Company Real Estate. CARMLS
- $589,0004 bd3 ba2k sqft17928 Cathcart Rd, Benton, AR 72019For SaleMLS ID #26038329, Lindsey Blaylock, Bailey & Company Real Estate. CARMLS
- $519,5003 bd4 ba2.4k sqft5057 Whitney Ln, Benton, AR 72019For SaleMLS ID #26037712, Brandon L Bruning, LPT Realty. CARMLS
- $599,0005 bd4 ba3.6k sqft1002 Nature Way Dr, Benton, AR 72019For SaleMLS ID #26033969, Eric Jones, First National Realty. CARMLS
- $619,0004 bd3 ba2.9k sqft2065 Canyon Creek Pkwy, Benton, AR 72019For SaleMLS ID #26010285, Amanda White, Anchor & Oak Realty Group. CARMLS
- $575,0004 bd4 ba3.1k sqft864 Belle Grove Loop, Benton, AR 72019For SaleMLS ID #26037199, Wendy L Landes, McGraw Realtors - HS. CARMLS
- $482,5004 bd3 ba2.9k sqft402 Demuth Ln, Benton, AR 72019For SaleMLS ID #26030736, Brandon L Bruning, LPT Realty. CARMLS
- $759,0004 bd4 ba3k sqft3009 Pine Hill Dr, Benton, AR 72019For SaleMLS ID #26030333, Andrew P Ellis, Rowlett Realty, Inc.. CARMLS
