Welcome home to this beautiful custom-built 4-bedroom, 2.5-bath home situated on 2.24 peaceful acres! Just three years old, this thoughtfully designed property offers the perfect blend of modern style and country living. Inside, you’ll find an open floor plan featuring luxury vinyl flooring, a stunning kitchen with quality finishes, and a spacious walk-in pantry. Need a place to work from home? The dedicated office provides the ideal workspace. Step outside to enjoy the covered patio overlooking the beautifully maintained yard with a full sprinkler system and attractive iron fencing. The impressive shop offers endless possibilities for hobbies, storage, or a workshop. This move-in-ready property truly has it all—space, style, and functionality—all in one exceptional home!
Active
Price cut: $10K (8/13)
$585,000
5713 Nickel Bill James Rd, Benton, AR 72019
4beds
2,463sqft
Single Family Residence
Built in 2023
2.24 Acres Lot
$-- Zestimate®
$238/sqft
$-- HOA
What's special
Attractive iron fencingDedicated officeImpressive shopCovered patioOpen floor planBeautifully maintained yardFull sprinkler system
- 92 days
- 289
- 18
Zillow last checked:
Listing updated:
Listed by:
Amanda Eversole 501-529-2106,
IRealty Arkansas - Sheridan 501-500-1949
Source: CARMLS,MLS#: 26028327
Facts & features
Interior
Bedrooms & bathrooms
- Bedrooms: 4
- Bathrooms: 3
- Full bathrooms: 2
- 1/2 bathrooms: 1
Rooms
- Room types: Office/Study
Dining room
- Features: Kitchen/Dining Combo, Breakfast Bar
Heating
- Electric, Heat Pump
Cooling
- Electric
Appliances
- Included: Built-In Range, Microwave, Electric Range, Dishwasher, Disposal, Plumbed For Ice Maker, Oven, Electric Water Heater
- Laundry: Washer Hookup, Electric Dryer Hookup, Laundry Room
Features
- Walk-In Closet(s), Walk-in Shower, Breakfast Bar, Pantry, Sheet Rock, Primary Bedroom/Main Lv, Guest Bedroom/Main Lv, Primary Bedroom Apart, All Bedrooms Down
- Flooring: Luxury Vinyl
- Doors: Insulated Doors
- Windows: Insulated Windows
- Has fireplace: Yes
- Fireplace features: Woodburning-Site-Built, Gas Starter
Interior area
- Total structure area: 2,463
- Total interior livable area: 2,463 sqft
Property
Parking
- Total spaces: 2
- Parking features: Garage, Parking Pad, Two Car, Garage Door Opener, Garage Faces Side
- Has garage: Yes
Features
- Levels: One
- Stories: 1
- Patio & porch: Patio
- Exterior features: Storage, Rain Gutters, Shop
- Fencing: Full,Wrought Iron
Lot
- Size: 2.24 Acres
- Dimensions: 126 x 148
- Features: Sloped, Level, Rural Property, Lawn Sprinkler
Details
- Parcel number: 11300008000
Construction
Type & style
- Home type: SingleFamily
- Architectural style: Traditional
- Property subtype: Single Family Residence
Materials
- Foundation: Slab
- Roof: Shingle
Condition
- New construction: No
- Year built: 2023
Utilities & green energy
- Electric: Elec-Municipal (+Entergy)
- Sewer: Septic Tank
- Water: Public
Green energy
- Energy efficient items: Doors
Community & HOA
Community
- Security: Smoke Detector(s)
- Subdivision: Not In List
HOA
- Has HOA: No
Location
- Region: Benton
Financial & listing details
- Price per square foot: $238/sqft
- Tax assessed value: $356,290
- Annual tax amount: $2,645
- Date on market: 7/14/2026
- Listing terms: VA Loan,FHA,Conventional,USDA Loan
- Road surface type: Paved
Estimated market value
Not available
Estimated sales range
Not available
Not available
Price history
| Date | Event | Price |
|---|---|---|
| 8/13/2026 | Price change | $585,000-1.7%$238/sqft |
Source:  CARMLS #26028327 Report a problem CARMLS #26028327 Report a problem | ||
| 7/14/2026 | Listed for sale | $595,000$242/sqft |
Source: CARMLS #26028327 Report a problem | ||
Public tax history
| Year | Property taxes | Tax assessment |
|---|---|---|
| 2025 | $2,646 -3.6% | $71,258 |
| 2024 | $2,746 +320.2% | $71,258 +448.1% |
| 2023 | $654 | $13,000 |
Find assessor info on the county website
Monthly payment
Est. payment
Payment breakdown
Explore the cost of this home by adjusting the details. Changes won't be saved.Climate risks
Neighborhood: 72019
- $471,000-- bd3 ba3.6k sqft5735 Nickel Bill James Rd, Benton, AR 72019Sold
- $558,300-- bd2 ba2.9k sqft5701 Nickel Bill James Rd, Benton, AR 72019Off Market
- $521,700-- bd3 ba2.7k sqft5755 Nickel Bill James Rd, Benton, AR 72019Off Market
- $419,500-- bd2 ba2.2k sqft5810 Nickel Bill James Rd, Benton, AR 72019Off Market
Similar homes
- $525,0003 bd2 ba2.1k sqft1185 Blue Grass Dr, Benton, AR 72019For Sale
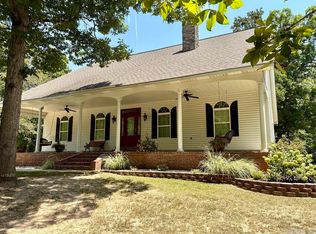
 MLS ID #26032192, Larry A Brinkley, Volley Zone Realty. CARMLS
 - $584,9004 bd4 ba3k sqft9854 Highway 70, Benton, AR 72019For Sale
 MLS ID #26038040, Dione Jessup, Halsey Real Estate - Benton. CARMLS
 - $--4 bd3 ba3k sqft7009 Fields Dr, Benton, AR 72019Auction
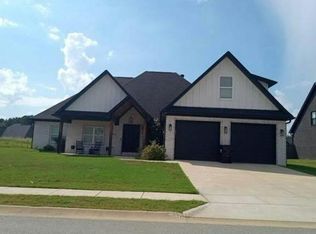 Auction.com 2
 - $525,0005 bd4 ba2.8k sqft3021 Navajo Way, Benton, AR 72019For Sale
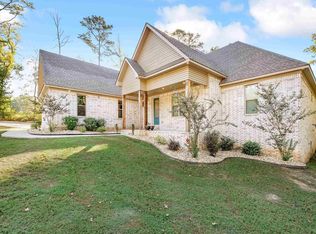 MLS ID #26041212, Kaylee N Hampton, IRealty Arkansas - Benton. CARMLS
 - $482,5004 bd3 ba2.9k sqft402 Demuth Ln, Benton, AR 72019For SaleMLS ID #26030736, Brandon L Bruning, LPT Realty. CARMLS
- $619,0004 bd3 ba2.9k sqft2065 Canyon Creek Pkwy, Benton, AR 72019For SaleMLS ID #26010285, Amanda White, Anchor & Oak Realty Group. CARMLS
- $632,0005 bd4 ba3.3k sqft143 Osage Dr, Benton, AR 72019For SaleMLS ID #26028269, Emily Rives, Clark & Co. Realty. CARMLS
- $589,0004 bd3 ba2k sqft17928 Cathcart Rd, Benton, AR 72019For SaleMLS ID #26038329, Lindsey Blaylock, Bailey & Company Real Estate. CARMLS
- $575,0004 bd4 ba3.4k sqft1172 Rocky Mountain Rd, Benton, AR 72019For SaleMLS ID #26025835, Jaime Reddish, Capital Sotheby's International Realty. CARMLS
- $475,0003 bd3 ba2.9k sqft3010 Coldwater Dr, Benton, AR 72019For SaleMLS ID #26040953, Amanda Elrod, Keller Williams Realty Premier. CARMLS
- $599,0005 bd4 ba3.6k sqft1002 Nature Way Dr, Benton, AR 72019For SaleMLS ID #26033969, Eric Jones, First National Realty. CARMLS
- $669,0004 bd4 ba3.3k sqft3981 Bent Tree Dr, Benton, AR 72019For SaleMLS ID #26031182, Karen McGuire, Old South Realty. CARMLS
- $559,0004 bd4 ba3.1k sqft864 Belle Grove Loop, Benton, AR 72019For SaleMLS ID #26037199, Wendy L Landes, McGraw Realtors - HS. CARMLS
- $759,0004 bd4 ba3k sqft3009 Pine Hill Dr, Benton, AR 72019For SaleMLS ID #26030333, Andrew P Ellis, Rowlett Realty, Inc.. CARMLS
- $544,5004 bd3 ba2.8k sqft7017 Star Dust Ln, Benton, AR 72019New ConstructionMLS ID #26041488, Krystina Bullard, Bailey & Company Real Estate. CARMLS
- $466,0003 bd3 ba2.8k sqft9026 Diamond Ridge Dr, Benton, AR 72019For SaleMLS ID #26020464, Brandy Garner, Century 21 Parker & Scroggins Realty - Benton. CARMLS
- $645,0004 bd3 ba2.3k sqft7333 Fairplay Rd, Benton, AR 72019For SaleMLS ID #26021120, Kelly E Tucker, Pro Realty, Inc.. CARMLS
- $519,5003 bd4 ba2.4k sqft5057 Whitney Ln, Benton, AR 72019For SaleMLS ID #26037712, Brandon L Bruning, LPT Realty. CARMLS
- $449,9004 bd3 ba2.2k sqft10549 Highway 298, Benton, AR 72019For SaleMLS ID #26022572, Ricardo Tippitt, Capital Real Estate Advisors. CARMLS
