MOVE IN READY!! Lot 50- LOWEST PRICE in the entire Master Planned community; ARBOR RIDGE; 80-100 acre master planned community with coming soon pool, playgrounds, walking trails and more! HURRY, this one won't last! Ask listing agent / on-site sales about special low rate loans available and other incentives to help your buyers! This is our AMAZING Endeavor plan with 3 full bedrooms, loft, 2.5 bathrooms and open concept kitchen family room. You enter through the covered porch into the foyer and travel down the hall, where a powder bath is conveniently located. As you step into the family room, the stairs leading to the second floor come into view. The open layout flows into the kitchen, which features a pantry, additional storage space, and access to the two-car garage. Upstairs, the primary bedroom includes a walk-in closet and a spacious primary bath. The laundry room is located right at the top of the stairs for easy access. Two additional bedrooms, each with its own walk-in closet, share a full bath. Brand new stainless steel appliances
Granite countertops
Open concept kitchen
Private backyard
Energy-efficient design
2-car garage
Closed
$399,995
1072 Large Poppy Dr, La Vergne, TN 37086
3beds
1,605sqft
Single Family Residence, Residential
Built in 2025
-- sqft lot
$400,500 Zestimate®
$249/sqft
$2,310 Estimated rent
Home value
$400,500
$380,000 - $421,000
$2,310/mo
Zestimate® history
Owner options
List your home for rent
$2,310/mo
Rent Zestimate®
Find your next renter with Zillow Rental Manager. Plus, with online applications, you can quickly screen prospective tenants – for free.
$2,310/mo
Rent Zestimate®
Refinance and save
$2,442/mo
Est. payment
Refinancing to a lower rate could help reduce your monthly payments and save thousands over the life of the loan.
$2,442/mo
Est. payment
Explore your selling options
Work with a Zillow partner agent
Leverage their expertise and Zillow's premium Showcase listings to get your home seen by more buyers.
Get startedList with your own agent
Get your home in front of millions of buyers by listing it on Zillow.
Learn how to do itSell it yourself
Take full control of how buyers see your home on Zillow by listing For Sale by Owner (FSBO).
List your homeWhat's special
Private backyardCovered porchAdditional storage spacePowder bathGranite countertopsSpacious primary bath
Zillow last checked:
Listing updated:
Listed by:
Eduardo Rodriguez 615-656-0129,
Starlight Homes Tennessee,
Kirk Kauffman 512-922-1060,
Starlight Homes Tennessee
Bought with:
Nonmls
Realtracs, Inc.
Nonmls
Realtracs, Inc.
Source: RealTracs MLS as distributed by MLS GRID,MLS#: 3056694
Facts & features
Interior
Bedrooms & bathrooms
- Bedrooms: 3
- Bathrooms: 3
- Full bathrooms: 2
- 1/2 bathrooms: 1
Heating
- Central, ENERGY STAR Qualified Equipment, Electric
Cooling
- Central Air, Electric
Appliances
- Included: Electric Range, Dishwasher, Disposal, Dryer, ENERGY STAR Qualified Appliances, Freezer, Ice Maker, Microwave, Refrigerator, Stainless Steel Appliance(s), Washer
- Laundry: Electric Dryer Hookup, Washer Hookup
Features
- High Speed Internet
- Flooring: Carpet, Vinyl
- Basement: None
Interior area
- Total structure area: 1,605
- Total interior livable area: 1,605 sqft
- Finished area above ground: 1,605
Property
Parking
- Total spaces: 2
- Parking features: Garage Faces Front
- Attached garage spaces: 2
Features
- Levels: One
- Stories: 2
- Pool features: Association
Details
- Parcel number: 032BB03000000
- Special conditions: Standard
Construction
Type & style
- Home type: SingleFamily
- Property subtype: Single Family Residence, Residential
Materials
- Fiber Cement, Frame
- Roof: Shingle
Condition
- New construction: Yes
- Year built: 2025
Utilities & green energy
- Sewer: Public Sewer
- Water: Public
- Utilities for property: Electricity Available, Water Available, Underground Utilities
Community & HOA
Community
- Subdivision: Sunrise At Arbor Ridge
HOA
- Has HOA: Yes
- Amenities included: Park, Playground, Pool, Sidewalks, Underground Utilities, Trail(s)
- Services included: Maintenance Grounds, Insurance, Recreation Facilities
- HOA fee: $100 monthly
Location
- Region: La Vergne
Financial & listing details
- Price per square foot: $249/sqft
- Tax assessed value: $100,000
- Annual tax amount: $2,999
- Date on market: 12/2/2025
- Electric utility on property: Yes
Price history
| Date | Event | Price |
|---|---|---|
| 2/27/2026 | Sold | $399,995$249/sqft |
Source:  RealTracs MLS as distributed by MLS GRID #3056694 Report a problem RealTracs MLS as distributed by MLS GRID #3056694 Report a problem | ||
| 1/12/2026 | Contingent | $399,995$249/sqft |
Source: RealTracs MLS as distributed by MLS GRID #3056694 Report a problem | ||
| 12/30/2025 | Price change | $399,995-9.1%$249/sqft |
Source: RealTracs MLS as distributed by MLS GRID #3056694 Report a problem | ||
| 12/2/2025 | Price change | $439,990+0%$274/sqft |
Source: RealTracs MLS as distributed by MLS GRID #3056694 Report a problem | ||
| 11/25/2025 | Price change | $439,900+10%$274/sqft |
Source:  Starlight Homes Report a problem Starlight Homes Report a problem | ||
| 8/9/2025 | Listed for sale | $399,995$249/sqft |
Source: Starlight Homes Report a problem | ||
Public tax history
| Year | Property taxes | Tax assessment |
|---|---|---|
| 2025 | $603 | $25,000 |
Find assessor info on the county website
Neighborhood: 37086
Nearby homes
- $519,9955 bd4 ba2.7k sqft1055 Large Poppy Dr LOT 63, La Vergne, TN 37086Sold
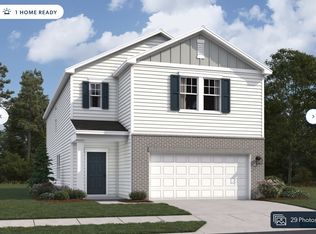
- $409,600-- bd-- ba1.6k sqft206 Wild Daisy Way, La Vergne, TN 37086Off Market
- $484,2004 bd3 ba2.2k sqft204 Wild Daisy Way, La Vergne, TN 37086Off Market
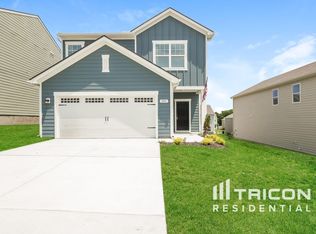
- $449,9954 bd3 ba2.1k sqft109 Cowslip Way, La Vergne, TN 37086Pending

- $463,9903 bd3 ba1.8k sqft308 Nasturtium Way, La Vergne, TN 37086Sold
- $533,2005 bd4 ba2.7k sqft202 Wild Daisy Way, La Vergne, TN 37086Off Market
- $514,4905 bd3 ba2.6k sqft163 Snowdrop Ave LOT 90, La Vergne, TN 37086Sold
- $529,4905 bd4 ba2.7k sqft207 Wild Daisy Way, La Vergne, TN 37086Sold
Nearby schools
GreatSchools rating
- 7/10Rock Springs Elementary SchoolGrades: PK-5Distance: 0.5 mi
- 7/10Rock Springs Middle SchoolGrades: 6-8Distance: 1.6 mi
- 8/10Stewarts Creek High SchoolGrades: 9-12Distance: 3.6 mi
Schools provided by the listing agent
- Elementary: Rock Springs Elementary
- Middle: Rock Springs Middle School
- High: Stewarts Creek High School
Source: RealTracs MLS as distributed by MLS GRID. This data may not be complete. We recommend contacting the local school district to confirm school assignments for this home.
Get a cash offer in 3 minutes
Find out how much your home could sell for in as little as 3 minutes with a no-obligation cash offer.
Estimated market value
$400,500
Get a cash offer in 3 minutes
Find out how much your home could sell for in as little as 3 minutes with a no-obligation cash offer.
Estimated market value
$400,500
- Tennessee
- Rutherford County
- La Vergne
- 37086
- 1072 Large Poppy Dr
Nearby cities
Nearby zip codes
Other La Vergne Topics
