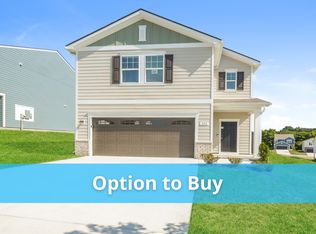
Lot 524 - The DISCOVERY - MOVE IN READY! Located in a 100-acre master planned community on the Nolensville side of I-24, this home offers access to top-rated Rutherford County schools and resort-style amenities including a pool, playground, walking trail, sidewalks, streetlights, and underground utilities with high-speed fiber internet.
Convenient to Downtown Nashville, Brentwood, Franklin, LaVergne, Smyrna, and BNA Airport.
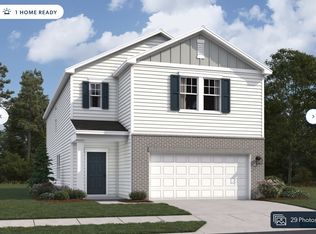
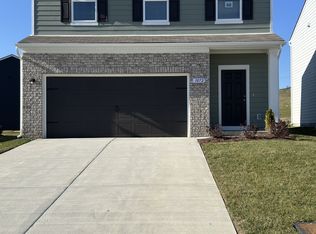
Built by Starlight Homes (an Ashton Woods Company), From the covered porch, you enter into the foyer, where stairs to the second floor are immediately in view. Continuing through, you arrive at the open family room, dining area, and kitchen. A powder bath is conveniently located off the kitchen and family room. Also off the kitchen are a pantry, a coat closet, and access to the two-car garage. Upstairs, a central loft leads to the primary bedroom, which includes a primary bath and a spacious walk-in closet. Three additional bedrooms—each with its own walk-in closet—share a full bath. A laundry room is also located on the second floor for added convenience.
Closed
Zillow last checked:
Listing updated:
Bought with:
Natalie Wilson, 342099
Onward Real Estate
Source: RealTracs MLS as distributed by MLS GRID,MLS#: 3210956
Price history
| Date | Event | Price |
|---|---|---|
| 7/29/2026 | Sold | $434,995-3.3%$205/sqft |
Source:  RealTracs MLS as distributed by MLS GRID #3210956 Report a problem RealTracs MLS as distributed by MLS GRID #3210956 Report a problem | ||
| 6/27/2026 | Pending sale | $449,995+3.4%$212/sqft |
Source: RealTracs MLS as distributed by MLS GRID #3210956 Report a problem | ||
| 6/10/2026 | Price change | $434,995-3.3%$205/sqft |
Source:  Starlight Homes Report a problem Starlight Homes Report a problem | ||
| 6/5/2026 | Price change | $449,995+3.4%$212/sqft |
Source: RealTracs MLS as distributed by MLS GRID #3210956 Report a problem | ||
| 5/27/2026 | Price change | $434,995-7.8%$205/sqft |
Source: Starlight Homes Report a problem | ||
| 5/13/2026 | Listed for sale | $471,990$223/sqft |
Source: RealTracs MLS as distributed by MLS GRID #3210956 Report a problem | ||

Get a cash offer in 3 minutes
Find out how much your home could sell for in as little as 3 minutes with a no-obligation cash offer.
Estimated market value
$436,000
