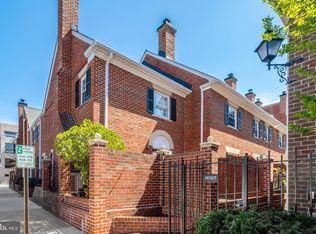
How Chic! Smartly updated with an open floor plan, this 2 level townhome with 2 bedrooms & 2 full baths plus private brick patio is tucked into North Old Town’s lush & serene Watergate of Alexandria community just 2 blocks from the Potomac River!**********The kitchen has been transformed into an expansive space now open to the dining area & living room. Updates include great counter space for work/prep/entertaining. White cabinets plus additional hanging cabinets with glass doors enhances the light & bright feel. All new Stainless appliances, light granite counters & subway tile backsplash complete the transformation.**********The handsome dining area is ready to host your next dinner party. Adjacent to the kitchen, it steps down to the generously sized living room with a wall of custom built-ins surrounding the wood burning fireplace while french doors with plantation shutters open wide to the private brick patio. Contemporary wood plank flooring throughout the main floor completes the look. **********The 2nd floor offers two sizable bedrooms with closet systems/good storage. Both full bathrooms are lovely & serene with an ensuite bath off the primary bedroom and the second bathroom in the upper hall adjacent to the second bedroom--perfect for a home office, den &/or guest room (note the hidden murphy bed that conveys). Plantation shutters are also found in both bedrooms while updated hardwood floors run throughout the second floor and stairs. An attic with pull down stairs offers tons of storage plus an assigned garaged parking space (#173). Easy street parking as well. **************************************************************************************************************** NOTE: New owner condo capital contribution fee is equal to 1/2 of 1 percent of the contract price to Condo Association. CONDO FEE of $515 covers Water, Sewer & Trash. Fee also covers maintenance of each townhouse unit's front & back exteriors, full roof (replaced in 2022) plus brick patio, brick walls & wrought iron railings. In addition, landscaping, grounds maintenance, parking garage, insurance, management, etc are also covered. ************************************************************************************************************************************************* WATERGATE OF ALEXANDRIA is an award-winning residential community of 100 elegant Williamsburg-style row homes and beautifully landscaped courtyards and gardens in North Old Town. Located between North Royal, North Pitt, 2nd & 1st Streets. ****************************************************************************************************************** FABULOUS NORTH OLD TOWN LOCATION: 2 blocks to the Potomac River & Mt Vernon Bike Trail; 0.7 miles to Braddock Road Metro; 2 blocks east of the GW Parkway; 3.6 miles to National Airport; a 5+ min walk to a number of excellent N Old Town restaurants, grocery stores plus a great park with tennis courts, dog park & large playground around the corner.
Sold for $780,000
$780,000
1072 N Royal St, Alexandria, VA 22314
2beds
1,137sqft
Townhouse
Built in 1977
-- sqft lot
$778,900 Zestimate®
$686/sqft
$4,177 Estimated rent
Home value
$778,900
$740,000 - $818,000
$4,177/mo
Zestimate® history
Owner options
List your home for rent
$4,177/mo
Rent Zestimate®
Find your next renter with Zillow Rental Manager. Plus, with online applications, you can quickly screen prospective tenants – for free.
$4,177/mo
Rent Zestimate®
Refinance and save
$4,847/mo
Est. payment
Refinancing to a lower rate could help reduce your monthly payments and save thousands over the life of the loan.
$4,847/mo
Est. payment
Explore your selling options
Work with a Zillow partner agent
Leverage their expertise and Zillow's premium Showcase listings to get your home seen by more buyers.
Get startedList with your own agent
Get your home in front of millions of buyers by listing it on Zillow.
Learn how to do itSell it yourself
Take full control of how buyers see your home on Zillow by listing For Sale by Owner (FSBO).
List your homeWhat's special
Private brick patioGuest roomTons of storageUpdated hardwood floorsLarge playgroundFull roofGlass doors
Zillow last checked:
Listing updated:
Listed by:
Courtney DeVries 703-795-8311,
Corcoran McEnearney
Bought with:
Stephanie Bredahl, 642607
Compass
Source: Bright MLS,MLS#: VAAX2024580
Facts & features
Interior
Bedrooms & bathrooms
- Bedrooms: 2
- Bathrooms: 2
- Full bathrooms: 2
Rooms
- Room types: Living Room, Dining Room, Primary Bedroom, Bedroom 2, Kitchen, Bathroom 2, Attic, Primary Bathroom
Primary bedroom
- Features: Crown Molding, Flooring - HardWood, Window Treatments, Ceiling Fan(s)
- Level: Upper
- Area: 182 Square Feet
- Dimensions: 13 X 14
Bedroom 2
- Features: Crown Molding, Flooring - HardWood, Window Treatments
- Level: Upper
- Area: 130 Square Feet
- Dimensions: 10 X 13
Primary bathroom
- Features: Crown Molding, Flooring - Tile/Brick
- Level: Upper
Bathroom 2
- Features: Crown Molding, Flooring - Tile/Brick
- Level: Upper
Other
- Features: Attic - Pull-Down Stairs, Attic - Floored
- Level: Upper
Dining room
- Features: Flooring - HardWood, Chair Rail, Crown Molding
- Level: Main
- Area: 132 Square Feet
- Dimensions: 11 X 12
Kitchen
- Features: Flooring - HardWood, Crown Molding, Granite Counters, Window Treatments
- Level: Main
- Area: 99 Square Feet
- Dimensions: 9 X 11
Living room
- Features: Flooring - HardWood, Fireplace - Wood Burning, Ceiling Fan(s), Crown Molding, Window Treatments
- Level: Main
- Area: 240 Square Feet
- Dimensions: 16 X 15
Heating
- Central, Electric
Cooling
- Ceiling Fan(s), Central Air, Electric
Appliances
- Included: Dishwasher, Disposal, Dryer, Exhaust Fan, Ice Maker, Microwave, Oven/Range - Electric, Refrigerator, Washer, Washer/Dryer Stacked, Electric Water Heater
- Laundry: Main Level, Dryer In Unit, Washer In Unit
Features
- Primary Bath(s), Upgraded Countertops, Open Floorplan, Attic, Built-in Features, Ceiling Fan(s), Dining Area, Kitchen - Gourmet, Crown Molding, Bathroom - Tub Shower
- Flooring: Hardwood, Ceramic Tile, Wood
- Windows: Window Treatments
- Has basement: No
- Number of fireplaces: 1
- Fireplace features: Mantel(s), Screen
Interior area
- Total structure area: 1,137
- Total interior livable area: 1,137 sqft
- Finished area above ground: 1,137
- Finished area below ground: 0
Property
Parking
- Total spaces: 1
- Parking features: Garage Door Opener, Underground, Assigned, Electric Vehicle Charging Station(s), Parking Space Conveys, Garage
- Garage spaces: 1
- Details: Assigned Parking, Assigned Space #: 173
Accessibility
- Accessibility features: Doors - Swing In
Features
- Levels: Two
- Stories: 2
- Patio & porch: Patio
- Pool features: None
Details
- Additional structures: Above Grade, Below Grade
- Parcel number: 50202150
- Zoning: RM
- Special conditions: Standard
Construction
Type & style
- Home type: Townhouse
- Architectural style: Traditional,Colonial
- Property subtype: Townhouse
Materials
- Concrete, Brick, Masonry
- Foundation: Slab
Condition
- Excellent
- New construction: No
- Year built: 1977
Utilities & green energy
- Sewer: Public Sewer
- Water: Public
Community & HOA
Community
- Security: Smoke Detector(s), Main Entrance Lock
- Condo and coop fee: $515 monthly
- Subdivision: Watergate Of Alexandria
HOA
- Has HOA: No
- Amenities included: Common Grounds, Reserved/Assigned Parking
- Services included: Maintenance Structure, Maintenance Grounds, Management, Insurance, Parking Fee, Reserve Funds, Water, Trash, Sewer, Snow Removal
- HOA name: Watergate Of Alexandria Condo Assoc
Location
- Region: Alexandria
Financial & listing details
- Price per square foot: $686/sqft
- Tax assessed value: $712,342
- Annual tax amount: $7,495
- Date on market: 6/21/2023
- Listing agreement: Exclusive Agency
- Ownership: Condominium
Price history
| Date | Event | Price |
|---|---|---|
| 8/14/2023 | Sold | $780,000$686/sqft |
Source:  Bright MLS #VAAX2024580 Report a problem Bright MLS #VAAX2024580 Report a problem | ||
| 7/18/2023 | Pending sale | $780,000$686/sqft |
Source: Bright MLS #VAAX2024580 Report a problem | ||
| 7/14/2023 | Contingent | $780,000$686/sqft |
Source: Bright MLS #VAAX2024580 Report a problem | ||
| 7/7/2023 | Price change | $780,000-1.9%$686/sqft |
Source: Bright MLS #VAAX2024580 Report a problem | ||
| 6/21/2023 | Listed for sale | $795,000+35.9%$699/sqft |
Source: Bright MLS #VAAX2024580 Report a problem | ||
| 7/29/2016 | Sold | $585,000+9.3%$515/sqft |
Source: Public Record Report a problem | ||
| 11/15/2013 | Sold | $535,000+3.9%$471/sqft |
Source: Public Record Report a problem | ||
| 6/1/2007 | Sold | $515,000+157.5%$453/sqft |
Source: Public Record Report a problem | ||
| 9/11/2000 | Sold | $200,000$176/sqft |
Source: Public Record Report a problem | ||
Public tax history
| Year | Property taxes | Tax assessment |
|---|---|---|
| 2026 | $7,830 | $689,884 |
| 2025 | $7,830 -3.2% | $689,884 -3.2% |
| 2024 | $8,085 +2.3% | $712,342 |
| 2023 | $7,907 +10% | $712,342 +10% |
| 2022 | $7,188 -7% | $647,584 -5.7% |
| 2021 | $7,729 | $687,012 +8% |
| 2020 | -- | $636,122 |
| 2019 | -- | $636,122 +7% |
| 2018 | $5,022 -12.5% | $594,247 |
| 2017 | $5,739 | $594,247 +8% |
| 2016 | $5,739 -3.3% | $550,229 -3.3% |
| 2015 | $5,932 +6.8% | $568,747 +6.8% |
| 2014 | $5,553 +12.8% | $532,422 +5.8% |
| 2013 | $4,921 | $503,198 |
| 2012 | $4,921 +5.2% | $503,198 +5.2% |
| 2011 | $4,676 +5.9% | $478,106 +5.9% |
| 2010 | $4,416 +10% | $451,539 +1.6% |
| 2009 | $4,013 +6.9% | $444,391 |
| 2008 | $3,755 +7.4% | $444,391 +5.5% |
| 2007 | $3,495 -10.4% | $421,080 -12% |
| 2006 | $3,900 -6.5% | $478,500 +22.7% |
| 2005 | $4,172 +16.9% | $389,900 +16.9% |
| 2004 | $3,568 +13.6% | $333,500 +13.6% |
| 2003 | $3,142 +32% | $293,600 +32% |
| 2002 | $2,380 +12.1% | $222,400 +12.1% |
| 2001 | $2,123 | $198,400 |
Find assessor info on the county website
Neighborhood: Old Town North
Nearby homes
- $896,2003 bd2 ba1.4k sqft400 2nd St, Alexandria, VA 22314Off Market
- $899,9003 bd2 ba1.4k sqft400 Second St, Alexandria, VA 22314Off Market

- $672,200-- bd2 ba1.1k sqft1070 N Royal St, Alexandria, VA 22314Off Market
- $850,0003 bd3 ba1.4k sqft402 2nd St, Alexandria, VA 22314Sold
- $815,0002 bd3 ba1.5k sqft1064 N Royal St, Alexandria, VA 22314Sold
- $771,3002 bd2 ba1.1k sqft1060 N Royal St, Alexandria, VA 22314Off Market
- $740,100-- bd2 ba1.1k sqft1058 N Royal St, Alexandria, VA 22314Off Market
- $855,0002 bd3 ba2k sqft1062 N Royal St, Alexandria, VA 22314Sold
Nearby schools
GreatSchools rating
- 2/10Jefferson-Houston PreK-8 SchoolGrades: PK-8Distance: 0.9 mi
- 2/10Alexandria City High SchoolGrades: 9-12Distance: 2.5 mi
Schools provided by the listing agent
- High: Alexandria City
- District: Alexandria City Public Schools
Source: Bright MLS. This data may not be complete. We recommend contacting the local school district to confirm school assignments for this home.
Get a cash offer in 3 minutes
Find out how much your home could sell for in as little as 3 minutes with a no-obligation cash offer.
Estimated market value
$778,900
Get a cash offer in 3 minutes
Find out how much your home could sell for in as little as 3 minutes with a no-obligation cash offer.
Estimated market value
$778,900
- Virginia
- Alexandria City
- Alexandria
- 22314
- Old Town North
- 1072 N Royal St
Nearby cities
Nearby neighborhoods
Nearby zip codes
Other Alexandria Topics
