This new construction home sits on a large view lot in Parkview Estates, close to Downtown Prineville for dining, shopping, and entertainment. The Slayton plan is a two-story home with a modern open-concept first floor where the kitchen, dining, and living area flow seamlessly together. Upstairs, three bedrooms plus a laundry room surround a versatile loft, including a primary suite with a walk-in closet and en-suite bathroom. A two-bay garage completes the home. Interior highlights include quartz counters, shaker-style cabinets, stainless steel appliances, and LVP flooring in the kitchen and baths. The home also comes with central AC, refrigerator, washer/dryer, a xeriscape front yard with drip irrigation, and blinds--all at no extra cost! Homesite #5. Est. completion: March 2026. Rendering is artist conception only. Photos are of a similar home, features and finishes will vary. Taxes TBD *Below-market rate incentives available when financing with preferred lender.*
Closed
$412,900
1072 NE Cobblestone Ct Lot 3, Prineville, OR 97754
3beds
3baths
1,691sqft
Single Family Residence
Built in 2026
0.25 Acres Lot
$405,900 Zestimate®
$244/sqft
$2,674 Estimated rent
Home value
$405,900
$341,000 - $483,000
$2,674/mo
Zestimate® history
Owner options
List your home for rent
$2,674/mo
Rent Zestimate®
Find your next renter with Zillow Rental Manager. Plus, with online applications, you can quickly screen prospective tenants – for free.
$2,674/mo
Rent Zestimate®
Refinance and save
$2,456/mo
Est. payment
Refinancing to a lower rate could help reduce your monthly payments and save thousands over the life of the loan.
$2,456/mo
Est. payment
Explore your selling options
Work with a Zillow partner agent
Leverage their expertise and Zillow's premium Showcase listings to get your home seen by more buyers.
Get startedList with your own agent
Get your home in front of millions of buyers by listing it on Zillow.
Learn how to do itSell it yourself
Take full control of how buyers see your home on Zillow by listing For Sale by Owner (FSBO).
List your homeWhat's special
Two-bay garageLarge view lotShaker-style cabinetsVersatile loftStainless steel appliancesModern open-concept first floorCentral ac
Zillow last checked:
Listing updated:
Listed by:
Lennar Sales Corp 503-476-3846
Bought with:
Knightsbridge International
Source: Oregon Datashare,MLS#: 220215269
Facts & features
Interior
Bedrooms & bathrooms
- Bedrooms: 3
- Bathrooms: 3
Heating
- Forced Air, Natural Gas
Cooling
- Central Air
Appliances
- Included: Dishwasher, Disposal, Dryer, Range, Range Hood, Refrigerator, Tankless Water Heater, Washer
Features
- Fiberglass Stall Shower, Open Floorplan, Pantry, Shower/Tub Combo, Solid Surface Counters, Walk-In Closet(s)
- Flooring: Carpet, Vinyl
- Windows: Double Pane Windows, Vinyl Frames
- Basement: None
- Has fireplace: No
- Common walls with other units/homes: No Common Walls
Interior area
- Total structure area: 1,691
- Total interior livable area: 1,691 sqft
Property
Parking
- Total spaces: 2
- Parking features: Attached, Driveway
- Attached garage spaces: 2
- Has uncovered spaces: Yes
Features
- Levels: Two
- Stories: 2
- Patio & porch: Deck
- Has view: Yes
- View description: Park/Greenbelt, Territorial
Lot
- Size: 0.25 Acres
- Features: Drip System
Details
- Parcel number: 21424
- Zoning description: R2; General Residential
- Special conditions: Standard
Construction
Type & style
- Home type: SingleFamily
- Architectural style: Northwest,Other
- Property subtype: Single Family Residence
Materials
- Frame
- Foundation: Stemwall
- Roof: Composition
Condition
- New construction: Yes
- Year built: 2026
Details
- Builder name: Lennar Northwest LLC
Utilities & green energy
- Sewer: Public Sewer
- Water: Public
Green energy
- Water conservation: Water-Smart Landscaping
Community & HOA
Community
- Features: Access to Public Lands
- Security: Carbon Monoxide Detector(s), Smoke Detector(s)
- Subdivision: Parkview Estates
HOA
- Has HOA: No
Location
- Region: Prineville
Financial & listing details
- Price per square foot: $244/sqft
- Date on market: 2/12/2026
- Cumulative days on market: 23 days
- Listing terms: Cash,Conventional,FHA,VA Loan
Price history
| Date | Event | Price |
|---|---|---|
| 3/26/2026 | Sold | $412,900-2.1%$244/sqft |
Source:  Oregon Datashare #220215269 Report a problem Oregon Datashare #220215269 Report a problem | ||
| 3/8/2026 | Pending sale | $421,900$249/sqft |
Source: Oregon Datashare #220215269 Report a problem | ||
| 2/12/2026 | Listed for sale | $421,900$249/sqft |
Source: Oregon Datashare #220215269 Report a problem | ||
Public tax history
Tax history is unavailable.
Neighborhood: 97754
Nearby homes
- $385,9003 bd2 ba1.2k sqft1094 NE Cobblestone Ct LOT 4, Prineville, OR 97754Sold

- $412,9004 bd3 ba1.7k sqft1336 NE Cobbleridge Loop, Prineville, OR 97754Sold
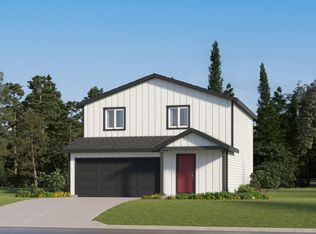
- $410,0003 bd3 ba1.6k sqft1088 NE Cobbleridge Loop, Prineville, OR 97754Sold
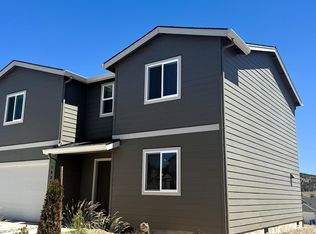
- $409,9003 bd3 ba1.6k sqft1112 NE Cobblestone Ct LOT 5, Prineville, OR 97754Sold
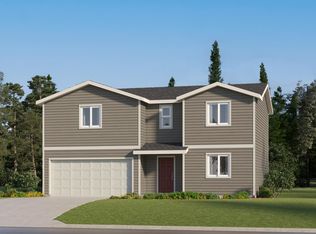
- $94,5000.25 AcresLOT 30 NE Cobblestone Ct, Prineville, OR 97754Sold
- $419,4003 bd3 ba1.6k sqft964 NE Cobblestone Ct LOT 1, Prineville, OR 97754Sold
- $94,5007,840.8 Square FeetLOT 29 NE Cobblestone Ct, Prineville, OR 97754Sold
- $436,700-- bd-- ba1.7k sqft987 NE Cobblestone Ct, Prineville, OR 97754Off Market
Nearby schools
GreatSchools rating
- 8/10Barnes Butte ElementaryGrades: K-5Distance: 0.8 mi
- 8/10Crook County Middle SchoolGrades: 6-8Distance: 1 mi
- 6/10Crook County High SchoolGrades: 9-12Distance: 1.6 mi
Schools provided by the listing agent
- Elementary: Barnes Butte Elem
- Middle: Crook County Middle
- High: Crook County High
Source: Oregon Datashare. This data may not be complete. We recommend contacting the local school district to confirm school assignments for this home.


Get pre-qualified for a loan
At Zillow Home Loans, we can pre-qualify you in as little as 5 minutes with no impact to your credit score.An equal housing lender. NMLS #10287.
Sell for more on Zillow
Get a Zillow Showcase℠ listing at no additional cost and you could sell for .
$405,900
2% more
+$8,118
With Zillow Showcase(estimated)
$414,018
- Oregon
- Crook County
- Prineville
- 97754
- 1072 NE Cobblestone Ct Lot 3
Nearby cities
Nearby neighborhoods
Nearby zip codes
Other Prineville Topics
