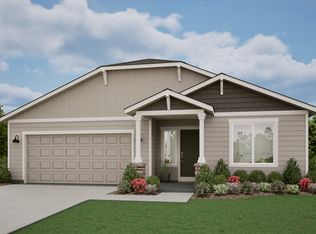
Former model home on a large lot with nice views of the beautiful high desert ridges around this new neighborhood. This Lennar Slayton floor plan is a two-story home featuring an open-plan kitchen, living, and dining area on the first floor. The second floor features a generous primary suite with a walk-in closet, two additional bedrooms, a laundry room, and a bonus loft space. Finishes include quartz counters, stainless steel appliances, LVP flooring in the kitchen and bathrooms, and shaker-style cabinets. Home includes all appliances, including the washer and dryer. Central AC, window blinds, and xeriscape landscape with drip irrigation.
Pending
$425,000
1088 NE Cobbleridge Loop, Prineville, OR 97754
3beds
3baths
1,691sqft
:
Get pre-qualified$2,826/mo
Single Family Residence
Built in 2024
0.25 Acres Lot
$421,400 Zestimate®
$251/sqft
$-- HOA
What's special
Shaker-style cabinetsBonus loft spaceLarge lotWalk-in closetGenerous primary suiteLaundry roomStainless steel appliances
- 100 days |
- 105 |
- 0 |
Zillow last checked:
Listing updated:
Listed by:
Real Broker 855-450-0442
Source: Oregon Datashare,MLS#: 220219391
Facts & features
Interior
Bedrooms & bathrooms
- Bedrooms: 3
- Bathrooms: 3
Heating
- ENERGY STAR Qualified Equipment, Forced Air, Natural Gas
Cooling
- Central Air, ENERGY STAR Qualified Equipment
Appliances
- Included: Dishwasher, Disposal, Dryer, Microwave, Range, Range Hood, Refrigerator, Tankless Water Heater, Washer
Features
- Fiberglass Stall Shower, Open Floorplan, Shower/Tub Combo, Smart Thermostat, Solid Surface Counters, Walk-In Closet(s)
- Flooring: Carpet, Laminate
- Windows: Vinyl Frames
- Basement: None
- Has fireplace: No
- Common walls with other units/homes: No Common Walls
Interior area
- Total structure area: 1,691
- Total interior livable area: 1,691 sqft
Property
Parking
- Total spaces: 2
- Parking features: Attached Carport, Concrete, Driveway, Electric Vehicle Charging Station(s)
- Garage spaces: 2
- Has carport: Yes
- Has uncovered spaces: Yes
Features
- Levels: Two
- Stories: 2
- Has view: Yes
- View description: Mountain(s), Neighborhood, Panoramic, Park/Greenbelt, Valley
Lot
- Size: 0.25 Acres
- Features: Corner Lot, Drip System, Landscaped, Native Plants, Sprinklers In Front, Sprinklers In Rear
Details
- Parcel number: 21451
- Zoning description: RESID
- Special conditions: Standard
Construction
Type & style
- Home type: SingleFamily
- Architectural style: Northwest,Traditional,Other
- Property subtype: Single Family Residence
Materials
- Frame
- Foundation: Stemwall
- Roof: Composition
Condition
- New construction: No
- Year built: 2024
Details
- Builder name: Lennar Northwest LLC
Utilities & green energy
- Sewer: Public Sewer
- Water: Public
Green energy
- Water conservation: Water-Smart Landscaping
Community & HOA
Community
- Features: Access to Public Lands, Park, Trail(s)
- Security: Carbon Monoxide Detector(s), Smoke Detector(s)
- Subdivision: Parkview Estates
HOA
- Has HOA: No
Location
- Region: Prineville
Financial & listing details
- Price per square foot: $251/sqft
- Tax assessed value: $501,840
- Annual tax amount: $3,694
- Date on market: 4/17/2026
- Cumulative days on market: 100 days
- Listing terms: Cash,Conventional,FHA,USDA Loan,VA Loan
- Inclusions: All appliances. window blinds
- Road surface type: Paved
Estimated market value
$421,400
$400,000 - $442,000
$2,663/mo
Price history
| Date | Event | Price |
|---|---|---|
| 6/26/2026 | Pending sale | $425,000$251/sqft |
Source:  Oregon Datashare #220219391 Report a problem Oregon Datashare #220219391 Report a problem | ||
| 4/17/2026 | Listed for sale | $425,000+9.8%$251/sqft |
Source: Oregon Datashare #220219391 Report a problem | ||
| 8/30/2024 | Sold | $387,222$229/sqft |
Source: Public Record Report a problem | ||
Public tax history
| Year | Property taxes | Tax assessment |
|---|---|---|
| 2025 | $3,695 +4440.9% | $229,940 +4456% |
| 2024 | $81 | $5,047 |
Find assessor info on the county website
Monthly payment
Est. payment
Payment breakdown
Explore the cost of this home by adjusting the details. Changes won't be saved.Climate risks
Neighborhood: 97754
Nearby schools
GreatSchools rating
- 8/10Barnes Butte ElementaryGrades: K-5Distance: 0.8 mi
- 8/10Crook County Middle SchoolGrades: 6-8Distance: 1.1 mi
- 6/10Crook County High SchoolGrades: 9-12Distance: 1.7 mi
Schools provided by the listing agent
- Elementary: Barnes Butte Elem
- Middle: Crook County Middle
- High: Crook County High
Source: Oregon Datashare. This data may not be complete. We recommend contacting the local school district to confirm school assignments for this home.
- $94,5000.25 AcresLOT 30 NE Cobblestone Ct, Prineville, OR 97754Sold
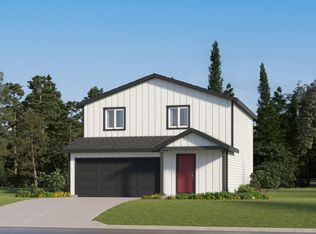
- $412,9004 bd3 ba1.7k sqft1336 NE Cobbleridge Loop, Prineville, OR 97754Sold
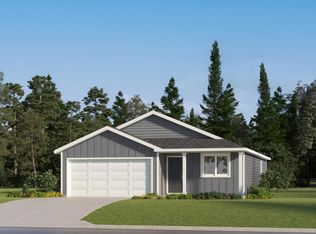
- $372,9003 bd2 ba1.2k sqft1128 NE Cobbleridge Loop HOMESITE 31, Prineville, OR 97754Sold
- $94,5007,840.8 Square FeetLOT 31 NE Cobblestone Ct, Prineville, OR 97754Sold
- $94,5008,276.4 Square FeetLOT 28 NE Cobblestone Ct, Prineville, OR 97754Sold
- $420,9003 bd3 ba1.6k sqft1131 NE Cobblestone Ct, Prineville, OR 97754Sold
- $73,490-- bd-- ba-- sqft1131 NE Cobblestone Ct, Prineville, OR 97754Off Market
- $94,5007,840.8 Square FeetLOT 29 NE Cobblestone Ct, Prineville, OR 97754Sold
A local agent can set up tours, give advice and negotiate with sellers.
Similar homes
- $450,0003 bd2 ba1.6k sqft1076 NE Henry Dr, Prineville, OR 97754For Sale

 MLS ID #220224558, Jennifer Cornelius, Keller Williams Realty Central Oregon. Oregon Datashare
 - $459,0003 bd2 ba1.6k sqft1056 NE Henry Dr, Prineville, OR 97754For Sale
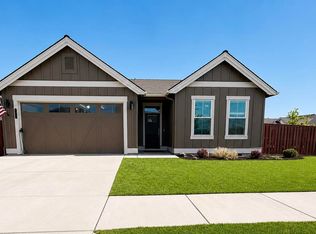 MLS ID #220220607, Sarai Louise Swenson, Root & Branch Realty Group. Oregon Datashare
 - $405,0003 bd2 ba1.2k sqft723 NE Stone Ridge Loop, Prineville, OR 97754For Sale
 MLS ID #220222726, Shelby L Shely, Homestead Realty LLC. Oregon Datashare
 - $450,0003 bd2 ba1.5k sqft763 NE Discovery Loop, Prineville, OR 97754New Construction
 MonteVista Homes
 - $460,0003 bd2 ba1.5k sqft755 NE Discovery Loop, Prineville, OR 97754New ConstructionMonteVista Homes
- $499,9003 bd2 ba1.8k sqft1007 NE Hudspeth Cir, Prineville, OR 97754For SaleMLS ID #220214143, Denise Wyatt, Pahlisch Real Estate, Inc.. Oregon Datashare
- $399,9003 bd2 ba1.4k sqft871 NE 6th St, Prineville, OR 97754For SaleMLS ID #220217318, Holly Cole, Keller Williams Realty Central Oregon. Oregon Datashare
- $450,0003 bd2 ba1.5k sqft763 NE Discovery Loop Lot 159, Prineville, OR 97754New ConstructionMLS ID #220219670, Sandra Braghiroli, Pacwest Realty Group. Oregon Datashare
- $475,0003 bd2 ba1.4k sqft1023 NE Crista Ct, Prineville, OR 97754For SaleMLS ID #220223056, Traci R Utterback, Coldwell Banker Sun Country. Oregon Datashare
- $465,0003 bd2 ba1.4k sqft1017 NE Crista Ct, Prineville, OR 97754For SaleMLS ID #220223763, Chelsey F Hadley, eXp Realty, LLC. Oregon Datashare
- $499,5003 bd3 ba2k sqft1180 NE Henry Dr, Prineville, OR 97754For SaleMLS ID #220224839, Denise Wyatt, Pahlisch Real Estate, Inc.. Oregon Datashare
- $400,0002 bd2 ba1.2k sqft1326 NE Boxcar Dr, Prineville, OR 97754For SaleMLS ID #220220570, Heather MacDowall, Keller Williams Realty Central Oregon. Oregon Datashare
- $460,0003 bd2 ba1.5k sqft755 NE Discovery Loop Lot 158, Prineville, OR 97754New ConstructionMLS ID #220219679, Sandra Braghiroli, Pacwest Realty Group. Oregon Datashare
- $495,0003 bd2 ba1.8k sqft1732 NE Hudspeth Rd Lot 157, Prineville, OR 97754For SaleMLS ID #220223343, Sandra Braghiroli, Pacwest Realty Group. Oregon Datashare
- $463,0003 bd2 ba1.5k sqft785 NE Discovery Loop, Prineville, OR 97754New ConstructionMonteVista Homes
- $485,0003 bd2 ba1.7k sqft779 NE Discovery Loop Lot 161, Prineville, OR 97754New ConstructionOregon Datashare
- from $441,0003 bd2 ba1.6k sqftAlder Plan, IronHorse, Prineville, OR 97754New ConstructionMonteVista Homes
- $519,9003 bd2 ba1.8k sqft1175 NE Henry Dr, Prineville, OR 97754For SaleMLS ID #220220926, Denise Wyatt, Pahlisch Real Estate, Inc.. Oregon Datashare
- $634,5003 bd3 ba2.2k sqft895 NE Hudspeth Cir, Prineville, OR 97754For SaleMLS ID #220223399, Kamirin Couch, eXp Realty, LLC. Oregon Datashare
- $463,0003 bd2 ba1.5k sqft785 NE Discovery Loop Lot 162, Prineville, OR 97754New ConstructionOregon Datashare
