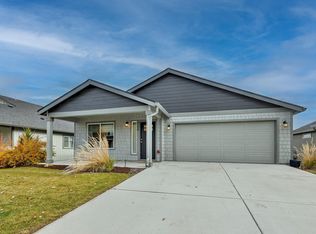
Don't miss this like new home in NE Prineville! Home ftrs an open floorplan w/an abundance of natural light throughout & durable LVP flooring in main living areas. Bright kitchen ftrs granite counters, large island w/bfast bar seating, pantry, an abundance of cabinetry + prep space & large eating area w/sliding doors to the covered back deck. Well appointed primary suite w/dual vanities & shower-tub combo. 2 addtnl rooms w/shared full bath. Central A/C & electric heat, single-car attached garage, fenced backyard w/shed, extended gravel parking -- ideal for all your Central Oregon gear & toys. Backs to the Tracks to Trails corridor & just 1/2 block to Ochoco Creek Park & the 1.25-acre bike park ftring pump tracks, jumps & skills course! Steps to 10-mile Ochoco Creek bike path, outdoor amphitheater, pickleball & basketball courts & beloved community events. Hiking, fishing, Crooked River Canyon & two local golf courses just minutes away. Come experience the best of Oregon outdoor living!
Active
Price cut: $25K (6/10)
$399,900
871 NE 6th St, Prineville, OR 97754
3beds
2baths
1,450sqft
:
Get pre-qualified$2,659/mo
Single Family Residence
Built in 2022
4,356 Square Feet Lot
$398,800 Zestimate®
$276/sqft
$-- HOA
What's special
Open floorplanCovered back deckBright kitchenSingle-car attached garageExtended gravel parkingGranite counters
- 131 days |
- 127 |
- 4 |
Zillow last checked:
Listing updated:
Listed by:
Keller Williams Realty Central Oregon 541-585-3760
Source: Oregon Datashare,MLS#: 220217318
Facts & features
Interior
Bedrooms & bathrooms
- Bedrooms: 3
- Bathrooms: 2
Heating
- Electric, Forced Air
Cooling
- Central Air
Appliances
- Included: Dishwasher, Dryer, Microwave, Oven, Range, Range Hood, Refrigerator, Washer, Water Heater
Features
- Breakfast Bar, Double Vanity, Granite Counters, Kitchen Island, Open Floorplan, Pantry, Shower/Tub Combo, Walk-In Closet(s)
- Flooring: Carpet, Simulated Wood
- Windows: Double Pane Windows, Vinyl Frames
- Basement: None
- Has fireplace: No
- Common walls with other units/homes: No Common Walls,No One Above,No One Below
Interior area
- Total structure area: 1,450
- Total interior livable area: 1,450 sqft
Property
Parking
- Total spaces: 1
- Parking features: Attached, Concrete, Driveway, Garage Door Opener, On Street
- Attached garage spaces: 1
- Has uncovered spaces: Yes
Features
- Levels: Two
- Stories: 2
- Patio & porch: Patio, Porch, Other
- Fencing: Fenced
- Has view: Yes
- View description: Neighborhood, Park/Greenbelt
Lot
- Size: 4,356 Square Feet
Details
- Additional structures: Shed(s), Storage, Other
- Parcel number: 7656
- Zoning description: R2; General Residential
- Special conditions: Standard
Construction
Type & style
- Home type: SingleFamily
- Architectural style: Craftsman
- Property subtype: Single Family Residence
Materials
- Frame
- Foundation: Stemwall
- Roof: Composition
Condition
- New construction: No
- Year built: 2022
Utilities & green energy
- Sewer: Public Sewer
- Water: Public
Green energy
- Water conservation: Water-Smart Landscaping
Community & HOA
Community
- Features: Trail(s)
- Security: Carbon Monoxide Detector(s), Smoke Detector(s)
- Senior community: Yes
HOA
- Has HOA: No
Location
- Region: Prineville
Financial & listing details
- Price per square foot: $276/sqft
- Tax assessed value: $404,060
- Annual tax amount: $3,114
- Date on market: 3/18/2026
- Cumulative days on market: 131 days
- Listing terms: Cash,Conventional,FHA,FMHA,USDA Loan,VA Loan
- Road surface type: Paved
Estimated market value
$398,800
$379,000 - $419,000
$2,240/mo
Price history
| Date | Event | Price |
|---|---|---|
| 6/10/2026 | Price change | $399,900-5.9%$276/sqft |
Source:  Oregon Datashare #220217318 Report a problem Oregon Datashare #220217318 Report a problem | ||
| 3/18/2026 | Listed for sale | $424,900+6.3%$293/sqft |
Source: Oregon Datashare #220217318 Report a problem | ||
| 6/2/2022 | Sold | $399,900$276/sqft |
Source: Oregon Datashare #220138554 Report a problem | ||
| 3/30/2022 | Pending sale | $399,900$276/sqft |
Source: Oregon Datashare #220138554 Report a problem | ||
| 3/24/2022 | Listed for sale | $399,900$276/sqft |
Source: Oregon Datashare #220138554 Report a problem | ||
| 3/15/2022 | Pending sale | $399,900$276/sqft |
Source: Oregon Datashare #220138554 Report a problem | ||
| 2/11/2022 | Listed for sale | $399,900+19.1%$276/sqft |
Source: Oregon Datashare #220138554 Report a problem | ||
| 8/20/2021 | Sold | $335,860$232/sqft |
Source: Public Record Report a problem | ||
Public tax history
| Year | Property taxes | Tax assessment |
|---|---|---|
| 2025 | $3,115 +2.6% | $193,840 +3% |
| 2024 | $3,035 +3.6% | $188,200 +3% |
| 2023 | $2,931 +52.5% | $182,720 +52.2% |
| 2022 | $1,922 +352.5% | $120,040 +363.5% |
| 2021 | $425 +3.2% | $25,900 +3.4% |
| 2020 | $411 +3.5% | $25,050 |
| 2019 | $397 +2.7% | -- |
| 2018 | $387 | $23,612 +3% |
| 2017 | $387 +6.4% | $22,924 +6.1% |
| 2016 | $364 | $21,608 |
| 2015 | $364 +4.4% | $21,608 +6.1% |
| 2013 | $348 +7.3% | $20,368 +3% |
| 2012 | $325 +2.3% | $19,775 +3% |
| 2011 | $317 +2.7% | $19,199 +3% |
| 2010 | $309 | $18,640 +3% |
| 2009 | -- | $18,097 +507.3% |
| 2008 | -- | $2,980 -37.9% |
| 2007 | -- | $4,800 |
Find assessor info on the county website
Monthly payment
Est. payment
Payment breakdown
Explore the cost of this home by adjusting the details. Changes won't be saved.Climate risks
Neighborhood: 97754
Nearby schools
GreatSchools rating
- 8/10Barnes Butte ElementaryGrades: K-5Distance: 0.7 mi
- 8/10Crook County Middle SchoolGrades: 6-8Distance: 0.4 mi
- 6/10Crook County High SchoolGrades: 9-12Distance: 1 mi
Schools provided by the listing agent
- Elementary: Barnes Butte Elem
- Middle: Crook County Middle
- High: Crook County High
Source: Oregon Datashare. This data may not be complete. We recommend contacting the local school district to confirm school assignments for this home.
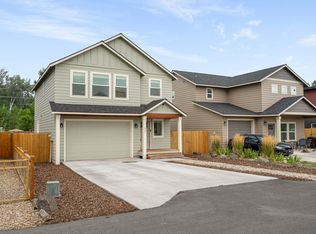
- $415,0003 bd3 ba1.5k sqft847 NE 6th St, Prineville, OR 97754Sold
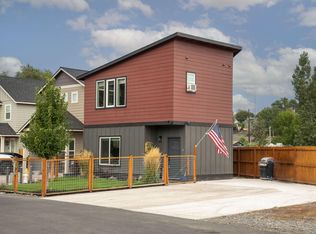
- $359,9002 bd3 ba1k sqft883 NE 6th St, Prineville, OR 97754For Sale
- $463,800-- bd-- ba1.7k sqft835 NE 6th St, Prineville, OR 97754Off Market

- $282,7003 bd1 ba837 sqft878 NE 7th St, Prineville, OR 97754Off Market
- $225,1001 bd1 ba616 sqft797 NE 6th St, Prineville, OR 97754Off Market
- $253,2002 bd1 ba696 sqft846 NE 7th St, Prineville, OR 97754Off Market
- $680-- bd-- ba-- sqft804 NE 7th St, Prineville, OR 97754Off Market
- $341,0003 bd2 ba1.1k sqft801 NE 6th St, Prineville, OR 97754Off Market
A local agent can set up tours, give advice and negotiate with sellers.
Similar homes
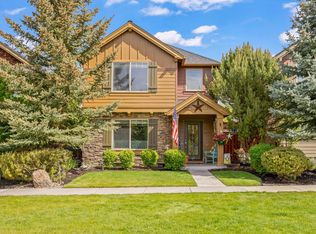
- $400,0003 bd3 ba1.7k sqft1252 NE Littleton Ln, Prineville, OR 97754For Sale
 MLS ID #220221054, Leslie Wood, eXp Realty, LLC. Oregon Datashare
 - $450,0003 bd2 ba1.6k sqft1076 NE Henry Dr, Prineville, OR 97754For Sale
 MLS ID #220224558, Jennifer Cornelius, Keller Williams Realty Central Oregon. Oregon Datashare
 - $405,0003 bd2 ba1.2k sqft723 NE Stone Ridge Loop, Prineville, OR 97754For Sale
 MLS ID #220222726, Shelby L Shely, Homestead Realty LLC. Oregon Datashare
 - $425,0003 bd2 ba1.4k sqft728 NE Brookstone Dr, Prineville, OR 97754For Sale
 MLS ID #220221210, Ed King, Keller Williams Realty Central Oregon. Oregon Datashare
 - $400,0002 bd2 ba1.2k sqft1326 NE Boxcar Dr, Prineville, OR 97754For SaleMLS ID #220220570, Heather MacDowall, Keller Williams Realty Central Oregon. Oregon Datashare
- $465,0003 bd2 ba1.4k sqft1017 NE Crista Ct, Prineville, OR 97754For SaleMLS ID #220223763, Chelsey F Hadley, eXp Realty, LLC. Oregon Datashare
- $359,9002 bd3 ba1k sqft883 NE 6th St, Prineville, OR 97754For SaleMLS ID #220217787, Kris Anthony Warner, Duke Warner Realty ERA Powered. Oregon Datashare
- $475,0003 bd2 ba1.4k sqft1023 NE Crista Ct, Prineville, OR 97754For SaleMLS ID #220223056, Traci R Utterback, Coldwell Banker Sun Country. Oregon Datashare
- $459,0003 bd2 ba1.4k sqft751 NE Lookout Ave, Prineville, OR 97754For SaleMLS ID #220224134, Jessica Dawn Lay, eXp Realty, LLC. Oregon Datashare
- $450,0003 bd2 ba1.5k sqft763 NE Discovery Loop, Prineville, OR 97754New ConstructionMonteVista Homes
- $449,9003 bd2 ba1.4k sqft1238 NW Seehale Ave, Prineville, OR 97754For SaleMLS ID #220224279, Joseph Raymond Becker, Root & Branch Realty Group. Oregon Datashare
- $415,0003 bd2 ba1.2k sqft715 S Main St, Prineville, OR 97754For SaleMLS ID #220219161, Miranda Owen, Legacy Realty LLC. Oregon Datashare
- $459,0003 bd2 ba1.6k sqft1056 NE Henry Dr, Prineville, OR 97754For SaleMLS ID #220220607, Sarai Louise Swenson, Root & Branch Realty Group. Oregon Datashare
- $380,0004 bd2 ba1.4k sqft194 SE Garner St, Prineville, OR 97754For SaleMLS ID #220224188, Kennadi Brynae Dieter, Ninebark Real Estate. Oregon Datashare
- $460,0003 bd2 ba1.5k sqft755 NE Discovery Loop, Prineville, OR 97754New ConstructionMonteVista Homes
- $465,0004 bd3 ba2.1k sqft1405 NE Hudspeth Rd, Prineville, OR 97754For SaleMLS ID #220220465, Nicole Hoff, Keller Williams Realty Central Oregon. Oregon Datashare
- $389,0003 bd3 ba1.6k sqft187 SW Ivy Ct, Prineville, OR 97754For SaleMLS ID #220220120, Dalene Maykut, Root & Branch Realty Group. Oregon Datashare
- $450,0004 bd3 ba1.9k sqft648 NE Cougar Loop, Prineville, OR 97754For SaleMLS ID #220221046, Traci R Utterback, Coldwell Banker Sun Country. Oregon Datashare
- $499,9003 bd2 ba1.8k sqft1007 NE Hudspeth Cir, Prineville, OR 97754For SaleMLS ID #220214143, Denise Wyatt, Pahlisch Real Estate, Inc.. Oregon Datashare
- $450,0003 bd2 ba1.5k sqft763 NE Discovery Loop Lot 159, Prineville, OR 97754New ConstructionMLS ID #220219670, Sandra Braghiroli, Pacwest Realty Group. Oregon Datashare
