Park like setting on .23 acre lot! Don't miss this beautifully updated 3-bedroom, 2-bath home with a dedicated office/den. It offers the perfect blend of comfort, style, & convenience. Thoughtfully renovated throughout w/new flooring, updated windows, a gas insert fireplace, and modern finishes, every detail has been carefully considered. The stunning kitchen features granite countertops, tile backsplash, updated appliances, a gas range, and a spacious eat-in dining area perfect for gathering. Step outside to your own private park-like retreat, where meticulously maintained landscaping surrounds a large deck, gazebo, greenhouse, and underground sprinkler system, & mature trees. Whether you're looking for a primary residence, vacation home, or short-term rental opportunity, this property is ready to enjoy from day one!
Active
Price cut: $20K (7/16)
$459,000
751 NE Lookout Ave, Prineville, OR 97754
3beds
2baths
1,491sqft
:
Get pre-qualified$3,023/mo
Single Family Residence
Built in 1947
10,018 Square Feet Lot
$454,400 Zestimate®
$308/sqft
$-- HOA
What's special
Modern finishesGas insert fireplaceLarge deckMeticulously maintained landscapingNew flooringUpdated appliancesMature trees
- 30 days |
- 350 |
- 14 |
Likely to sell faster than
Zillow last checked:
Listing updated:
Listed by:
eXp Realty, LLC 888-814-9613
Source: Oregon Datashare,MLS#: 220224134
Facts & features
Interior
Bedrooms & bathrooms
- Bedrooms: 3
- Bathrooms: 2
Heating
- Electric, Natural Gas, Zoned
Cooling
- Wall/Window Unit(s)
Appliances
- Included: Dishwasher, Disposal, Microwave, Oven, Range, Refrigerator, Water Heater
Features
- Breakfast Bar, Built-in Features, Ceiling Fan(s), Fiberglass Stall Shower, Granite Counters, Linen Closet, Pantry, Primary Downstairs, Shower/Tub Combo, Solid Surface Counters, Walk-In Closet(s)
- Flooring: Carpet, Laminate, Vinyl
- Windows: Double Pane Windows, Vinyl Frames
- Basement: None
- Has fireplace: Yes
- Fireplace features: Gas, Living Room
- Common walls with other units/homes: No Common Walls
Interior area
- Total structure area: 1,491
- Total interior livable area: 1,491 sqft
Video & virtual tour
Property
Parking
- Total spaces: 1
- Parking features: Alley Access, Attached, Driveway, On Street, Workshop in Garage
- Attached garage spaces: 1
- Has uncovered spaces: Yes
Features
- Levels: One
- Stories: 1
- Patio & porch: Covered Deck, Deck, Rear Porch
- Pool features: None
- Fencing: Fenced
- Has view: Yes
- View description: Neighborhood, Panoramic
Lot
- Size: 10,018 Square Feet
- Features: Garden, Landscaped, Level, Sprinkler Timer(s), Sprinklers In Front, Sprinklers In Rear
Details
- Additional structures: Greenhouse, Shed(s), Storage, Other
- Parcel number: 7418
- Zoning description: R1; Limited Residential
- Special conditions: Standard
Construction
Type & style
- Home type: SingleFamily
- Architectural style: Craftsman
- Property subtype: Single Family Residence
Materials
- Frame
- Foundation: Stemwall
- Roof: Composition
Condition
- New construction: No
- Year built: 1947
Utilities & green energy
- Sewer: Public Sewer
- Water: Public
Community & HOA
Community
- Security: Carbon Monoxide Detector(s), Smoke Detector(s)
- Subdivision: Ochoco Heights
HOA
- Has HOA: No
Location
- Region: Prineville
Financial & listing details
- Price per square foot: $308/sqft
- Tax assessed value: $316,430
- Annual tax amount: $2,201
- Date on market: 6/26/2026
- Cumulative days on market: 30 days
- Listing terms: Cash,Conventional,FHA,USDA Loan,VA Loan
- Inclusions: See private remarks
- Road surface type: Paved
Estimated market value
$454,400
$432,000 - $477,000
$2,170/mo
Price history
| Date | Event | Price |
|---|---|---|
| 7/16/2026 | Price change | $459,000-4.2%$308/sqft |
Source:  Oregon Datashare #220224134 Report a problem Oregon Datashare #220224134 Report a problem | ||
| 6/26/2026 | Price change | $479,000+0.8%$321/sqft |
Source: Oregon Datashare #220224134 Report a problem | ||
| 6/14/2026 | Listed for sale | $475,000+146.8%$319/sqft |
Source: Owner Report a problem | ||
| 11/1/2024 | Sold | $192,500-16.3%$129/sqft |
Source: Public Record Report a problem | ||
| 1/5/2018 | Listing removed | $229,950$154/sqft |
Source: Fred Real Estate Group #201711363 Report a problem | ||
| 11/25/2017 | Listed for sale | $229,950+40.2%$154/sqft |
Source: Fred Real Estate Group #201711363 Report a problem | ||
| 4/3/2017 | Listing removed | $164,000$110/sqft |
Source: Exit Realty Bend #201608784 Report a problem | ||
| 4/3/2017 | Listed for sale | $164,000+1.2%$110/sqft |
Source: Exit Realty Bend #201608784 Report a problem | ||
| 3/31/2017 | Sold | $162,000-1.2%$109/sqft |
Source: Oregon Datashare #201608784 Report a problem | ||
| 3/9/2017 | Pending sale | $164,000$110/sqft |
Source: Exit Realty Bend #201608784 Report a problem | ||
| 10/17/2016 | Price change | $164,000-5.7%$110/sqft |
Source: EXIT REALTY BEND #201608784 Report a problem | ||
| 9/23/2016 | Price change | $174,000-2.8%$117/sqft |
Source: Exit Realty Bend #201608784 Report a problem | ||
| 8/31/2016 | Listed for sale | $179,000+17.8%$120/sqft |
Source: Exit Realty Bend #201608784 Report a problem | ||
| 5/23/2008 | Sold | $152,000+16.9%$102/sqft |
Source: Public Record Report a problem | ||
| 12/14/2007 | Sold | $130,000$87/sqft |
Source: Public Record Report a problem | ||
Public tax history
| Year | Property taxes | Tax assessment |
|---|---|---|
| 2025 | $2,201 +2.6% | $136,990 +3% |
| 2024 | $2,145 +3.6% | $133,000 +3% |
| 2023 | $2,071 +3.2% | $129,130 +3% |
| 2022 | $2,007 +0.6% | $125,370 +3% |
| 2021 | $1,996 +2.8% | $121,720 +3% |
| 2020 | $1,941 +3.5% | $118,175 |
| 2019 | $1,875 +2.7% | -- |
| 2018 | $1,825 | $111,391 +3% |
| 2017 | $1,825 +6.4% | $108,147 +6.1% |
| 2016 | $1,716 | $101,939 |
| 2015 | $1,716 +5.8% | $101,939 +17.7% |
| 2013 | $1,621 +26.7% | $86,620 +7.8% |
| 2012 | $1,280 -2.2% | $80,380 -1.5% |
| 2011 | $1,309 -16.7% | $81,640 -15.2% |
| 2010 | $1,571 | $96,259 +3% |
| 2009 | -- | $93,455 +17.2% |
| 2008 | -- | $79,716 +28.7% |
| 2007 | -- | $61,944 |
Find assessor info on the county website
Monthly payment
Est. payment
Payment breakdown
Explore the cost of this home by adjusting the details. Changes won't be saved.Climate risks
Neighborhood: 97754
Nearby schools
GreatSchools rating
- 8/10Barnes Butte ElementaryGrades: K-5Distance: 0.8 mi
- 8/10Crook County Middle SchoolGrades: 6-8Distance: 0.7 mi
- 6/10Crook County High SchoolGrades: 9-12Distance: 1.3 mi
Schools provided by the listing agent
- Middle: Crook County Middle
- High: Crook County High
Source: Oregon Datashare. This data may not be complete. We recommend contacting the local school district to confirm school assignments for this home.
- $315,0003 bd1 ba1.1k sqft705 NE Lookout Ave, Prineville, OR 97754Sold

- $419,3003 bd1 ba2k sqft795 NE Lookout Ave, Prineville, OR 97754Off Market

- $323,1003 bd1 ba1.1k sqft803 NE Lookout Ave, Prineville, OR 97754Off Market
- $396,2004 bd2 ba2.2k sqft760 NE Loper Ave, Prineville, OR 97754Off Market
- $331,3002 bd1 ba840 sqft697 NE Lookout Ave, Prineville, OR 97754Off Market
- $435,0006 bd6 ba2.4k sqft720/740 NE Loper Ave, Prineville, OR 97754Sold
- $490,0004 bd4 ba2.4k sqft816 NE Loper Ave, Prineville, OR 97754Off Market
- $--3 bd3 ba1.2k sqft740 NE Loper Ave, Prineville, OR 97754Off Market
A local agent can set up tours, give advice and negotiate with sellers.
Similar homes
- $445,0003 bd2 ba1.4k sqft699 NE Fieldstone Ln, Prineville, OR 97754For Sale

 MLS ID #220221958, Rachel D Rhoden, Cascade Hasson SIR. Oregon Datashare
 - $449,9003 bd2 ba1.4k sqft1238 NW Seehale Ave, Prineville, OR 97754For Sale
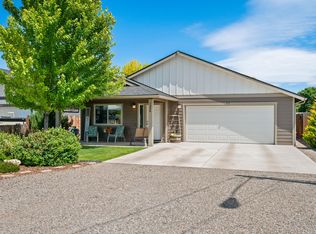 MLS ID #220224279, Joseph Raymond Becker, Root & Branch Realty Group. Oregon Datashare
 - $465,0003 bd2 ba1.4k sqft1017 NE Crista Ct, Prineville, OR 97754For Sale
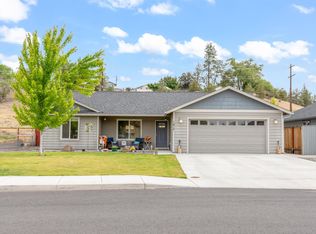 MLS ID #220223763, Chelsey F Hadley, eXp Realty, LLC. Oregon Datashare
 - $430,0004 bd2 ba2.1k sqft267 NW 5th St, Prineville, OR 97754For Sale
 MLS ID #220224531, Traci R Utterback, Coldwell Banker Sun Country. Oregon Datashare
 - $465,0004 bd3 ba2.1k sqft1405 NE Hudspeth Rd, Prineville, OR 97754For SaleMLS ID #220220465, Nicole Hoff, Keller Williams Realty Central Oregon. Oregon Datashare
- $475,0003 bd2 ba1.4k sqft1023 NE Crista Ct, Prineville, OR 97754For SaleMLS ID #220223056, Traci R Utterback, Coldwell Banker Sun Country. Oregon Datashare
- $389,0003 bd3 ba1.4k sqft609 NE Stone Ridge Ln, Prineville, OR 97754For SaleMLS ID #220225113, Michael Boynton, Coldwell Banker Sun Country. Oregon Datashare
- $439,9903 bd2 ba1.2k sqft2577 SE Hill St, Prineville, OR 97754For SaleMLS ID #220219818, Wyatt Augustus Willis, Windermere Realty Trust. Oregon Datashare
- $450,0004 bd3 ba1.9k sqft648 NE Cougar Loop, Prineville, OR 97754For SaleMLS ID #220221046, Traci R Utterback, Coldwell Banker Sun Country. Oregon Datashare
- $395,0003 bd2 ba1.4k sqft505 S Main St, Prineville, OR 97754For SaleMLS ID #220220513, Renee E Moss, Coldwell Banker Sun Country. Oregon Datashare
- $405,0003 bd2 ba1.2k sqft723 NE Stone Ridge Loop, Prineville, OR 97754For SaleMLS ID #220222726, Shelby L Shely, Homestead Realty LLC. Oregon Datashare
- $400,0003 bd3 ba1.7k sqft1252 NE Littleton Ln, Prineville, OR 97754For SaleMLS ID #220221054, Leslie Wood, eXp Realty, LLC. Oregon Datashare
- $530,0003 bd1 ba1.5k sqft524 NW Martingale Rd, Prineville, OR 97754For SaleMLS ID #220224030, Austin Ova Stafford, Hicks Team - Fay Ranches LLC. Oregon Datashare
- $385,0003 bd2 ba1.2k sqft747 NE Black Bear St, Prineville, OR 97754For SaleMLS ID #220225142, Cary Kiefer, Stellar Realty Northwest. Oregon Datashare
- $399,0003 bd3 ba1.5k sqft1288 NE Littleton Ln, Prineville, OR 97754For SaleMLS ID #220214798, Jessica Dawn Lay, eXp Realty, LLC. Oregon Datashare
- $349,0003 bd2 ba1.5k sqft1390 NE Loper Ave, Prineville, OR 97754For SaleMLS ID #220223987, Micalene Lea Stafford, Engel & Voelkers Bend. Oregon Datashare
- $399,9003 bd2 ba1.4k sqft871 NE 6th St, Prineville, OR 97754For SaleMLS ID #220217318, Holly Cole, Keller Williams Realty Central Oregon. Oregon Datashare
- $364,9003 bd2 ba1.3k sqft683 NW 5th St, Prineville, OR 97754For SaleMLS ID #220220627, Kristin Lee Bryan, Knipe Realty ERA Powered. Oregon Datashare
- $415,0003 bd2 ba1.2k sqft715 S Main St, Prineville, OR 97754For SaleMLS ID #220219161, Miranda Owen, Legacy Realty LLC. Oregon Datashare
- $575,0003 bd2 ba2.1k sqft1070 NW 10th St #A & B, Prineville, OR 97754For SaleMLS ID #220221069, Aaron Stefanek, Sundance Realty LLC. Oregon Datashare
