Quaint 3 bedroom, 2 bathroom single level home on just under 3 acres only a few minutes from downtown Prineville. This home has been meticulously maintained and shows pride of ownership! Stepping in the front door you will find a generously sized living room with a wood burning fireplace insert. All three bedrooms are adequately sized for this year of home. The main bathroom features a single vanity sink and fiberglass shower tub combo while the secondary bathroom has a step in fiberglass shower. The home has a large single car garage along with multiple storage sheds for any addition storage needs. There is plenty of room for RV or trailer parking and around the back of the home you will find a nicely maintained garden area complete with a mini orchard with apple and apricot trees and sitting area perfect for enjoying the Central Oregon summers.
Active
Price cut: $10K (7/14)
$439,990
2577 SE Hill St, Prineville, OR 97754
3beds
2baths
1,216sqft
:
Get pre-qualified$2,866/mo
Single Family Residence
Built in 1974
2.84 Acres Lot
$-- Zestimate®
$362/sqft
$-- HOA
What's special
Wood burning fireplace insertNicely maintained garden areaLarge single car garageMultiple storage sheds
- 113 days |
- 469 |
- 14 |
Zillow last checked:
Listing updated:
Listed by:
Windermere Realty Trust 541-923-4663
Source: Oregon Datashare,MLS#: 220219818
Facts & features
Interior
Bedrooms & bathrooms
- Bedrooms: 3
- Bathrooms: 2
Heating
- Forced Air, Natural Gas
Cooling
- Central Air
Appliances
- Included: Dishwasher, Disposal, Dryer, Oven, Range Hood, Refrigerator, Washer, Water Heater
Features
- Ceiling Fan(s), Fiberglass Stall Shower, Laminate Counters, Linen Closet, Pantry, Shower/Tub Combo, Solid Surface Counters
- Flooring: Carpet, Simulated Wood, Vinyl
- Windows: Aluminum Frames, Double Pane Windows
- Basement: None
- Has fireplace: Yes
- Fireplace features: Insert, Living Room, Wood Burning
- Common walls with other units/homes: No Common Walls
Interior area
- Total structure area: 1,216
- Total interior livable area: 1,216 sqft
Video & virtual tour
Property
Parking
- Total spaces: 1
- Parking features: Gravel, RV Access/Parking
- Garage spaces: 1
Features
- Levels: One
- Stories: 1
- Patio & porch: Covered, Front Porch
- Has view: Yes
- View description: Territorial, Valley
Lot
- Size: 2.84 Acres
- Features: Drip System, Garden, Landscaped, Sloped, Sprinkler Timer(s), Sprinklers In Front
Details
- Additional structures: Shed(s)
- Additional parcels included: Parcel #: 11936 Tax Account: 151609A002200
- Parcel number: 11935
- Zoning description: Sr1; Suburban Residential
- Special conditions: Standard
Construction
Type & style
- Home type: SingleFamily
- Architectural style: Ranch
- Property subtype: Single Family Residence
Materials
- Frame
- Foundation: Stemwall
- Roof: Composition
Condition
- New construction: No
- Year built: 1974
Utilities & green energy
- Sewer: Capping Fill
- Water: Well
Community & HOA
Community
- Security: Carbon Monoxide Detector(s), Smoke Detector(s)
- Subdivision: PleasVH
HOA
- Has HOA: No
Location
- Region: Prineville
Financial & listing details
- Price per square foot: $362/sqft
- Tax assessed value: $342,840
- Annual tax amount: $1,903
- Date on market: 4/22/2026
- Cumulative days on market: 113 days
- Listing terms: Cash,Conventional,FHA,VA Loan
- Inclusions: Washer, Dryer, Fridge, Stove, Sheds
- Road surface type: Gravel, Paved
Estimated market value
Not available
Estimated sales range
Not available
Not available
Price history
| Date | Event | Price |
|---|---|---|
| 7/14/2026 | Price change | $439,990-2.2%$362/sqft |
Source:  Oregon Datashare #220219818 Report a problem Oregon Datashare #220219818 Report a problem | ||
| 4/22/2026 | Listed for sale | $449,990+125%$370/sqft |
Source: Oregon Datashare #220219818 Report a problem | ||
| 7/18/2016 | Sold | $200,000$164/sqft |
Source: Oregon Datashare #201605734 Report a problem | ||
Public tax history
| Year | Property taxes | Tax assessment |
|---|---|---|
| 2025 | $1,748 +2.6% | $133,970 +3% |
| 2024 | $1,704 +3.7% | $130,070 +3% |
| 2023 | $1,644 +3.2% | $126,290 +3% |
| 2022 | $1,593 +0% | $122,620 +3% |
| 2021 | $1,592 +2.8% | $119,050 +3% |
| 2020 | $1,549 +3.7% | $115,591 |
| 2019 | $1,495 +2.7% | -- |
| 2018 | $1,456 | $108,955 +3% |
| 2017 | $1,456 +6.4% | $105,782 +6.1% |
| 2016 | $1,368 | $99,710 |
| 2015 | $1,368 +4.7% | $99,710 +6.1% |
| 2013 | $1,307 +6.8% | $93,986 +3% |
| 2012 | $1,223 +2.2% | $91,249 +3% |
| 2011 | $1,197 +3.5% | $88,591 +3% |
| 2010 | $1,156 | $86,011 +6.1% |
| 2008 | -- | $81,074 +3% |
| 2007 | -- | $78,713 |
Find assessor info on the county website
Monthly payment
Est. payment
Payment breakdown
Explore the cost of this home by adjusting the details. Changes won't be saved.Climate risks
Neighborhood: 97754
Nearby schools
GreatSchools rating
- 6/10Crooked River Elementary SchoolGrades: K-5Distance: 1 mi
- 8/10Crook County Middle SchoolGrades: 6-8Distance: 1.2 mi
- 6/10Crook County High SchoolGrades: 9-12Distance: 0.9 mi
Schools provided by the listing agent
- Elementary: Barnes Butte Elem
- Middle: Crook County Middle
- High: Crook County High
Source: Oregon Datashare. This data may not be complete. We recommend contacting the local school district to confirm school assignments for this home.
- $143,020-- bd-- ba-- sqft2621 SE Hill St, Prineville, OR 97754Off Market
- $432,4003 bd1 ba1.3k sqft2543 SE Hill St, Prineville, OR 97754Off Market
- $609,0004 bd3 ba2.5k sqft2649 SE Hill St, Prineville, OR 97754Sold
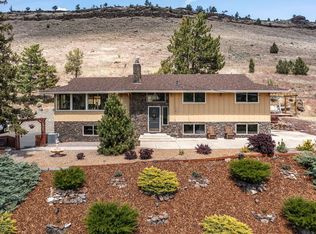
- $432,7003 bd2 ba1.2k sqft2570 SE Hill St, Prineville, OR 97754Off Market
- $85,000-- bd-- ba-- sqft2675 SE Hill St, Prineville, OR 97754Sold
- $539,1004 bd3 ba2.9k sqft2582 SE Hill St, Prineville, OR 97754Off Market
- $474,8004 bd3 ba2.2k sqft2644 SE Hill St, Prineville, OR 97754Off Market
- $85,0001.96 acresSE Hill St #TL02400-11938, Prineville, OR 97754Sold
A local agent can set up tours, give advice and negotiate with sellers.
Similar homes
- $545,0002 bd2 ba1.2k sqft2185 SE Paulina Hwy, Prineville, OR 97754For Sale

 MLS ID #220226174, Traci R Utterback, Coldwell Banker Sun Country. Oregon Datashare
 - $450,0003 bd2 ba1.4k sqft2635 NE Yellowpine Rd, Prineville, OR 97754For Sale
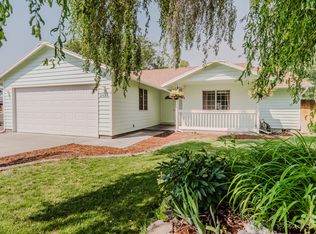 MLS ID #220226496, Chris W. Bernard, Bernard Real Estate Group. Oregon Datashare
 - $480,0003 bd1 ba1.3k sqft2153 NE Sunset View Ln, Prineville, OR 97754For Sale
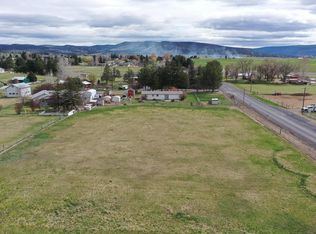 MLS ID #220217823, Kenzie Carnahan, Cascade Hasson SIR. Oregon Datashare
 - $340,0003 bd1 ba1.1k sqft900 SE Willowdale Dr, Prineville, OR 97754For Sale
 MLS ID #220193979, Jodi M Husband, Coldwell Banker Sun Country. Oregon Datashare
 - $440,0003 bd2 ba1.7k sqft5128 SE Sioux Loop, Prineville, OR 97754For SaleMLS ID #220219428, Mary Gillen Doyle, Coldwell Banker Bain. Oregon Datashare
- $430,0003 bd1 ba1k sqft373 NW McDonald Rd, Prineville, OR 97754For SaleMLS ID #220219723, Lori R Starr-Desjardins, Coldwell Banker Sun Country. Oregon Datashare
- $445,0003 bd2 ba1.4k sqft699 NE Fieldstone Ln, Prineville, OR 97754For SaleMLS ID #220221958, Rachel D Rhoden, Cascade Hasson SIR. Oregon Datashare
- $459,0003 bd2 ba1.4k sqft751 NE Lookout Ave, Prineville, OR 97754For SaleMLS ID #220224134, Jessica Dawn Lay, eXp Realty, LLC. Oregon Datashare
- $449,9003 bd2 ba1.4k sqft1238 NW Seehale Ave, Prineville, OR 97754For SaleMLS ID #220224279, Joseph Raymond Becker, Root & Branch Realty Group. Oregon Datashare
- $399,0003 bd2 ba1.7k sqft285 SW Claypool St, Prineville, OR 97754For SaleMLS ID #220226309, Blaine Noland, Homestead Realty LLC. Oregon Datashare
- $369,9003 bd2 ba1.1k sqft1029 SE Algonquian Loop, Prineville, OR 97754For SaleMLS ID #220223055, Heather E. Hockett, Century 21 North Homes Realty. Oregon Datashare
- $450,0003 bd2 ba1.2k sqft7845 SE Thompson Ct, Prineville, OR 97754For SaleMLS ID #220218887, Danielle R Jensen, Rival Realty Group. Oregon Datashare
- $465,0003 bd2 ba1.4k sqft1017 NE Crista Ct, Prineville, OR 97754For SaleMLS ID #220223763, Chelsey F Hadley, eXp Realty, LLC. Oregon Datashare
- $430,0003 bd2 ba1.3k sqft758 NE Sandstone Ct, Prineville, OR 97754For SaleMLS ID #220225059, Rachel D Rhoden, Cascade Hasson SIR. Oregon Datashare
- $530,0003 bd1 ba1.5k sqft524 NW Martingale Rd, Prineville, OR 97754For SaleMLS ID #220224030, Austin Ova Stafford, Hicks Team - Fay Ranches LLC. Oregon Datashare
- $400,0003 bd2 ba1.1k sqft1527 NE Larry Ct, Prineville, OR 97754For SaleMLS ID #220226175, Lori R Starr-Desjardins, Coldwell Banker Sun Country. Oregon Datashare
- $415,0003 bd2 ba1.2k sqft715 S Main St, Prineville, OR 97754For SaleMLS ID #220219161, Miranda Owen, Legacy Realty LLC. Oregon Datashare
- $405,0003 bd2 ba1.2k sqft723 NE Stone Ridge Loop, Prineville, OR 97754For SaleMLS ID #220222726, Shelby L Shely, Homestead Realty LLC. Oregon Datashare
- $400,0003 bd3 ba1.7k sqft1252 NE Littleton Ln, Prineville, OR 97754For SaleMLS ID #220221054, Leslie Wood, eXp Realty, LLC. Oregon Datashare
- $425,0003 bd2 ba1.4k sqft728 NE Brookstone Dr, Prineville, OR 97754For SaleMLS ID #220221210, Ed King, Keller Williams Realty Central Oregon. Oregon Datashare
