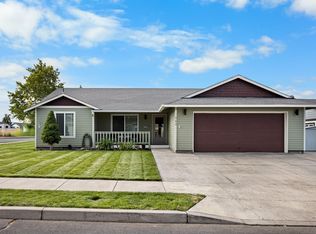
Welcome to 2635 NE Yellowpine! Located in the desirable Northridge Subdivision, this 3-bed, 2-bath Prineville home offers the perfect blend of modern upgrades and outdoor living on a fully fenced .32-acre lot. Inside, the kitchen shines with stainless steel appliances, granite countertops, vinyl flooring, a breakfast nook, and a dining area. The primary suite also features a stylish granite vanity. The 2-car garage includes a pulldown ladder for easy attic storage, keeping your seasonal gear organized. Outside, enjoy mature landscaping, automatic sprinklers, two storage sheds, two separate fenced yard areas, and a back deck with a gazebo cover. Plus, there is a long, gated RV parking area. Nestled near Barnes Butte trails and Yellowpine Park, this location is ideal for outdoor recreation. Best of all, a brand-new roof has been installed, adding excellent long-term value and peace of mind! Ask about offered interest rate buydown. Schedule a private tour today!
Active
Price cut: $10K (8/26)
$440,000
2635 NE Yellowpine Rd, Prineville, OR 97754
3beds
2baths
1,428sqft
Single Family Residence
Built in 1999
0.32 Acres Lot
$438,000 Zestimate®
$308/sqft
$-- HOA
What's special
Dining areaBreakfast nookVinyl flooringMature landscapingTwo storage shedsAutomatic sprinklersGranite countertops
- 48 days
- 389
- 30
Likely to sell faster than
Zillow last checked:
Listing updated:
Listed by:
Bernard Real Estate Group (541)350-8244
Source: Oregon Datashare,MLS#: 220226496
Facts & features
Interior
Bedrooms & bathrooms
- Bedrooms: 3
- Bathrooms: 2
Heating
- Electric, Oil, Zoned
Cooling
- Wall/Window Unit(s)
Appliances
- Included: Dishwasher, Disposal, Dryer, Microwave, Oven, Range, Refrigerator, Washer, Water Heater
Features
- Ceiling Fan(s), Fiberglass Stall Shower, Granite Counters, Laminate Counters, Pantry, Primary Downstairs, Shower/Tub Combo, Vaulted Ceiling(s), Walk-In Closet(s)
- Flooring: Carpet, Vinyl
- Windows: Double Pane Windows, Vinyl Frames
- Has fireplace: No
- Common walls with other units/homes: No Common Walls
Interior area
- Total structure area: 1,428
- Total interior livable area: 1,428 sqft
Property
Parking
- Total spaces: 2
- Parking features: Attached, Concrete, Driveway, Garage Door Opener, Heated Garage, RV Access/Parking
- Attached garage spaces: 2
- Has uncovered spaces: Yes
Features
- Levels: One
- Stories: 1
- Patio & porch: Covered, Deck, Front Porch, See Remarks
- Fencing: Fenced
Lot
- Size: 0.32 Acres
- Features: Landscaped, Level, Sprinkler Timer(s), Sprinklers In Front, Sprinklers In Rear
Details
- Additional structures: Gazebo, Shed(s)
- Parcel number: 15459
- Zoning description: R2; General Residential
- Special conditions: Standard
Construction
Type & style
- Home type: SingleFamily
- Architectural style: Ranch
- Property subtype: Single Family Residence
Materials
- Frame
- Foundation: Stemwall
- Roof: Composition
Condition
- New construction: No
- Year built: 1999
Utilities & green energy
- Sewer: Public Sewer
- Water: Public
Community & HOA
Community
- Features: Park, Playground
- Security: Carbon Monoxide Detector(s), Smoke Detector(s)
- Subdivision: NorthR
HOA
- Has HOA: No
Location
- Region: Prineville
Financial & listing details
- Price per square foot: $308/sqft
- Tax assessed value: $314,750
- Annual tax amount: $2,467
- Date on market: 8/5/2026
- Cumulative days on market: 48 days
- Listing terms: Cash,Conventional,VA Loan
- Inclusions: Refrigerator, washer & dryer, sheds, gazebo
- Exclusions: swing set, RV cover, trampoline, drapes in bedrooms, electric fireplace
Estimated market value
$438,000
$416,000 - $460,000
$2,273/mo
Price history
| Date | Event | Price |
|---|---|---|
| 8/26/2026 | Price change | $440,000-2.2%$308/sqft |
Source:  Oregon Datashare #220226496 Report a problem Oregon Datashare #220226496 Report a problem | ||
| 8/5/2026 | Listed for sale | $450,000+11.1%$315/sqft |
Source: Oregon Datashare #220226496 Report a problem | ||
| 10/6/2023 | Sold | $404,900$284/sqft |
Source: Oregon Datashare #220169105 Report a problem | ||
| 9/25/2023 | Pending sale | $404,900$284/sqft |
Source: Oregon Datashare #220169105 Report a problem | ||
| 9/18/2023 | Price change | $404,900-4.5%$284/sqft |
Source: Oregon Datashare #220169105 Report a problem | ||
| 8/4/2023 | Listed for sale | $424,000+211.8%$297/sqft |
Source: Oregon Datashare #220169105 Report a problem | ||
| 4/10/2006 | Sold | $136,000$95/sqft |
Source: Public Record Report a problem | ||
Public tax history
| Year | Property taxes | Tax assessment |
|---|---|---|
| 2025 | $2,468 +2.6% | $153,580 +3% |
| 2024 | $2,404 +3.6% | $149,110 +3% |
| 2023 | $2,322 +3.2% | $144,770 +3% |
| 2022 | $2,250 +0.6% | $140,560 +3% |
| 2021 | $2,238 +2.8% | $136,470 +3% |
| 2020 | $2,177 +3.5% | $132,501 |
| 2019 | $2,102 +2.7% | -- |
| 2018 | $2,046 | $124,895 +3% |
| 2017 | $2,046 +6.4% | $121,257 +6.1% |
| 2016 | $1,924 | $114,296 |
| 2015 | $1,924 +4.4% | $114,296 +6.1% |
| 2013 | $1,843 +28.9% | $107,735 +20% |
| 2012 | $1,430 -2.1% | $89,810 -1.4% |
| 2011 | $1,461 -8.2% | $91,130 -7.9% |
| 2010 | $1,592 | $98,980 -5.4% |
| 2009 | -- | $104,597 +3% |
| 2008 | -- | $101,550 +3% |
| 2007 | -- | $98,592 |
Find assessor info on the county website
Monthly payment
Est. payment
Payment breakdown
Explore the cost of this home by adjusting the details. Changes won't be saved.Climate risks
Neighborhood: 97754
Nearby schools
Schools provided by the listing agent
- Middle: Crook County Middle
- High: Crook County High
Source: Oregon Datashare. This data may not be complete. We recommend contacting the local school district to confirm school assignments for this home.
- $380,7003 bd2 ba1.4k sqft2613 NE Yellowpine Rd, Prineville, OR 97754Off Market
- $400,0003 bd2 ba1.4k sqft2712 NE Huckleberry Ct, Prineville, OR 97754Sold
- $461,8003 bd2 ba1.7k sqft1164 NE Bitterbrush Rd, Prineville, OR 97754Off Market
- $390,5003 bd2 ba1.1k sqft2682 NE Huckleberry Ct, Prineville, OR 97754Off Market
Similar homes
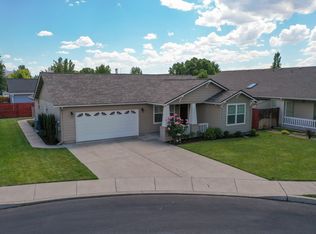
- $449,9003 bd2 ba1.3k sqft752 NE Black Bear St, Prineville, OR 97754For Sale
 MLS ID #220228117, Jayci Larson, John L Scott Bend. Oregon Datashare
 - $440,0003 bd2 ba1.4k sqft699 NE Fieldstone Ln, Prineville, OR 97754For Sale
 MLS ID #220221958, Rachel D Rhoden, Cascade Hasson SIR. Oregon Datashare
 - $430,0003 bd2 ba1.3k sqft758 NE Sandstone Ct, Prineville, OR 97754For Sale
 MLS ID #220225059, Rachel D Rhoden, Cascade Hasson SIR. Oregon Datashare
 - $450,0004 bd3 ba1.9k sqft648 NE Cougar Loop, Prineville, OR 97754For Sale
 MLS ID #220221046, Traci R Utterback, Coldwell Banker Sun Country. Oregon Datashare
 - $429,0003 bd2 ba1.7k sqft534 NE Brookstone Dr, Prineville, OR 97754For SaleMLS ID #220227243, Nicole Hoff, Keller Williams Realty Central Oregon. Oregon Datashare
- $395,0003 bd2 ba1.2k sqft723 NE Stone Ridge Loop, Prineville, OR 97754For SaleMLS ID #220222726, Shelby L Shely, Homestead Realty LLC. Oregon Datashare
- $400,0003 bd2 ba1.1k sqft1527 NE Larry Ct, Prineville, OR 97754For SaleMLS ID #220226175, Lori R Starr-Desjardins, Coldwell Banker Sun Country. Oregon Datashare
- $599,0003 bd2 ba1.4k sqft1287 NE Mountain Ash Rd, Prineville, OR 97754For SaleMLS ID #220228286, Peggy Jean Kimball, John L Scott Bend. Oregon Datashare
- $459,0003 bd2 ba1.4k sqft751 NE Lookout Ave, Prineville, OR 97754For SaleMLS ID #220224134, Jessica Dawn Lay, eXp Realty, LLC. Oregon Datashare
- $419,9903 bd2 ba1.2k sqft2577 SE Hill St, Prineville, OR 97754For SaleMLS ID #220219818, Wyatt Augustus Willis, Windermere Realty Trust. Oregon Datashare
- $385,0003 bd2 ba1.2k sqft2555 SE Paulina Hwy, Prineville, OR 97754For SaleMLS ID #220221626, Jessica Dawn Lay, eXp Realty, LLC. Oregon Datashare
- $435,0004 bd3 ba2k sqft787 NE Union Loop, Prineville, OR 97754For SaleMLS ID #220228128, Mary Gillen Doyle, Coldwell Banker Bain. Oregon Datashare
- $384,0003 bd2 ba1.4k sqft1263 NE Powell Ln, Prineville, OR 97754For SaleMLS ID #220215501, Lori R Starr-Desjardins, Coldwell Banker Sun Country. Oregon Datashare
- $515,0003 bd1 ba1.5k sqft524 NW Martingale Rd, Prineville, OR 97754For SaleMLS ID #220224030, Austin Ova Stafford, Hicks Team - Fay Ranches LLC. Oregon Datashare
- $457,5003 bd2 ba1.4k sqft1017 NE Crista Ct, Prineville, OR 97754For SaleMLS ID #220223763, Chelsey F Hadley, eXp Realty, LLC. Oregon Datashare
- $396,5003 bd2 ba1.7k sqft285 SW Claypool St, Prineville, OR 97754For SaleMLS ID #220226309, Blaine Noland, Homestead Realty LLC. Oregon Datashare
- $499,9003 bd2 ba1.8k sqft143 SW Beaver St, Prineville, OR 97754For SaleMLS ID #220227057, Rachel D Rhoden, Cascade Hasson SIR. Oregon Datashare
- $535,0003 bd2 ba1.7k sqft7158 SE Mark Rd, Prineville, OR 97754For SaleMLS ID #220228555, Rachel D Rhoden, Cascade Hasson SIR. Oregon Datashare
- $399,0003 bd3 ba1.5k sqft1288 NE Littleton Ln, Prineville, OR 97754For SaleMLS ID #220214798, Jessica Dawn Lay, eXp Realty, LLC. Oregon Datashare
- $490,0003 bd2 ba1.5k sqft721 S Main St, Prineville, OR 97754For SaleMLS ID #220226629, Miranda Owen, Legacy Realty LLC. Oregon Datashare
