Move-in ready, beautifully updated & absolutely pristine! This meticulously cared for home has been completely refreshed & is ready for you to move right in! From the moment you step inside, you'll appreciate the attention to detail & the fresh, inviting feel throughout. Gorgeous wood floors instantly welcome you. Updates include beautiful new carpeting, new countertops, new window coverings, & fresh interior & exterior paint. The open & cozy living room flows seamlessly into the kitchen, creating a comfortable space for everyday living & entertaining. The kitchen features a brand new fridge, while the primary bathroom has been beautifully enhanced w/ tile & sleek glass shower doors. Step through the sliders & discover an immaculate, beautifully landscaped backyard that is truly ready for gatherings, or relaxing. A new gate provides convenient access for storing an RV, toys or equipment. Located near Barnes Butte Trails.
Active
$434,000
2142 NE Wolverine Loop, Prineville, OR 97754
3beds
2baths
1,280sqft
Single Family Residence
Built in 2004
6,969 Square Feet Lot
$428,700 Zestimate®
$339/sqft
$-- HOA
What's special
Immaculate beautifully landscaped backyardBrand new fridgeGorgeous wood floorsBeautiful new carpetingFresh inviting feel throughoutNew window coveringsNew countertops
- 6 days
- 158
- 1
Zillow last checked:
Listing updated:
Listed by:
Coldwell Banker Sun Country 541-447-4433
Source: Oregon Datashare,MLS#: 220229652
Facts & features
Interior
Bedrooms & bathrooms
- Bedrooms: 3
- Bathrooms: 2
Heating
- Electric, Wall Furnace
Cooling
- None
Appliances
- Included: Dishwasher, Disposal, Range, Range Hood, Refrigerator, Water Heater
Features
- Breakfast Bar, Ceiling Fan(s), Laminate Counters, Open Floorplan, Shower/Tub Combo, Vaulted Ceiling(s), Walk-In Closet(s)
- Flooring: Carpet, Hardwood, Tile
- Windows: Vinyl Frames
- Basement: None
- Has fireplace: No
- Common walls with other units/homes: No Common Walls
Interior area
- Total structure area: 1,280
- Total interior livable area: 1,280 sqft
Property
Parking
- Total spaces: 2
- Parking features: Attached, Driveway, RV Access/Parking
- Attached garage spaces: 2
- Has uncovered spaces: Yes
Features
- Levels: One
- Stories: 1
- Patio & porch: Covered, Patio, Porch
- Fencing: Fenced
- Has view: Yes
- View description: Neighborhood
Lot
- Size: 6,969 Square Feet
- Features: Landscaped, Sprinklers In Front, Sprinklers In Rear
Details
- Parcel number: 16714
- Zoning description: R2; General Residential
- Special conditions: Standard
Construction
Type & style
- Home type: SingleFamily
- Architectural style: Ranch
- Property subtype: Single Family Residence
Materials
- Frame
- Foundation: Stemwall
- Roof: Composition
Condition
- New construction: No
- Year built: 2004
Utilities & green energy
- Sewer: Public Sewer
- Water: Public
Community & HOA
Community
- Security: Carbon Monoxide Detector(s), Smoke Detector(s)
- Subdivision: Deer Ridge
HOA
- Has HOA: No
Location
- Region: Prineville
Financial & listing details
- Price per square foot: $339/sqft
- Tax assessed value: $309,300
- Annual tax amount: $2,372
- Date on market: 10/7/2026
- Listing terms: Cash,Conventional,FHA,USDA Loan,VA Loan
- Inclusions: Dishwasher, oven/range, water heater, fridge, garbage disposal, range hood.
- Exclusions: Staging furniture
- Road surface type: Paved
Estimated market value
$428,700
$407,000 - $450,000
$2,047/mo
Price history
| Date | Event | Price |
|---|---|---|
| 10/7/2026 | Listed for sale | $434,000+18.9%$339/sqft |
Source:  Oregon Datashare #220229652 Report a problem Oregon Datashare #220229652 Report a problem | ||
| 10/18/2022 | Listing removed | -- |
Source: Oregon Datashare #220148204 Report a problem | ||
| 8/11/2022 | Pending sale | $365,000$285/sqft |
Source: Oregon Datashare #220148204 Report a problem | ||
| 7/27/2022 | Contingent | $365,000$285/sqft |
Source: Oregon Datashare #220148204 Report a problem | ||
| 7/15/2022 | Price change | $365,000-3.7%$285/sqft |
Source: Oregon Datashare #220148204 Report a problem | ||
| 7/7/2022 | Listed for sale | $379,000$296/sqft |
Source: Oregon Datashare #220148204 Report a problem | ||
| 7/2/2022 | Pending sale | $379,000$296/sqft |
Source: Oregon Datashare #220148204 Report a problem | ||
| 6/29/2022 | Price change | $379,000-2.6%$296/sqft |
Source: Oregon Datashare #220148204 Report a problem | ||
| 6/18/2022 | Listed for sale | $389,000+113.4%$304/sqft |
Source: Oregon Datashare #220148204 Report a problem | ||
| 4/4/2018 | Sold | $182,300$142/sqft |
Source: Public Record Report a problem | ||
Public tax history
| Year | Property taxes | Tax assessment |
|---|---|---|
| 2025 | $2,372 +2.6% | $147,640 +3% |
| 2024 | $2,311 +3.6% | $143,340 +3% |
| 2023 | $2,232 +3.2% | $139,170 +3% |
| 2022 | $2,163 +0.6% | $135,120 +3% |
| 2021 | $2,151 +2.8% | $131,190 +3% |
| 2020 | $2,092 +3.5% | $127,374 |
| 2019 | $2,021 +2.7% | -- |
| 2018 | $1,967 | $120,062 +3% |
| 2017 | $1,967 +6.4% | $116,565 +6.1% |
| 2016 | $1,850 | $109,874 |
| 2015 | $1,850 +4.4% | $109,874 +6.1% |
| 2013 | $1,772 +24.8% | $103,567 +16.2% |
| 2012 | $1,420 -3.8% | $89,160 -3.2% |
| 2011 | $1,476 -8.7% | $92,090 -8.4% |
| 2010 | $1,617 | $100,550 +2.2% |
| 2009 | -- | $98,422 +3% |
| 2008 | -- | $95,555 +3% |
| 2007 | -- | $92,772 |
Find assessor info on the county website
Monthly payment
Est. payment
Payment breakdown
Explore the cost of this home by adjusting the details. Changes won't be saved.Climate risks
Neighborhood: 97754
Nearby schools
Schools provided by the listing agent
- Elementary: Barnes Butte Elem
- Middle: Crook County Middle
- High: Crook County High
Source: Oregon Datashare. This data may not be complete. We recommend contacting the local school district to confirm school assignments for this home.
- $411,3003 bd2 ba1.4k sqft2178 NE Wolverine Loop, Prineville, OR 97754Off Market
- $420,5004 bd2 ba2k sqft2120 NE Wolverine Loop, Prineville, OR 97754Off Market
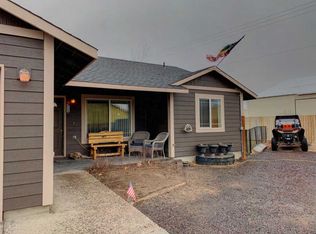
- $386,1003 bd2 ba1.2k sqft538 NE Cougar Loop, Prineville, OR 97754Off Market

- $371,5003 bd2 ba1.2k sqft2096 NE Wolverine Loop, Prineville, OR 97754Off Market
Similar homes
- $432,0003 bd2 ba1.4k sqft2635 NE Yellowpine Rd, Prineville, OR 97754For Sale
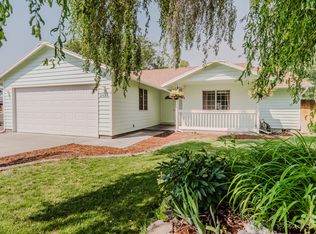
 MLS ID #220226496, Chris W. Bernard, Bernard Real Estate Group. Oregon Datashare
 - $410,0003 bd2 ba1.3k sqft722 NE Stone Ridge Loop, Prineville, OR 97754For Sale
 MLS ID #220226962, Heather MacDowall, Keller Williams Realty Central Oregon. Oregon Datashare
 - $440,0003 bd2 ba1.4k sqft699 NE Fieldstone Ln, Prineville, OR 97754For Sale
 MLS ID #220221958, Rachel D Rhoden, Cascade Hasson SIR. Oregon Datashare
 - $420,0003 bd2 ba1.3k sqft758 NE Sandstone Ct, Prineville, OR 97754For Sale
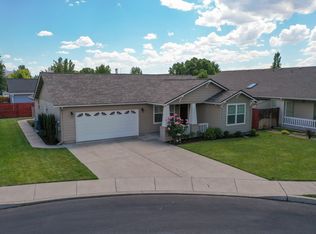 MLS ID #220225059, Rachel D Rhoden, Cascade Hasson SIR. Oregon Datashare
 - $429,0003 bd2 ba1.7k sqft534 NE Brookstone Dr, Prineville, OR 97754For SaleMLS ID #220227243, Nicole Hoff, Keller Williams Realty Central Oregon. Oregon Datashare
- $530,0003 bd2 ba1.8k sqft2451 NE Bobbi Pl, Prineville, OR 97754For SaleMLS ID #220229480, Julie Lynn Mayers, Keller Williams Realty Central Oregon. Oregon Datashare
- $450,0004 bd3 ba1.9k sqft648 NE Cougar Loop, Prineville, OR 97754For SaleMLS ID #220221046, Traci R Utterback, Coldwell Banker Sun Country. Oregon Datashare
- $385,0003 bd2 ba1.2k sqft723 NE Stone Ridge Loop, Prineville, OR 97754For SaleMLS ID #220222726, Shelby L Shely, Homestead Realty LLC. Oregon Datashare
- $419,0003 bd2 ba1.8k sqft1122 NE Manzanita St, Prineville, OR 97754For SaleMLS ID #220217995, John W Hite, Coldwell Banker Sun Country. Oregon Datashare
- $392,0003 bd2 ba1.1k sqft1527 NE Larry Ct, Prineville, OR 97754For SaleMLS ID #220226175, Lori R Starr-Desjardins, Coldwell Banker Sun Country. Oregon Datashare
- $474,0003 bd2 ba1.3k sqft1575 NE Perspective Dr, Prineville, OR 97754For SaleMLS ID #220229362, Jennifer Ann Jordan, Cascade Hasson SIR. Oregon Datashare
- $535,0003 bd2 ba1.3k sqft3098 NE Tennessee Ln, Prineville, OR 97754For SaleMLS ID #220229595, Shaylynn O'Leary, Keller Williams Realty Central Oregon. Oregon Datashare
- $449,0003 bd2 ba1.4k sqft751 NE Lookout Ave, Prineville, OR 97754For SaleMLS ID #220224134, Jessica Dawn Lay, eXp Realty, LLC. Oregon Datashare
- $440,0002 bd2 ba1.4k sqft291 NW 4th St, Prineville, OR 97754For SaleMLS ID #220227873, Rachel D Rhoden, Cascade Hasson SIR. Oregon Datashare
- $399,9003 bd2 ba1.7k sqft4425 SE David Way, Prineville, OR 97754For SaleMLS ID #220229304, Sheena D York, Signet Realty. Oregon Datashare
- $409,0003 bd2 ba1.2k sqft2577 SE Hill St, Prineville, OR 97754For SaleMLS ID #220219818, Wyatt Augustus Willis, Windermere Realty Trust. Oregon Datashare
- $457,5003 bd2 ba1.4k sqft1017 NE Crista Ct, Prineville, OR 97754For SaleMLS ID #220223763, Chelsey F Hadley, eXp Realty, LLC. Oregon Datashare
- $375,0003 bd2 ba1.2k sqft2555 SE Paulina Hwy, Prineville, OR 97754For SaleMLS ID #220221626, Jessica Dawn Lay, eXp Realty, LLC. Oregon Datashare
- $515,0003 bd1 ba1.5k sqft524 NW Martingale Rd, Prineville, OR 97754For SaleMLS ID #220224030, Austin Ova Stafford, Hicks Team - Fay Ranches LLC. Oregon Datashare
- $494,9003 bd2 ba1.8k sqft143 SW Beaver St, Prineville, OR 97754For SaleMLS ID #220227057, Rachel D Rhoden, Cascade Hasson SIR. Oregon Datashare
