Welcome home to this beautifully updated 3 bedroom, 2 bath home with an office on a desirable .18 acre corner lot! Located in sought-after Central Oregon, this move-in ready property offers the perfect blend of comfort, function, and outdoor living. Inside, you'll find all new laminate and tile flooring throughout, creating a fresh, modern feel. The flexible office space is ideal for working from home, hobbies, or a guest room. Outside, enjoy a fully fenced yard with a large gate for easy RV or boat parking, a spacious storage shed, relaxing hot tub, cozy firepit, and plenty of room to entertain. The oversized 3 car garage provides abundant storage for vehicles, toys, and tools. Conveniently located just a short distance from schools, parks, and all that Prineville, Oregon and Central Oregon living have to offer.
Active
$445,000
699 NE Fieldstone Ln, Prineville, OR 97754
3beds
2baths
1,444sqft
:
Get pre-qualified$2,931/mo
Single Family Residence
Built in 2003
7,840 Square Feet Lot
$-- Zestimate®
$308/sqft
$-- HOA
What's special
Fully fenced yardRelaxing hot tubFlexible office spaceCozy firepitSpacious storage shed
- 29 days |
- 427 |
- 20 |
Zillow last checked:
Listing updated:
Listed by:
Cascade Hasson SIR 541-383-7600
Source: Oregon Datashare,MLS#: 220221958
Facts & features
Interior
Bedrooms & bathrooms
- Bedrooms: 3
- Bathrooms: 2
Heating
- Fireplace(s), Electric, Natural Gas
Cooling
- None
Appliances
- Included: Dishwasher, Disposal, Range, Refrigerator, Water Heater
Features
- Double Vanity, Laminate Counters, Linen Closet, Pantry, Primary Downstairs, Shower/Tub Combo, Vaulted Ceiling(s), Walk-In Closet(s)
- Flooring: Laminate, Tile
- Windows: Double Pane Windows, Vinyl Frames
- Basement: None
- Has fireplace: Yes
- Fireplace features: Gas, Living Room
- Common walls with other units/homes: No Common Walls
Interior area
- Total structure area: 1,444
- Total interior livable area: 1,444 sqft
Property
Parking
- Total spaces: 3
- Parking features: Attached, Driveway, Garage Door Opener, On Street, RV Access/Parking
- Attached garage spaces: 3
- Has uncovered spaces: Yes
Features
- Levels: One
- Stories: 1
- Patio & porch: Covered, Front Porch, Rear Porch
- Exterior features: Fire Pit
- Spa features: Spa/Hot Tub
- Fencing: Fenced
- Has view: Yes
- View description: Territorial
Lot
- Size: 7,840 Square Feet
- Features: Corner Lot, Landscaped, Level, Sprinkler Timer(s), Sprinklers In Front
Details
- Additional structures: Shed(s)
- Parcel number: 16426
- Zoning description: R2; General Residential
- Special conditions: Standard
Construction
Type & style
- Home type: SingleFamily
- Architectural style: Ranch
- Property subtype: Single Family Residence
Materials
- Frame
- Foundation: Stemwall
- Roof: Composition
Condition
- New construction: No
- Year built: 2003
Utilities & green energy
- Sewer: Public Sewer
- Water: Public
- Utilities for property: Natural Gas Available
Community & HOA
Community
- Security: Carbon Monoxide Detector(s), Smoke Detector(s)
- Subdivision: Stoneridge Terrace
HOA
- Has HOA: No
Location
- Region: Prineville
Financial & listing details
- Price per square foot: $308/sqft
- Tax assessed value: $398,350
- Annual tax amount: $2,749
- Date on market: 7/7/2026
- Cumulative days on market: 29 days
- Listing terms: Cash,Conventional,FHA,USDA Loan,VA Loan
- Exclusions: Washer/Dryer negotiable
- Road surface type: Paved
Estimated market value
Not available
Estimated sales range
Not available
Not available
Price history
| Date | Event | Price |
|---|---|---|
| 7/7/2026 | Listed for sale | $445,000$308/sqft |
Source:  Oregon Datashare #220221958 Report a problem Oregon Datashare #220221958 Report a problem | ||
| 6/4/2026 | Pending sale | $445,000$308/sqft |
Source: Oregon Datashare #220221958 Report a problem | ||
| 5/22/2026 | Listed for sale | $445,000+295.9%$308/sqft |
Source: Oregon Datashare #220221958 Report a problem | ||
| 9/21/2012 | Sold | $112,400-6.3%$78/sqft |
Source: Oregon Datashare #201203637 Report a problem | ||
| 7/11/2012 | Price change | $119,900-4%$83/sqft |
Source: Homepath #201203637 Report a problem | ||
| 6/30/2012 | Listed for sale | $124,900$86/sqft |
Source: Homepath #201203637 Report a problem | ||
| 5/24/2012 | Listing removed | $124,900$86/sqft |
Source: Homepath #201203637 Report a problem | ||
| 5/6/2012 | Price change | $124,900-26.1%$86/sqft |
Source: Homepath #201203637 Report a problem | ||
| 4/13/2012 | Listed for sale | -- |
Source: Homepath Report a problem | ||
| 7/22/2005 | Sold | $169,000$117/sqft |
Source: Public Record Report a problem | ||
Public tax history
| Year | Property taxes | Tax assessment |
|---|---|---|
| 2025 | $2,750 +2.6% | $171,110 +3% |
| 2024 | $2,679 +3.5% | $166,130 +3% |
| 2023 | $2,587 +3.2% | $161,300 +3% |
| 2022 | $2,507 +0.6% | $156,610 +3% |
| 2021 | $2,493 +2.8% | $152,050 +3% |
| 2020 | $2,425 +3.5% | $147,629 |
| 2019 | $2,342 +2.7% | -- |
| 2018 | $2,280 | $139,154 +3% |
| 2017 | $2,280 +6.4% | $135,101 +6.1% |
| 2016 | $2,144 | $127,346 |
| 2015 | $2,144 +4.4% | $127,346 +6.1% |
| 2013 | $2,054 +25.5% | $120,036 +16.8% |
| 2012 | $1,637 -3.5% | $102,780 -2.8% |
| 2011 | $1,696 -9.5% | $105,780 -9.2% |
| 2010 | $1,875 | $116,540 +2.9% |
| 2009 | -- | $113,282 +3% |
| 2008 | -- | $109,983 +3% |
| 2007 | -- | $106,780 |
Find assessor info on the county website
Monthly payment
Est. payment
Payment breakdown
Explore the cost of this home by adjusting the details. Changes won't be saved.Climate risks
Neighborhood: 97754
Nearby schools
GreatSchools rating
- 8/10Barnes Butte ElementaryGrades: K-5Distance: 1 mi
- 8/10Crook County Middle SchoolGrades: 6-8Distance: 1.2 mi
- 6/10Crook County High SchoolGrades: 9-12Distance: 1.8 mi
Schools provided by the listing agent
- Elementary: Barnes Butte Elem
- Middle: Crook County Middle
- High: Crook County High
Source: Oregon Datashare. This data may not be complete. We recommend contacting the local school district to confirm school assignments for this home.
- $389,8003 bd2 ba1.4k sqft677 NE Fieldstone Ln, Prineville, OR 97754Off Market

- $412,6003 bd2 ba1.3k sqft690 NE Sandstone Ln, Prineville, OR 97754Off Market
- $439,4003 bd2 ba1.8k sqft715 NE Fieldstone Ct, Prineville, OR 97754Off Market

- $395,0003 bd2 ba1.2k sqft655 NE Fieldstone Ln, Prineville, OR 97754Sold

- $382,0003 bd2 ba1.2k sqft678 NE Sandstone Ln, Prineville, OR 97754Off Market
- $434,0003 bd2 ba1.4k sqft692 NE Fieldstone Ln, Prineville, OR 97754Sold
- $425,6003 bd2 ba1.6k sqft714 NE Sandstone Ct, Prineville, OR 97754Off Market
- $387,5003 bd2 ba1.4k sqft674 NE Fieldstone Ln, Prineville, OR 97754Off Market
A local agent can set up tours, give advice and negotiate with sellers.
Similar homes
- $430,0003 bd2 ba1.3k sqft758 NE Sandstone Ct, Prineville, OR 97754For Sale
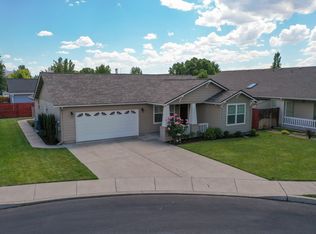
 MLS ID #220225059, Rachel D Rhoden, Cascade Hasson SIR. Oregon Datashare
 - $387,5003 bd2 ba1.4k sqft1263 NE Powell Ln, Prineville, OR 97754For Sale
 MLS ID #220225649, Lori R Starr-Desjardins, Coldwell Banker Sun Country. Oregon Datashare
 - $405,0003 bd2 ba1.2k sqft723 NE Stone Ridge Loop, Prineville, OR 97754For Sale
 MLS ID #220222726, Shelby L Shely, Homestead Realty LLC. Oregon Datashare
 - $389,0003 bd3 ba1.4k sqft609 NE Stone Ridge Ln, Prineville, OR 97754For Sale
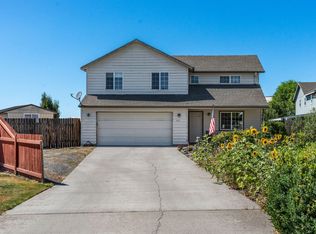 MLS ID #220225113, Michael Boynton, Coldwell Banker Sun Country. Oregon Datashare
 - $450,0004 bd3 ba1.9k sqft648 NE Cougar Loop, Prineville, OR 97754For SaleMLS ID #220221046, Traci R Utterback, Coldwell Banker Sun Country. Oregon Datashare
- $459,0003 bd2 ba1.4k sqft751 NE Lookout Ave, Prineville, OR 97754For SaleMLS ID #220224134, Jessica Dawn Lay, eXp Realty, LLC. Oregon Datashare
- $449,9003 bd2 ba1.4k sqft1238 NW Seehale Ave, Prineville, OR 97754For SaleMLS ID #220224279, Joseph Raymond Becker, Root & Branch Realty Group. Oregon Datashare
- $385,0003 bd2 ba1.2k sqft747 NE Black Bear St, Prineville, OR 97754For SaleMLS ID #220225142, Cary Kiefer, Stellar Realty Northwest. Oregon Datashare
- $439,9903 bd2 ba1.2k sqft2577 SE Hill St, Prineville, OR 97754For SaleMLS ID #220219818, Wyatt Augustus Willis, Windermere Realty Trust. Oregon Datashare
- $465,0003 bd2 ba1.4k sqft1017 NE Crista Ct, Prineville, OR 97754For SaleMLS ID #220223763, Chelsey F Hadley, eXp Realty, LLC. Oregon Datashare
- $400,0003 bd3 ba1.7k sqft1252 NE Littleton Ln, Prineville, OR 97754For SaleMLS ID #220221054, Leslie Wood, eXp Realty, LLC. Oregon Datashare
- $530,0003 bd1 ba1.5k sqft524 NW Martingale Rd, Prineville, OR 97754For SaleMLS ID #220224030, Austin Ova Stafford, Hicks Team - Fay Ranches LLC. Oregon Datashare
- $399,0003 bd3 ba1.5k sqft1288 NE Littleton Ln, Prineville, OR 97754For SaleMLS ID #220214798, Jessica Dawn Lay, eXp Realty, LLC. Oregon Datashare
- $399,0003 bd2 ba1.7k sqft285 SW Claypool St, Prineville, OR 97754For SaleMLS ID #220224190, Alexandra Nicole Heller, RE/MAX Key Properties. Oregon Datashare
- $465,0004 bd3 ba2.1k sqft1405 NE Hudspeth Rd, Prineville, OR 97754For SaleMLS ID #220220465, Nicole Hoff, Keller Williams Realty Central Oregon. Oregon Datashare
- $415,0003 bd2 ba1.2k sqft715 S Main St, Prineville, OR 97754For SaleMLS ID #220219161, Miranda Owen, Legacy Realty LLC. Oregon Datashare
- $364,9003 bd2 ba1.3k sqft683 NW 5th St, Prineville, OR 97754For SaleMLS ID #220220627, Kristin Lee Bryan, Knipe Realty ERA Powered. Oregon Datashare
- $395,0003 bd2 ba1.4k sqft505 S Main St, Prineville, OR 97754For SaleMLS ID #220220513, Renee E Moss, Coldwell Banker Sun Country. Oregon Datashare
- $480,0003 bd1 ba1.3k sqft2153 NE Sunset View Ln, Prineville, OR 97754For SaleMLS ID #220217823, Kenzie Carnahan, Cascade Hasson SIR. Oregon Datashare
- $349,0003 bd2 ba1.5k sqft1390 NE Loper Ave, Prineville, OR 97754For SaleMLS ID #220223987, Micalene Lea Stafford, Engel & Voelkers Bend. Oregon Datashare
