Skip main navigation
Closed
  • $434,000

    692 NE Fieldstone Ln, Prineville, OR 97754

    3beds
    2baths
    1,444sqft
    Single Family Residence
    Built in 2003
    7,840 Square Feet Lot
    $424,700 Zestimate®
    $301/sqft
    $2,207 Estimated rent

    Home value

    $424,700

    $357,000 - $505,000

    $2,207/mo

    Zestimate® history
    Loading
    Loading...

    Owner options

    List your home for rent

    $2,207/mo

    Rent Zestimate®

    Find your next renter with Zillow Rental Manager. Plus, with online applications, you can quickly screen prospective tenants – for free.

    Learn more

    $2,207/mo

    Rent Zestimate®

    Refinance and save

    $2,575/mo

    Est. payment

    Refinancing to a lower rate could help reduce your monthly payments and save thousands over the life of the loan.

    See today's rates

    $2,575/mo

    Est. payment

    Explore your selling options

    Work with a Zillow partner agent

    Leverage their expertise and Zillow's premium Showcase listings to get your home seen by more buyers.

    Get started

    List with your own agent

    Get your home in front of millions of buyers by listing it on Zillow.

    Learn how to do it

    Sell it yourself

    Take full control of how buyers see your home on Zillow by listing For Sale by Owner (FSBO).

    List your home

    What's special

    Formal dining areaFully fenced backyardUpdated kitchenQuiet cul-de-sacVaulted ceilingsBuilt-in outdoor bbqSpacious three-car garage
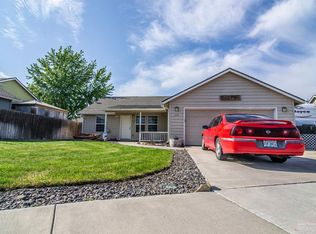
    Situated on a corner lot in a quiet cul-de-sac within the desirable Stoneridge Subdivision, this well-maintained single-level home offers comfortable, functional living with custom updates throughout. The open living area features vaulted ceilings and a new wood-burning stove, creating a warm and inviting centerpiece. The updated kitchen includes custom cabinetry, butcher block counters, a hammered copper farmhouse sink, glass tile backsplash, and a gas range, with all appliances included. The primary suite offers a private retreat with direct access to a secluded hot tub patio, perfect for relaxing year-round. Outside, enjoy a fully fenced backyard with in-ground sprinklers, a built-in outdoor BBQ, and RV parking behind a well-built metal swinging gate with remote opener. A spacious three-car garage provides excellent storage and workspace with a workbench, laundry sink, and custom utility cabinetry. Tankless water heater and formal dining area complete this exceptional home.

    Zillow last checked:

    Listing updated:

    Listed by:

    Cascade Hasson SIR 541-383-7600

    Bought with:

    Jeff Larkin Realty

    Source: Oregon Datashare,MLS#: 220212950MLS Logo

    Facts & features

    Interior

    Bedrooms & bathrooms
    • Bedrooms: 3
    • Bathrooms: 2
    Heating
    • Electric, Wall Furnace, Wood
    Cooling
    • Other
    Appliances
    • Included: Dishwasher, Disposal, Microwave, Oven, Range, Refrigerator
    Features
    • Ceiling Fan(s), Kitchen Island, Open Floorplan, Pantry, Primary Downstairs, Shower/Tub Combo, Walk-In Closet(s)
    • Flooring: Carpet, Laminate, Vinyl
    • Has fireplace: Yes
    • Fireplace features: Living Room, Wood Burning
    • Common walls with other units/homes: No Common Walls
    Interior area
    • Total structure area: 1,444
    • Total interior livable area: 1,444 sqft

    Property

    Parking
    • Total spaces: 3
    • Parking features: Attached, Concrete, Driveway, RV Access/Parking
    • Attached garage spaces: 3
    • Has uncovered spaces: Yes
    Features
    • Levels: One
    • Stories: 1
    • Patio & porch: Covered, Rear Porch
    • Exterior features: Built-in Barbecue, Fire Pit, Outdoor Kitchen, RV Hookup
    • Fencing: Fenced
    Lot
    • Size: 7,840 Square Feet
    • Features: Corner Lot, Level, Sprinkler Timer(s), Sprinklers In Front, Sprinklers In Rear
    Details
    • Additional structures: Shed(s)
    • Parcel number: 16434
    • Zoning description: R2; General Residential
    • Special conditions: Standard

    Construction

    Type & style
    • Home type: SingleFamily
    • Architectural style: Ranch
    • Property subtype: Single Family Residence
    Materials
    • Foundation: Stemwall
    • Roof: Composition
    Condition
    • New construction: No
    • Year built: 2003

    Utilities & green energy

    • Sewer: Public Sewer
    • Water: Public

    Community & HOA

    Community
    • Subdivision: Stoneridge Terrace
    HOA
    • Has HOA: No
    Location
    • Region: Prineville

    Financial & listing details

    • Price per square foot: $301/sqft
    • Tax assessed value: $398,350
    • Annual tax amount: $2,802
    • Date on market: 12/15/2025
    • Cumulative days on market: 15 days
    • Listing terms: Cash,Conventional,FHA,VA Loan
    • Inclusions: Hottub, range/stove, fridge, dishwasher, window AC,
    • Exclusions: washer/dryer

    Price history

    DateEventPrice
    1/27/2026Sold$434,000-1.4%$301/sqft
    Source: Oregon Datashare #220212950 Report a problem
    12/31/2025Pending sale$440,000$305/sqft
    Source: Oregon Datashare #220212950 Report a problem
    12/15/2025Listed for sale$440,000+47.7%$305/sqft
    Source: Oregon Datashare #220212950 Report a problem
    4/10/2020Sold$298,000+2.8%$206/sqft
    Source: Oregon Datashare #202001429 Report a problem
    3/4/2020Pending sale$289,900$201/sqft
    Source: RE/MAX Out West Realty LLC #202001429 Report a problem
    2/24/2020Listed for sale$289,900+93.3%$201/sqft
    Source: RE/MAX Out West Realty LLC #202001429 Report a problem
    7/24/2017Sold$150,000+3.1%$104/sqft
    Source: Public Record Report a problem
    7/18/2013Sold$145,500+50%$101/sqft
    Source: Public Record Report a problem
    6/10/2011Sold$97,000$67/sqft
    Source: Public Record Report a problem

    Public tax history

    YearProperty taxesTax assessment
    2025$2,802 +2.6%$174,390 +3%
    2024$2,730 +3.6%$169,320 +3%
    2023$2,637 +3.2%$164,390 +3%
    2022$2,555 +0.6%$159,610 +3%
    2021$2,541 +2.8%$154,970 +3%
    2020$2,472 +3.5%$150,460
    2019$2,387 +2.7%--
    2018$2,324 $141,823 +3%
    2017$2,324 +6.4%$137,692 +6.1%
    2016$2,185 $129,788
    2015$2,185 +4.4%$129,788 +6.1%
    2013$2,093 +21.3%$122,338 +12.9%
    2012$1,726 -3.8%$108,360 -3.1%
    2011$1,793 -7.3%$111,850 -5.8%
    2010$1,935 $118,775 +3%
    2009-- $115,316 +3%
    2008-- $111,957 +3%
    2007-- $108,696
    Find assessor info on the county website

    Neighborhood: 97754

    Nearby schools

    GreatSchools rating
    Schools provided by the listing agent
    • Elementary: Barnes Butte Elem
    • Middle: Crook County Middle
    • High: Crook County High

    Source: Oregon Datashare. This data may not be complete. We recommend contacting the local school district to confirm school assignments for this home.

    Get pre-qualified for a loan
    At Zillow Home Loans, we can pre-qualify you in as little as 5 minutes with no impact to your credit score.

    An equal housing lender. NMLS #10287.