Original owners of this wonderful 2 story home in a very desirable neighborhood. The long driveway provides extra space and parking. The front yard has a gorgeous rock and garden feature that invites you to the nice covered front porch. Inside you will find a large open floor plan that provides plenty of space. There is a galley style kitchen leading to the utility room and garage. The generous primary bedroom has vaulted ceilings and a ceiling fan as well as a walk in closet. The primary bath features a double vanity sink and a tub/shower combo. The sliding glass door leads to a paved patio and a large fully fenced backyard that even offers RV parking behind the gate. There is an apple tree and a pear tree as well as plenty of grass for the kids and pets. The shed is secure and is perfect for yard tools or extra storage. Home sits at the back of the large lot and at the end of a cul-de-sac.
Pending
Price cut: $20K (8/21)
$349,000
609 NE Stone Ridge Ln, Prineville, OR 97754
3beds
3baths
1,496sqft
Single Family Residence
Built in 2003
8,276 Square Feet Lot
$344,100 Zestimate®
$233/sqft
$-- HOA
What's special
Large fully fenced backyardEnd of a cul-de-sacWalk in closetVaulted ceilingsGenerous primary bedroomCeiling fanGalley style kitchen
- 88 days
- 554
- 44
Zillow last checked:
Listing updated:
Listed by:
Coldwell Banker Sun Country 541-447-4433
Source: Oregon Datashare,MLS#: 220225113
Facts & features
Interior
Bedrooms & bathrooms
- Bedrooms: 3
- Bathrooms: 3
Heating
- Wall Furnace
Cooling
- None
Appliances
- Included: Dishwasher, Disposal, Oven, Range, Range Hood, Water Heater
Features
- Ceiling Fan(s), Double Vanity, Laminate Counters, Pantry, Shower/Tub Combo, Vaulted Ceiling(s), Walk-In Closet(s)
- Flooring: Carpet, Tile, Vinyl
- Windows: Vinyl Frames
- Basement: None
- Has fireplace: No
- Common walls with other units/homes: No Common Walls
Interior area
- Total structure area: 1,496
- Total interior livable area: 1,496 sqft
Property
Parking
- Total spaces: 2
- Parking features: Attached, Concrete, Driveway, RV Access/Parking
- Attached garage spaces: 2
- Has uncovered spaces: Yes
Features
- Levels: Two
- Stories: 2
- Patio & porch: Covered, Patio, Porch
- Fencing: Fenced
- Has view: Yes
- View description: Neighborhood
Lot
- Size: 8,276 Square Feet
- Features: Landscaped, Level
Details
- Additional structures: Shed(s)
- Parcel number: 16528
- Zoning description: R2; General Residential
- Special conditions: Standard
Construction
Type & style
- Home type: SingleFamily
- Architectural style: Traditional
- Property subtype: Single Family Residence
Materials
- Frame
- Foundation: Stemwall
- Roof: Composition
Condition
- New construction: No
- Year built: 2003
Utilities & green energy
- Sewer: Public Sewer
- Water: Public
Community & HOA
Community
- Security: Smoke Detector(s)
- Subdivision: Stoneridge Terrace
HOA
- Has HOA: No
Location
- Region: Prineville
Financial & listing details
- Price per square foot: $233/sqft
- Tax assessed value: $382,640
- Annual tax amount: $2,578
- Date on market: 7/10/2026
- Cumulative days on market: 88 days
- Listing terms: Cash,Conventional,FHA,USDA Loan,VA Loan
- Exclusions: Washer and Dryer.
- Road surface type: Paved
Estimated market value
$344,100
$327,000 - $361,000
$2,359/mo
Price history
| Date | Event | Price |
|---|---|---|
| 9/21/2026 | Pending sale | $349,000$233/sqft |
Source:  Oregon Datashare #220225113 Report a problem Oregon Datashare #220225113 Report a problem | ||
| 8/21/2026 | Price change | $349,000-5.4%$233/sqft |
Source: Oregon Datashare #220225113 Report a problem | ||
| 8/11/2026 | Price change | $369,000-5.1%$247/sqft |
Source: Oregon Datashare #220225113 Report a problem | ||
| 7/10/2026 | Listed for sale | $389,000$260/sqft |
Source: Oregon Datashare #220225113 Report a problem | ||
Public tax history
| Year | Property taxes | Tax assessment |
|---|---|---|
| 2025 | $2,579 +2.6% | $160,490 +3% |
| 2024 | $2,513 +3.6% | $155,820 +3% |
| 2023 | $2,427 +3.2% | $151,290 +3% |
| 2022 | $2,352 +0.6% | $146,890 +3% |
| 2021 | $2,339 +2.8% | $142,620 +3% |
| 2020 | $2,275 +3.5% | $138,471 |
| 2019 | $2,197 +2.7% | -- |
| 2018 | $2,138 | $130,522 +3% |
| 2017 | $2,138 +6.4% | $126,720 +6.1% |
| 2016 | $2,011 | $119,446 |
| 2015 | $2,011 +4.4% | $119,446 +6.1% |
| 2013 | $1,926 +23.5% | $112,589 +14.9% |
| 2012 | $1,560 -3.1% | $97,960 -2.4% |
| 2011 | $1,609 -8.5% | $100,390 -8.2% |
| 2010 | $1,758 | $109,310 +2.6% |
| 2009 | -- | $106,574 +3% |
| 2008 | -- | $103,470 +3% |
| 2007 | -- | $100,456 |
Find assessor info on the county website
Monthly payment
Est. payment
Payment breakdown
Explore the cost of this home by adjusting the details. Changes won't be saved.Climate risks
Neighborhood: 97754
Nearby schools
Schools provided by the listing agent
- Elementary: Barnes Butte Elem
- Middle: Crook County Middle
- High: Crook County High
Source: Oregon Datashare. This data may not be complete. We recommend contacting the local school district to confirm school assignments for this home.
- $361,9003 bd2 ba1.2k sqft621 NE Stone Ridge Ln, Prineville, OR 97754Off Market
- $391,3003 bd2 ba1.4k sqft607 NE Stone Ridge Ln, Prineville, OR 97754Off Market
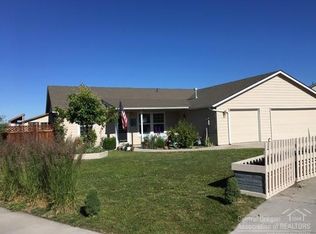
- $379,8002 bd3 ba1.4k sqft630 NE Fieldstone Ln, Prineville, OR 97754Sold
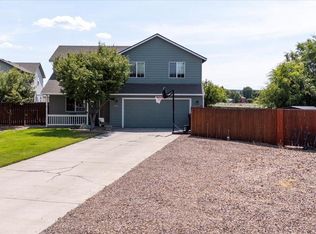
- $375,4003 bd2 ba1.4k sqft663 NE Stone Ridge Ln, Prineville, OR 97754Off Market
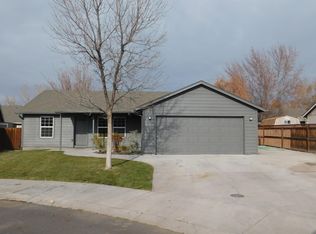
Similar homes
- $395,0003 bd2 ba1.2k sqft723 NE Stone Ridge Loop, Prineville, OR 97754For Sale

 MLS ID #220222726, Shelby L Shely, Homestead Realty LLC. Oregon Datashare
 - $392,0003 bd2 ba1.1k sqft1527 NE Larry Ct, Prineville, OR 97754For Sale
 MLS ID #220226175, Lori R Starr-Desjardins, Coldwell Banker Sun Country. Oregon Datashare
 - $410,0003 bd2 ba1.3k sqft722 NE Stone Ridge Loop, Prineville, OR 97754For Sale
 MLS ID #220226962, Heather MacDowall, Keller Williams Realty Central Oregon. Oregon Datashare
 - $384,0003 bd2 ba1.4k sqft1263 NE Powell Ln, Prineville, OR 97754For Sale
 MLS ID #220215501, Lori R Starr-Desjardins, Coldwell Banker Sun Country. Oregon Datashare
 - $420,0003 bd2 ba1.3k sqft758 NE Sandstone Ct, Prineville, OR 97754For SaleMLS ID #220225059, Rachel D Rhoden, Cascade Hasson SIR. Oregon Datashare
- $349,9003 bd2 ba1.1k sqft1029 SE Algonquian Loop, Prineville, OR 97754For SaleMLS ID #220223055, Heather E. Hockett, Century 21 North Homes Realty. Oregon Datashare
- $440,0003 bd2 ba1.4k sqft699 NE Fieldstone Ln, Prineville, OR 97754For SaleMLS ID #220221958, Rachel D Rhoden, Cascade Hasson SIR. Oregon Datashare
- $429,0003 bd2 ba1.7k sqft534 NE Brookstone Dr, Prineville, OR 97754For SaleMLS ID #220227243, Nicole Hoff, Keller Williams Realty Central Oregon. Oregon Datashare
- $385,0003 bd2 ba1.2k sqft2555 SE Paulina Hwy, Prineville, OR 97754For SaleMLS ID #220221626, Jessica Dawn Lay, eXp Realty, LLC. Oregon Datashare
- $339,0002 bd2 ba1.1k sqft845 NW Claypool St, Prineville, OR 97754For SaleMLS ID #220225958, Jessica Dawn Lay, eXp Realty, LLC. Oregon Datashare
- $432,0003 bd2 ba1.4k sqft2635 NE Yellowpine Rd, Prineville, OR 97754For SaleMLS ID #220226496, Chris W. Bernard, Bernard Real Estate Group. Oregon Datashare
- $389,9003 bd2 ba1.7k sqft285 SW Claypool St, Prineville, OR 97754For SaleMLS ID #220226309, Blaine Noland, Homestead Realty LLC. Oregon Datashare
- $375,0003 bd2 ba1.2k sqft715 S Main St, Prineville, OR 97754For SaleMLS ID #220219161, Miranda Owen, Legacy Realty LLC. Oregon Datashare
- $449,0003 bd2 ba1.4k sqft751 NE Lookout Ave, Prineville, OR 97754For SaleMLS ID #220224134, Jessica Dawn Lay, eXp Realty, LLC. Oregon Datashare
- $450,0004 bd3 ba1.9k sqft648 NE Cougar Loop, Prineville, OR 97754For SaleMLS ID #220221046, Traci R Utterback, Coldwell Banker Sun Country. Oregon Datashare
- $319,9003 bd2 ba1.3k sqft939 NW Cains Rd, Prineville, OR 97754For SaleMLS ID #220226316, Jessica Dawn Lay, eXp Realty, LLC. Oregon Datashare
- $345,0002 bd1 ba792 sqft673 NE Garner St, Prineville, OR 97754For SaleMLS ID #220228141, Jeremy Grover, Homestead Realty LLC. Oregon Datashare
- $409,0003 bd2 ba1.2k sqft2577 SE Hill St, Prineville, OR 97754For SaleMLS ID #220219818, Wyatt Augustus Willis, Windermere Realty Trust. Oregon Datashare
- $424,0003 bd2 ba1.8k sqft1122 NE Manzanita St, Prineville, OR 97754For SaleMLS ID #220217995, John W Hite, Coldwell Banker Sun Country. Oregon Datashare
- $315,0003 bd1 ba1.1k sqft900 SE Willowdale Dr, Prineville, OR 97754For SaleMLS ID #220193979, Jodi M Husband, Coldwell Banker Sun Country. Oregon Datashare
